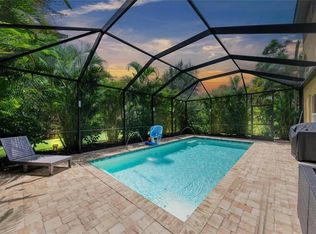
Welcome to this move-in-ready home offering three bedrooms and two baths, well maintained and many newer upgrades done by the owner for you to enjoy, including in 2023 the private enclosed, caged heated pool. The home was created with a well-thought-out floor plan with plenty of windows allowing nice natural light into the home. Beautiful kitchen with plenty of granite countertop space, plenty of storage including a nicely sized in-kitchen pantry, upgraded glass tile backsplash, added lighting under the upper cabinets and upgraded light solid wood cabinets, and stainless steel appliances. Large primary bedroom with en-suite bath, dual sinks, walk-in shower and upgraded custom built-in closet organizers in dual walk-in closets. The second and third bedrooms have custom built-in closet organizers as well. The home has all tempered glass windows including the enclosed Florida room looking out to the pool, which can be used as additional living space, or the windows can be open to allow the natural air in as well! Also has a full-house water softener system including an under-kitchen sink R/O water system and a Tesla charging station in the garage as well. No home behind for some added privacy of preserve area. Enjoy all the community has including a natural gas community, acres of natural Florida walking trails, three pools to cool off in which include a splash pad park and water slides, a dog park for your furry companions, kayaking on the designated lake, a fitness center that includes different classes such as yoga, playgrounds, basketball courts, bocce ball courts, pickleball courts, tennis courts and volleyball court something for everyone in the family. It is centrally located in Grand Palm, a gated resort-style community with so much to enjoy in Venice Florida about five minutes to Interstate 75 and about 15 minutes to beautiful downtown Venice and close to the many beautiful gulf beaches. Add this to your must-see list and you will not be disappointed.
Sold for $480,000
$480,000
12696 SAGEWOOD DRIVE, VENICE, FL 34293
3beds
1,511sqft
Single Family Residence
Built in 2016
6,318 Square Feet Lot
$458,200 Zestimate®
$318/sqft
$3,249 Estimated rent
Home value
$458,200
$435,000 - $481,000
$3,249/mo
Zestimate® history
Owner options
List your home for rent
$3,249/mo
Rent Zestimate®
Find your next renter with Zillow Rental Manager. Plus, with online applications, you can quickly screen prospective tenants – for free.
$3,249/mo
Rent Zestimate®
Refinance and save
$3,321/mo
Est. payment
Refinancing to a lower rate could help reduce your monthly payments and save thousands over the life of the loan.
$3,321/mo
Est. payment
Explore your selling options
Work with a Zillow partner agent
Leverage their expertise and Zillow's premium Showcase listings to get your home seen by more buyers.
Get startedList with your own agent
Get your home in front of millions of buyers by listing it on Zillow.
Learn how to do itSell it yourself
Take full control of how buyers see your home on Zillow by listing For Sale by Owner (FSBO).
List your homeWhat's special
Zillow last checked:
Listing updated:
Listed by:
Amee Sams 941-447-1466,
PREMIER SOTHEBYS INTL REALTY 941-412-3323
Bought with:
Nick Wikoff, 3519004
EXP REALTY LLC
Source: Stellar MLS,MLS#: N6132753 Originating MLS: Venice
Originating MLS: Venice
Facts & features
Interior
Bedrooms & bathrooms
- Bedrooms: 3
- Bathrooms: 2
- Full bathrooms: 2
Rooms
- Room types: Florida Room
Primary bedroom
- Features: En Suite Bathroom, Walk-In Closet(s)
- Level: First
- Dimensions: 13x16
Bedroom 2
- Features: Ceiling Fan(s), Built-in Closet
- Level: First
- Dimensions: 10x11
Bedroom 3
- Features: Ceiling Fan(s), Built-in Closet
- Level: First
- Dimensions: 10x10
Primary bathroom
- Features: Dual Sinks, Exhaust Fan, Stone Counters
- Level: First
- Dimensions: 5x12
Florida room
- Level: First
- Dimensions: 7x15
Kitchen
- Features: Breakfast Bar, Pantry, Granite Counters
- Level: First
- Dimensions: 12x13
Living room
- Level: First
- Dimensions: 15x16
Heating
- Electric
Cooling
- Central Air
Appliances
- Included: Dishwasher, Dryer, Gas Water Heater, Kitchen Reverse Osmosis System, Microwave, Range, Refrigerator, Washer, Water Softener
- Laundry: Gas Dryer Hookup, Inside, Laundry Room
Features
- Ceiling Fan(s), High Ceilings, Living Room/Dining Room Combo, Open Floorplan, Solid Surface Counters, Solid Wood Cabinets, Thermostat, Tray Ceiling(s), Walk-In Closet(s)
- Flooring: Carpet, Ceramic Tile
- Windows: Storm Window(s), Shades, Shutters
- Has fireplace: No
Interior area
- Total structure area: 2,171
- Total interior livable area: 1,511 sqft
Property
Parking
- Total spaces: 2
- Parking features: Driveway, Electric Vehicle Charging Station(s)
- Attached garage spaces: 2
- Has uncovered spaces: Yes
Features
- Levels: One
- Stories: 1
- Patio & porch: Covered, Front Porch
- Exterior features: Irrigation System, Lighting, Rain Gutters, Sidewalk
- Has private pool: Yes
- Pool features: In Ground, Lighting, Salt Water, Screen Enclosure
- Waterfront features: Lake
Lot
- Size: 6,318 Square Feet
Details
- Parcel number: 0757080085
- Zoning: SAPD
- Special conditions: None
Construction
Type & style
- Home type: SingleFamily
- Property subtype: Single Family Residence
Materials
- Block, Cement Siding, Concrete
- Foundation: Slab
- Roof: Concrete,Tile
Condition
- Completed
- New construction: No
- Year built: 2016
Details
- Builder name: Neal
Utilities & green energy
- Sewer: Public Sewer
- Water: Public
- Utilities for property: BB/HS Internet Available, Cable Available, Electricity Connected, Natural Gas Connected, Public, Sewer Connected, Street Lights, Water Connected
Community & HOA
Community
- Features: Fishing, Lake, Clubhouse, Deed Restrictions, Dog Park, Fitness Center, Gated Community - No Guard, Golf Carts OK, Irrigation-Reclaimed Water, Park, Playground, Pool, Sidewalks
- Security: Gated Community, Smoke Detector(s)
- Pet fee: $0 monthly
- Subdivision: GRAND PALM PH 1A A
HOA
- Has HOA: Yes
- Amenities included: Basketball Court, Clubhouse, Fence Restrictions, Fitness Center, Gated, Park, Pickleball Court(s), Playground, Pool, Recreation Facilities, Spa/Hot Tub, Tennis Court(s), Trail(s)
- Services included: Common Area Taxes, Community Pool, Manager, Pool Maintenance, Recreational Facilities
- HOA fee: $193 monthly
- HOA name: Susan Brown
- HOA phone: 813-607-2220
- Second HOA name: Castle Group
- Second HOA phone: 941-278-8738
Location
- Region: Venice
Financial & listing details
- Price per square foot: $318/sqft
- Tax assessed value: $387,900
- Annual tax amount: $5,509
- Date on market: 5/9/2024
- Cumulative days on market: 232 days
- Listing terms: Cash,Conventional
- Ownership: Fee Simple
- Total actual rent: 0
- Electric utility on property: Yes
- Road surface type: Asphalt, Paved
Price history
| Date | Event | Price |
|---|---|---|
| 12/18/2024 | Listing removed | $429,900-10.4%$285/sqft |
Source:  Stellar MLS #A4516050 Report a problem Stellar MLS #A4516050 Report a problem | ||
| 9/10/2024 | Sold | $480,000-0.9%$318/sqft |
Source: Stellar MLS #N6132753 Report a problem | ||
| 8/4/2024 | Pending sale | $484,144$320/sqft |
Source: Stellar MLS #N6132753 Report a problem | ||
| 7/24/2024 | Price change | $484,144-5.8%$320/sqft |
Source: Stellar MLS #N6132753 Report a problem | ||
| 7/17/2024 | Price change | $514,144-6.4%$340/sqft |
Source: Stellar MLS #N6132753 Report a problem | ||
| 7/2/2024 | Price change | $549,144-4.3%$363/sqft |
Source: Stellar MLS #N6132753 Report a problem | ||
| 5/29/2024 | Price change | $574,000-2.5%$380/sqft |
Source: Stellar MLS #N6132753 Report a problem | ||
| 5/9/2024 | Listed for sale | $589,000+1.7%$390/sqft |
Source: Stellar MLS #N6132753 Report a problem | ||
| 4/29/2024 | Listing removed | -- |
Source: Stellar MLS #A4591380 Report a problem | ||
| 4/22/2024 | Price change | $579,000-5.7%$383/sqft |
Source: Stellar MLS #A4591380 Report a problem | ||
| 4/18/2024 | Price change | $614,1440%$406/sqft |
Source: Stellar MLS #A4591380 Report a problem | ||
| 4/15/2024 | Price change | $614,444-0.7%$407/sqft |
Source: Stellar MLS #A4591380 Report a problem | ||
| 3/21/2024 | Price change | $619,000-3.1%$410/sqft |
Source: Stellar MLS #A4591380 Report a problem | ||
| 2/5/2024 | Price change | $639,000-0.2%$423/sqft |
Source: Stellar MLS #A4591380 Report a problem | ||
| 12/5/2023 | Listed for sale | $640,000-1.5%$424/sqft |
Source: Stellar MLS #A4591380 Report a problem | ||
| 11/8/2023 | Listing removed | -- |
Source: Stellar MLS #N6128536 Report a problem | ||
| 9/19/2023 | Price change | $4,000+14.3%$3/sqft |
Source: Stellar MLS #N6128536 Report a problem | ||
| 9/13/2023 | Listed for rent | $3,500$2/sqft |
Source: Stellar MLS #N6128536 Report a problem | ||
| 7/24/2023 | Listing removed | -- |
Source: Stellar MLS #N6126551 Report a problem | ||
| 4/25/2023 | Listed for sale | $649,900+42.2%$430/sqft |
Source: Stellar MLS #N6126551 Report a problem | ||
| 12/20/2021 | Sold | $457,000+6.3%$302/sqft |
Source: Public Record Report a problem | ||
| 10/27/2021 | Pending sale | $429,900$285/sqft |
Source: Stellar MLS #A4516050 Report a problem | ||
| 10/26/2021 | Listed for sale | $429,900+44.6%$285/sqft |
Source: Stellar MLS #A4516050 Report a problem | ||
| 7/29/2016 | Sold | $297,277$197/sqft |
Source: Public Record Report a problem | ||
Public tax history
| Year | Property taxes | Tax assessment |
|---|---|---|
| 2025 | $5,945 -5.7% | $387,900 -8.7% |
| 2024 | $6,307 +14.5% | $425,000 +7.8% |
| 2023 | $5,510 +4.5% | $394,078 +3% |
| 2022 | $5,272 +24% | $382,600 +52.5% |
| 2021 | $4,252 +3.2% | $250,900 +6.3% |
| 2020 | $4,119 -1% | $236,000 -2.8% |
| 2019 | $4,160 | $242,900 +9.6% |
| 2018 | $4,160 +7% | $221,600 -3.1% |
| 2017 | $3,888 | $228,800 |
Find assessor info on the county website
Neighborhood: 34293
Nearby homes
- $540,0004 bd3 ba2.1k sqft12700 Sagewood Dr, Venice, FL 34293Sold
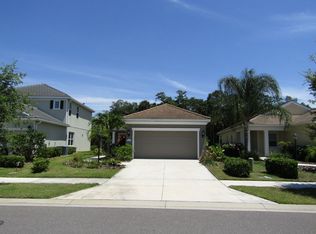
- $362,2003 bd2 ba1.3k sqft12692 Sagewood Dr, Venice, FL 34293Off Market
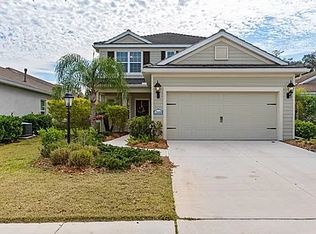
- $165,0003 bd3 ba2.1k sqft12688 Sagewood Dr, Venice, FL 34293Sold
- $390,2003 bd2 ba1.5k sqft12704 Sagewood Dr, Venice, FL 34293Off Market
- $429,5003 bd2 ba1.8k sqft12684 Sagewood Dr, Venice, FL 34293Off Market
- $300,1002 bd2 ba1.2k sqft12697 Sagewood Dr, Venice, FL 34293Off Market
- $351,0003 bd2 ba1.8k sqft12693 Sagewood Dr, Venice, FL 34293Off Market
- $457,1003 bd2 ba1.5k sqft12708 Sagewood Dr, Venice, FL 34293Off Market
Nearby schools
GreatSchools rating
- 9/10Taylor Ranch Elementary SchoolGrades: PK-5Distance: 2.5 mi
- 7/10Venice Middle SchoolGrades: 6-8Distance: 1 mi
- 7/10Venice Senior High SchoolGrades: 9-12Distance: 6.5 mi
Get a cash offer in 3 minutes
Find out how much your home could sell for in as little as 3 minutes with a no-obligation cash offer.
Estimated market value
$458,200
Get a cash offer in 3 minutes
Find out how much your home could sell for in as little as 3 minutes with a no-obligation cash offer.
Estimated market value
$458,200
- Florida
- Sarasota County
- Venice
- 34293
- 12696 SAGEWOOD DRIVE
Nearby cities
Nearby neighborhoods
Nearby zip codes
Other Venice Topics
