Best-priced four-bedroom, 2.5-bath coastal farmhouse-style home with POOL in the highly sought-after Grand Palm community of Wellen Park! This exceptional home offers rare privacy, backing to a peaceful preserve and featuring an unusually large yard for the community. Enjoy a low-maintenance AstroTurf backyard complete with a private putting green—perfect for everyday enjoyment and entertaining alike. One of the few community pools is within walking distance, just around the corner, including the newly designed state of the art palm house fitness center, offering amazing equipment and group classes. The stunning lanai is a true retreat, showcasing a custom pool, custom lanai lighting, an electric fireplace wall with mounted TV, creating an ideal space for relaxing or hosting guests year-round. Inside, you’ll find a gorgeous new kitchen completed in 2025, along with a newly designed California Closets office space conveniently located off the kitchen. Freshly painted throughout and completely move-in ready, this home offers the perfect blend of style, privacy, and Florida outdoor living. A Rated schools, low HOA. Available immediately for move-in!
Sold for $540,000
$540,000
12700 SAGEWOOD DRIVE, VENICE, FL 34293
4beds
2,121sqft
Single Family Residence
Built in 2016
6,318 Square Feet Lot
$533,100 Zestimate®
$255/sqft
$3,793 Estimated rent
Home value
$533,100
$485,000 - $586,000
$3,793/mo
Zestimate® history
Owner options
List your home for rent
$3,793/mo
Rent Zestimate®
Find your next renter with Zillow Rental Manager. Plus, with online applications, you can quickly screen prospective tenants – for free.
$3,793/mo
Rent Zestimate®
Refinance and save
$3,734/mo
Est. payment
Refinancing to a lower rate could help reduce your monthly payments and save thousands over the life of the loan.
$3,734/mo
Est. payment
Explore your selling options
Work with a Zillow partner agent
Leverage their expertise and Zillow's premium Showcase listings to get your home seen by more buyers.
Get startedList with your own agent
Get your home in front of millions of buyers by listing it on Zillow.
Learn how to do itSell it yourself
Take full control of how buyers see your home on Zillow by listing For Sale by Owner (FSBO).
List your homeWhat's special
Freshly painted throughoutPrivate putting greenCustom poolCustom lanai lightingGorgeous new kitchenLow-maintenance astroturf backyard
Zillow last checked:
Listing updated:
Listed by:
Tanya Waxler 941-465-9207,
UKEEPCOMMISSION REAL ESTATE 941-465-9206
Bought with:
Jennifer Provost, 3544993
COLDWELL BANKER REALTY
Source: Stellar MLS,MLS#: A4664031 Originating MLS: Sarasota - Manatee
Originating MLS: Sarasota - Manatee
Facts & features
Interior
Bedrooms & bathrooms
- Bedrooms: 4
- Bathrooms: 3
- Full bathrooms: 2
- 1/2 bathrooms: 1
Rooms
- Room types: Attic, Breakfast Room Separate, Den/Library/Office, Utility Room
Primary bedroom
- Features: Ceiling Fan(s), Dual Sinks, Walk-In Closet(s)
- Level: Second
- Area: 168 Square Feet
- Dimensions: 12x14
Bedroom 2
- Features: Built-in Closet
- Level: Second
- Area: 90 Square Feet
- Dimensions: 10x9
Bedroom 3
- Features: Built-in Closet
- Level: Second
- Area: 108 Square Feet
- Dimensions: 12x9
Bedroom 4
- Features: Built-in Closet
- Level: Second
- Area: 90 Square Feet
- Dimensions: 10x9
Balcony porch lanai
- Level: First
- Area: 152 Square Feet
- Dimensions: 19x8
Den
- Features: Built-In Shelving, Built-in Features
- Level: First
- Area: 132 Square Feet
- Dimensions: 12x11
Great room
- Level: First
- Area: 255 Square Feet
- Dimensions: 15x17
Kitchen
- Level: First
- Area: 132 Square Feet
- Dimensions: 12x11
Heating
- Electric, Natural Gas
Cooling
- Central Air
Appliances
- Included: Dishwasher, Disposal, Dryer, Electric Water Heater, Exhaust Fan, Microwave, Range, Refrigerator, Washer
- Laundry: Inside, Laundry Closet, Upper Level
Features
- Built-in Features, Ceiling Fan(s), Eating Space In Kitchen, High Ceilings, Kitchen/Family Room Combo, PrimaryBedroom Upstairs, Solid Surface Counters, Solid Wood Cabinets, Walk-In Closet(s)
- Flooring: Luxury Vinyl, Tile
- Doors: Sliding Doors
- Windows: Blinds, Rods, Window Treatments, Hurricane Shutters
- Has fireplace: No
- Fireplace features: Outside
Interior area
- Total structure area: 2,733
- Total interior livable area: 2,121 sqft
Property
Parking
- Total spaces: 2
- Parking features: Curb Parking, Driveway, Electric Vehicle Charging Station(s), Garage Door Opener, On Street
- Attached garage spaces: 2
- Has uncovered spaces: Yes
- Details: Garage Dimensions: 18x21
Features
- Levels: Two
- Stories: 2
- Patio & porch: Covered, Rear Porch, Screened
- Exterior features: Irrigation System, Lighting, Other, Sidewalk
- Has private pool: Yes
- Pool features: Gunite, Heated, In Ground, Lighting, Salt Water, Screen Enclosure
- Has view: Yes
- View description: Pool, Trees/Woods
Lot
- Size: 6,318 Square Feet
- Features: Conservation Area, In County, Landscaped, Sidewalk
- Residential vegetation: Fruit Trees, Mature Landscaping, Trees/Landscaped
Details
- Parcel number: 0757080086
- Zoning: OUE
- Special conditions: None
Construction
Type & style
- Home type: SingleFamily
- Architectural style: Custom,Florida,Mediterranean
- Property subtype: Single Family Residence
- Attached to another structure: Yes
Materials
- Block, Stucco
- Foundation: Slab
- Roof: Tile
Condition
- Completed
- New construction: No
- Year built: 2016
Details
- Builder name: Neal
Utilities & green energy
- Sewer: Public Sewer
- Water: None
- Utilities for property: BB/HS Internet Available, Cable Available, Natural Gas Available, Phone Available, Public, Sewer Connected, Street Lights, Underground Utilities
Community & HOA
Community
- Features: Fishing, Deed Restrictions, Dog Park, Fitness Center, Golf Carts OK, Park, Playground, Pool, Sidewalks, Tennis Court(s)
- Security: Gated Community, Smoke Detector(s)
- Pet fee: $0 monthly
- Subdivision: GRAND PALM PH 1A (A)
HOA
- Has HOA: Yes
- Amenities included: Basketball Court, Clubhouse, Fitness Center, Gated, Park, Pickleball Court(s), Playground, Pool, Recreation Facilities, Spa/Hot Tub, Tennis Court(s)
- Services included: Community Pool, Maintenance Grounds, Manager, Pool Maintenance, Recreational Facilities
- HOA fee: $232 monthly
- HOA name: KW property mgmt
- HOA phone: 305-476-9188
- Second HOA name: Grand Palm master association
Location
- Region: Venice
Financial & listing details
- Price per square foot: $255/sqft
- Tax assessed value: $410,400
- Annual tax amount: $5,849
- Date on market: 9/4/2025
- Cumulative days on market: 159 days
- Listing terms: Cash,Conventional,FHA,VA Loan
- Ownership: Fee Simple
- Total actual rent: 0
- Road surface type: Paved, Asphalt
Price history
| Date | Event | Price |
|---|---|---|
| 3/13/2026 | Sold | $540,000-1.6%$255/sqft |
Source:  Stellar MLS #A4664031 Report a problem Stellar MLS #A4664031 Report a problem | ||
| 2/24/2026 | Pending sale | $549,000$259/sqft |
Source: Stellar MLS #A4664031 Report a problem | ||
| 2/17/2026 | Listed for sale | $549,000$259/sqft |
Source: Stellar MLS #A4664031 Report a problem | ||
| 2/3/2026 | Listing removed | $549,000$259/sqft |
Source: Stellar MLS #A4664031 Report a problem | ||
| 1/9/2026 | Price change | $549,000-5.2%$259/sqft |
Source: Stellar MLS #A4664031 Report a problem | ||
| 12/16/2025 | Price change | $579,000-3.3%$273/sqft |
Source: Stellar MLS #A4664031 Report a problem | ||
| 10/12/2025 | Price change | $599,000-7.7%$282/sqft |
Source: Stellar MLS #A4664031 Report a problem | ||
| 9/25/2025 | Price change | $649,000-6.6%$306/sqft |
Source: Stellar MLS #A4664031 Report a problem | ||
| 9/4/2025 | Listed for sale | $695,000+98.6%$328/sqft |
Source: Stellar MLS #A4664031 Report a problem | ||
| 11/25/2019 | Sold | $350,000+1.4%$165/sqft |
Source: Stellar MLS #A4425520 Report a problem | ||
| 10/15/2019 | Pending sale | $344,999$163/sqft |
Source: Coldwell Banker Sunstar Realty #A4425520 Report a problem | ||
| 9/17/2019 | Price change | $344,999-1.4%$163/sqft |
Source: Coldwell Banker Sunstar Realty #A4425520 Report a problem | ||
| 8/8/2019 | Price change | $349,999-2.6%$165/sqft |
Source: Coldwell Banker Sunstar Realty #A4425520 Report a problem | ||
| 8/7/2019 | Price change | $359,500-1.5%$169/sqft |
Source: Coldwell Banker Sunstar Realty #A4425520 Report a problem | ||
| 7/3/2019 | Price change | $365,000-0.8%$172/sqft |
Source: Coldwell Banker Sunstar Realty #A4425520 Report a problem | ||
| 5/31/2019 | Price change | $368,000-1.2%$174/sqft |
Source: Coldwell Banker Sunstar Realty #A4425520 Report a problem | ||
| 3/15/2019 | Price change | $372,500-0.6%$176/sqft |
Source: Coldwell Banker Sunstar Realty #A4425520 Report a problem | ||
| 2/12/2019 | Price change | $374,900-1.2%$177/sqft |
Source: Coldwell Banker Sunstar Realty #A4425520 Report a problem | ||
| 2/6/2019 | Price change | $379,500-1%$179/sqft |
Source: Coldwell Banker Sunstar Realty #A4425520 Report a problem | ||
| 1/27/2019 | Listed for sale | $383,500+22.1%$181/sqft |
Source: Coldwell Banker Sunstar Realty #A4425520 Report a problem | ||
| 12/8/2016 | Sold | $314,051$148/sqft |
Source: EXIT Realty solds #4188871686023025131 Report a problem | ||
Public tax history
| Year | Property taxes | Tax assessment |
|---|---|---|
| 2025 | $5,849 -8.3% | $410,400 -10.6% |
| 2024 | $6,375 -7.5% | $458,900 +12.7% |
| 2023 | $6,891 +8.4% | $407,275 +10% |
| 2022 | $6,357 +30.8% | $370,250 +26.1% |
| 2021 | $4,860 +3.3% | $293,600 +6.3% |
| 2020 | $4,705 +19.8% | $276,100 +8.6% |
| 2019 | $3,928 | $254,148 +1.9% |
| 2018 | $3,928 +1.7% | $249,409 +2.1% |
| 2017 | $3,862 | $244,279 |
Find assessor info on the county website
Neighborhood: 34293
Nearby homes
- $480,0003 bd2 ba1.5k sqft12696 Sagewood Dr, Venice, FL 34293Sold

- $387,5003 bd2 ba1.5k sqft12704 Sagewood Dr, Venice, FL 34293Off Market
- $359,0003 bd2 ba1.3k sqft12692 Sagewood Dr, Venice, FL 34293Off Market
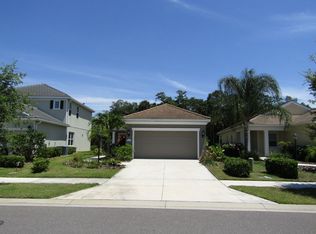
- $455,4003 bd2 ba1.5k sqft12708 Sagewood Dr, Venice, FL 34293Off Market
- $165,0003 bd3 ba2.1k sqft12688 Sagewood Dr, Venice, FL 34293Sold
- $298,6002 bd2 ba1.2k sqft12697 Sagewood Dr, Venice, FL 34293Off Market
- $504,9003 bd2 ba1.8k sqft12712 Sagewood Dr, Venice, FL 34293Sold
- $467,2003 bd2 ba1.7k sqft11700 Hendry Loop, Venice, FL 34293Off Market
Nearby schools
GreatSchools rating
- 9/10Taylor Ranch Elementary SchoolGrades: PK-5Distance: 2.5 mi
- 7/10Venice Middle SchoolGrades: 6-8Distance: 1 mi
- 7/10Venice Senior High SchoolGrades: 9-12Distance: 6.5 mi
Schools provided by the listing agent
- Elementary: Taylor Ranch Elementary
- Middle: Venice Area Middle
- High: Venice Senior High
Source: Stellar MLS. This data may not be complete. We recommend contacting the local school district to confirm school assignments for this home.
Get a cash offer in 3 minutes
Find out how much your home could sell for in as little as 3 minutes with a no-obligation cash offer.
Estimated market value
$533,100
Get a cash offer in 3 minutes
Find out how much your home could sell for in as little as 3 minutes with a no-obligation cash offer.
Estimated market value
$533,100
- Florida
- Sarasota County
- Venice
- 34293
- 12700 SAGEWOOD DRIVE
Nearby cities
Nearby neighborhoods
Nearby zip codes
Other Venice Topics
