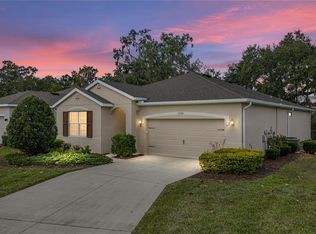
Welcome home to this turn-key, 3 bedroom, 2 bath residence in the gated community of Eastpointe at Lake Jovita. Situated on a private cul de sac, sidewalk-lined street, the lovely landscaping and a stone-detailed exterior create a warm entrance to the property. The main living areas are designed for entertaining, with the expansive living room and dining room overlooking the open kitchen and screened Lanai. Offering granite countertops, a central island, a walk-in pantry, stainless steel appliances, and upgraded lighting, the spacious kitchen is perfect for the home chef! Set apart from the secondary bedrooms, the 14X13 primary suite features a large walk-in closet and an ensuite bathroom with a walk-in shower, a water closet, and dual sinks. On the opposite side of the home, bedrooms 2 and 3 are generously sized and adjacent to the second full bathroom with a tub/shower combo. Outside, the peaceful wooded view and the covered screened porch provide privacy and a nice place to relax after a long day. Eastpointe is a gated community that offers access to Lake Jovita's playground and park. Optional memberships to the Lake Jovita Golf and Country Club are also available, providing access to the Jr. Olympic-size swimming pool, 2 award-winning 18-hole golf courses, practice facilities, tennis courts, a fitness center, clubhouse, restaurant, and more! Call us today to learn more about this beautiful home and the Eastpointe at Lake Jovita community.
Sold for $375,000
$375,000
12697 EASTPOINTE DRIVE, DADE CITY, FL 33525
3beds
1,662sqft
Single Family Residence
Built in 2018
7,374 Square Feet Lot
$348,100 Zestimate®
$226/sqft
$2,136 Estimated rent
Home value
$348,100
$331,000 - $366,000
$2,136/mo
Zestimate® history
Owner options
List your home for rent
$2,136/mo
Rent Zestimate®
Find your next renter with Zillow Rental Manager. Plus, with online applications, you can quickly screen prospective tenants – for free.
$2,136/mo
Rent Zestimate®
Refinance and save
$2,745/mo
Est. payment
Refinancing to a lower rate could help reduce your monthly payments and save thousands over the life of the loan.
$2,745/mo
Est. payment
Explore your selling options
Work with a Zillow partner agent
Leverage their expertise and Zillow's premium Showcase listings to get your home seen by more buyers.
Get startedList with your own agent
Get your home in front of millions of buyers by listing it on Zillow.
Learn how to do itSell it yourself
Take full control of how buyers see your home on Zillow by listing For Sale by Owner (FSBO).
List your homeWhat's special
Zillow last checked:
Listing updated:
Listed by:
Mollie Ellis 813-377-5039,
KING & ASSOCIATES REAL ESTATE LLC 352-458-0291
Bought with:
Makenzie Brown, 3201781
KING & ASSOCIATES REAL ESTATE LLC
Lindsey Harrie, 3351285
KING & ASSOCIATES REAL ESTATE LLC
Source: Stellar MLS,MLS#: T3518196 Originating MLS: Tampa
Originating MLS: Tampa
Facts & features
Interior
Bedrooms & bathrooms
- Bedrooms: 3
- Bathrooms: 2
- Full bathrooms: 2
Rooms
- Room types: Utility Room
Primary bedroom
- Features: Ceiling Fan(s), En Suite Bathroom, Walk-In Closet(s)
- Level: First
- Dimensions: 14x13
Bedroom 2
- Features: Built-in Closet
- Level: First
- Dimensions: 12x11
Bedroom 3
- Features: Built-in Closet
- Level: First
- Dimensions: 12x11
Dining room
- Level: First
- Dimensions: 12x8
Kitchen
- Features: Breakfast Bar, Granite Counters, Kitchen Island, Pantry
- Level: First
- Dimensions: 12x15
Living room
- Features: Ceiling Fan(s)
- Level: First
- Dimensions: 16x21
Heating
- Central
Cooling
- Central Air
Appliances
- Included: Dishwasher, Microwave, Range, Refrigerator
- Laundry: Inside, Laundry Room
Features
- Ceiling Fan(s), Eating Space In Kitchen, Living Room/Dining Room Combo, Open Floorplan, Primary Bedroom Main Floor, Solid Wood Cabinets, Split Bedroom, Stone Counters, Walk-In Closet(s)
- Flooring: Carpet, Tile
- Doors: Sliding Doors
- Has fireplace: No
Interior area
- Total structure area: 2,368
- Total interior livable area: 1,662 sqft
Property
Parking
- Total spaces: 2
- Parking features: Garage - Attached
- Attached garage spaces: 2
Features
- Levels: One
- Stories: 1
- Patio & porch: Covered, Rear Porch, Screened
- Has view: Yes
- View description: Trees/Woods
Lot
- Size: 7,374 Square Feet
- Features: Cul-De-Sac, In County, Sidewalk
- Residential vegetation: Mature Landscaping
Details
- Parcel number: 0625210090000008160
- Zoning: MPUD
- Special conditions: None
Construction
Type & style
- Home type: SingleFamily
- Property subtype: Single Family Residence
Materials
- Block, Stucco
- Foundation: Slab
- Roof: Shingle
Condition
- New construction: No
- Year built: 2018
Utilities & green energy
- Sewer: Public Sewer
- Water: Public
- Utilities for property: BB/HS Internet Available, Electricity Connected, Public, Sewer Connected, Water Connected
Community & HOA
Community
- Features: Clubhouse, Deed Restrictions, Fitness Center, Gated Community - No Guard, Golf Carts OK, Golf, Park, Playground, Pool, Restaurant
- Pet fee: $0 monthly
- Subdivision: LAKE JOVITA GOLF & COUNTRY CLU
HOA
- Has HOA: Yes
- Amenities included: Gated, Optional Additional Fees, Park, Playground
- HOA fee: $166 monthly
- HOA name: Sherri Kleberg
- HOA phone: 352-567-7000
Location
- Region: Dade City
Financial & listing details
- Price per square foot: $226/sqft
- Tax assessed value: $300,810
- Annual tax amount: $3,191
- Date on market: 4/11/2024
- Cumulative days on market: 70 days
- Listing terms: Cash,Conventional,FHA,VA Loan
- Ownership: Fee Simple
- Total actual rent: 0
- Electric utility on property: Yes
- Road surface type: Paved
Price history
| Date | Event | Price |
|---|---|---|
| 8/5/2024 | Sold | $375,000-2.6%$226/sqft |
Source:  Stellar MLS #T3518196 Report a problem Stellar MLS #T3518196 Report a problem | ||
| 6/20/2024 | Pending sale | $385,000$232/sqft |
Source: Stellar MLS #T3518196 Report a problem | ||
| 6/5/2024 | Price change | $385,000-2.5%$232/sqft |
Source: Stellar MLS #T3518196 Report a problem | ||
| 4/11/2024 | Listed for sale | $395,000+79.6%$238/sqft |
Source: Stellar MLS #T3518196 Report a problem | ||
| 3/7/2019 | Sold | $219,990$132/sqft |
Source: Public Record Report a problem | ||
Public tax history
| Year | Property taxes | Tax assessment |
|---|---|---|
| 2024 | $3,318 +4% | $224,570 |
| 2023 | $3,191 +13.3% | $224,570 +4.4% |
| 2022 | $2,817 +2.1% | $215,030 +6.1% |
| 2021 | $2,760 -4.8% | $202,692 -4.2% |
| 2020 | $2,899 -18.4% | $211,490 +0.7% |
| 2019 | $3,553 | $209,942 +344.8% |
| 2018 | $3,553 | $47,194 |
Find assessor info on the county website
Neighborhood: 33525
Nearby homes
- $385,0002 bd2 ba1.8k sqft12701 Eastpointe Dr, Dade City, FL 33525Sold
- $357,1002 bd2 ba1.8k sqft12695 Eastpointe Dr, Dade City, FL 33525Off Market
- $370,400-- bd2 ba2k sqft12707 Eastpointe Dr, Dade City, FL 33525Off Market
- $398,700-- bd2 ba2k sqft12691 Eastpointe Dr, Dade City, FL 33525Off Market
- $335,300-- bd2 ba1.6k sqft12711 Eastpointe Dr, Dade City, FL 33525Off Market
- $395,0003 bd2 ba1.8k sqft12687 Eastpointe Dr, Dade City, FL 33525Sold
- $374,200-- bd2 ba2k sqft12679 Eastpointe Dr, Dade City, FL 33525Off Market
- $---- bd-- ba-- sqft12678 Eastpointe Dr, Dade City, FL 33525Off Market
Nearby schools
GreatSchools rating
- 3/10San Antonio Elementary SchoolGrades: PK-5Distance: 2.4 mi
- 3/10Pasco Middle SchoolGrades: 6-8Distance: 3 mi
- 3/10Pasco High SchoolGrades: PK,9-12Distance: 8.5 mi
Schools provided by the listing agent
- Elementary: San Antonio-PO
- Middle: Pasco Middle-PO
- High: Pasco High-PO
Source: Stellar MLS. This data may not be complete. We recommend contacting the local school district to confirm school assignments for this home.
Get a cash offer in 3 minutes
Find out how much your home could sell for in as little as 3 minutes with a no-obligation cash offer.
Estimated market value
$348,100
Get a cash offer in 3 minutes
Find out how much your home could sell for in as little as 3 minutes with a no-obligation cash offer.
Estimated market value
$348,100
- Florida
- Pasco County
- Dade City
- 33525
- 12697 EASTPOINTE DRIVE
Nearby cities
Nearby neighborhoods
Nearby zip codes
Other Dade City Topics
