Location, location, location! This beautiful, 1,822 sq. ft., maintenance-free home, is located at the end of the cul-de-sac in Lake Jovita’s gated Eastpointe community. Built in 2018, the home features 2 roomy bedrooms, 2 full baths, plus a flex space that can serve as a den, study or guest room. The spacious, wide-open, main living area includes the beautiful kitchen, family room and dining room; all with easy to maintain tile flooring, plus plenty of windows that provide abundant natural light and lovely, private wooded views. The gorgeous 18x9 kitchen offers stainless steel appliances, including refrigerator, dishwasher, range and microwave, granite countertops and a large island with bar seating. The generously sized guest bedroom includes a roomy closet and a double window. The primary suite boasts 2 large walk-in closets, a full ensuite bathroom with double sinks, granite countertops and walk-in shower. Outside, you can relax and enjoy the private, nature views from the large screened and covered lanai. Eastpointe at Lake Jovita is a warm and welcoming, gated, resort community with 2 championship golf courses, tennis courts, fitness center, community pool, basketball and pickleball courts, a beautiful park with paved walking path, a playground and separate dog parks for small and larger dogs. Golf Carts are welcome on our private streets. We are conveniently located near excellent shopping, restaurants, medical & educational facilities, and unlimited entertainment options. Located just 6 miles from I-75, with easy access to other major highways and two international airports. Don’t miss your opportunity to own this special home and enjoy all that Lake Jovita and the Greater Tampa & Orlando Region have to offer.
Sold for $385,000
$385,000
12701 EASTPOINTE DRIVE, DADE CITY, FL 33525
2beds
1,822sqft
Single Family Residence
Built in 2018
6,939 Square Feet Lot
$381,500 Zestimate®
$211/sqft
$2,572 Estimated rent
Home value
$381,500
$347,000 - $420,000
$2,572/mo
Zestimate® history
Owner options
List your home for rent
$2,572/mo
Rent Zestimate®
Find your next renter with Zillow Rental Manager. Plus, with online applications, you can quickly screen prospective tenants – for free.
$2,572/mo
Rent Zestimate®
Refinance and save
$2,829/mo
Est. payment
Refinancing to a lower rate could help reduce your monthly payments and save thousands over the life of the loan.
$2,829/mo
Est. payment
Explore your selling options
Work with a Zillow partner agent
Leverage their expertise and Zillow's premium Showcase listings to get your home seen by more buyers.
Get startedList with your own agent
Get your home in front of millions of buyers by listing it on Zillow.
Learn how to do itSell it yourself
Take full control of how buyers see your home on Zillow by listing For Sale by Owner (FSBO).
List your homeWhat's special
Lovely private wooded viewsDouble windowGenerously sized guest bedroomGranite countertopsFamily roomGated eastpointe communityBeautiful kitchen
Zillow last checked:
Listing updated:
Listed by:
Karen Stridiron 865-805-1204,
CHARLES RUTENBERG REALTY INC 727-538-9200
Bought with:
Nick Williamson, 3302553
NEW ACRE REALTY
Source: Stellar MLS,MLS#: TB8459681 Originating MLS: Suncoast Tampa
Originating MLS: Suncoast Tampa
Facts & features
Interior
Bedrooms & bathrooms
- Bedrooms: 2
- Bathrooms: 2
- Full bathrooms: 2
Primary bedroom
- Features: Built-In Shower Bench, Dual Sinks, Exhaust Fan, Granite Counters, Water Closet/Priv Toilet, Walk-In Closet(s)
- Level: First
- Area: 223.6 Square Feet
- Dimensions: 17.2x13
Bedroom 2
- Features: Built-in Closet
- Level: First
- Area: 148.59 Square Feet
- Dimensions: 11.7x12.7
Dining room
- Level: First
- Area: 149.85 Square Feet
- Dimensions: 8.1x18.5
Kitchen
- Features: Built-In Shelving, Kitchen Island, Stone Counters, Pantry
- Level: First
- Area: 174.84 Square Feet
- Dimensions: 18.8x9.3
Laundry
- Level: First
- Area: 45 Square Feet
- Dimensions: 7.5x6
Living room
- Features: Ceiling Fan(s)
- Level: First
- Area: 212.09 Square Feet
- Dimensions: 16.7x12.7
Heating
- Central
Cooling
- Central Air
Appliances
- Included: Dishwasher, Disposal, Dryer, Electric Water Heater, Exhaust Fan, Microwave, Range, Refrigerator, Washer, Water Softener
- Laundry: Electric Dryer Hookup, Inside, Laundry Room, Washer Hookup
Features
- Ceiling Fan(s), Kitchen/Family Room Combo, Open Floorplan, Primary Bedroom Main Floor, Split Bedroom, Walk-In Closet(s)
- Flooring: Carpet, Ceramic Tile
- Windows: Blinds, Window Treatments
- Has fireplace: No
Interior area
- Total structure area: 2,488
- Total interior livable area: 1,822 sqft
Property
Parking
- Total spaces: 2
- Parking features: Garage - Attached
- Attached garage spaces: 2
Features
- Levels: One
- Stories: 1
- Patio & porch: Rear Porch, Screened
- Exterior features: Irrigation System, Rain Gutters
- Has view: Yes
- View description: Trees/Woods
Lot
- Size: 6,939 Square Feet
- Features: Cul-De-Sac, Landscaped, Level, Near Golf Course
- Residential vegetation: Trees/Landscaped
Details
- Parcel number: 0625210090000008170
- Zoning: MPUD
- Special conditions: None
Construction
Type & style
- Home type: SingleFamily
- Property subtype: Single Family Residence
Materials
- Block, Stucco
- Foundation: Slab
- Roof: Shingle
Condition
- Completed
- New construction: No
- Year built: 2018
Utilities & green energy
- Sewer: Public Sewer
- Water: None
- Utilities for property: Cable Connected, Electricity Connected, Fiber Optics, Public, Sewer Connected, Sprinkler Meter, Street Lights, Water Connected
Community & HOA
Community
- Features: Clubhouse, Deed Restrictions, Dog Park, Fitness Center, Gated Community - Guard, Golf Carts OK, Golf, Park, Playground, Tennis Court(s)
- Pet fee: $0 monthly
- Subdivision: LAKE JOVITA GOLF & COUNTRY CLU
HOA
- Has HOA: Yes
- Amenities included: Basketball Court, Fence Restrictions, Gated, Optional Additional Fees, Park, Pickleball Court(s), Playground, Security
- Services included: 24-Hour Guard, Internet, Maintenance Grounds, Manager, Private Road
- HOA fee: $183 monthly
- HOA name: Sherri Kleberg
- HOA phone: 352-567-7000
Location
- Region: Dade City
Financial & listing details
- Price per square foot: $211/sqft
- Tax assessed value: $303,537
- Annual tax amount: $5,315
- Date on market: 12/31/2025
- Cumulative days on market: 41 days
- Listing terms: Cash,Conventional,VA Loan
- Ownership: Fee Simple
- Total actual rent: 0
- Electric utility on property: Yes
- Road surface type: Paved, Asphalt
Price history
| Date | Event | Price |
|---|---|---|
| 4/10/2026 | Sold | $385,000-3.5%$211/sqft |
Source:  Stellar MLS #TB8459681 Report a problem Stellar MLS #TB8459681 Report a problem | ||
| 2/10/2026 | Pending sale | $399,000$219/sqft |
Source: Stellar MLS #TB8459681 Report a problem | ||
| 12/31/2025 | Listed for sale | $399,000+33%$219/sqft |
Source: Stellar MLS #TB8459681 Report a problem | ||
| 6/29/2021 | Sold | $300,000$165/sqft |
Source: Public Record Report a problem | ||
| 4/2/2021 | Pending sale | $300,000+14.9%$165/sqft |
Source: Stellar MLS #T3296907 Report a problem | ||
| 9/12/2018 | Sold | $260,995$143/sqft |
Source: Public Record Report a problem | ||
Public tax history
| Year | Property taxes | Tax assessment |
|---|---|---|
| 2025 | $5,314 0% | $303,537 +0.6% |
| 2024 | $5,315 +1.9% | $301,794 -0.7% |
| 2023 | $5,216 +20.8% | $303,973 +16.4% |
| 2022 | $4,319 +85.2% | $261,148 +48.5% |
| 2021 | $2,332 +1.8% | $175,830 +1.4% |
| 2020 | $2,291 +2% | $173,410 +2.3% |
| 2019 | $2,247 | $169,514 +281.7% |
| 2018 | $2,247 | $44,410 |
Find assessor info on the county website
Neighborhood: 33525
Nearby homes
- $375,0003 bd2 ba1.6k sqft12697 Eastpointe Dr, Dade City, FL 33525Sold
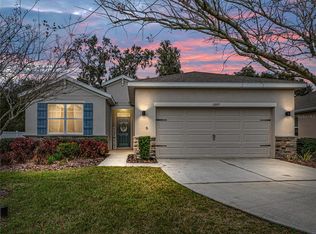
- $372,800-- bd2 ba2k sqft12707 Eastpointe Dr, Dade City, FL 33525Off Market
- $335,300-- bd2 ba1.6k sqft12711 Eastpointe Dr, Dade City, FL 33525Off Market
- $357,1002 bd2 ba1.8k sqft12695 Eastpointe Dr, Dade City, FL 33525Off Market
- $402,800-- bd2 ba2k sqft12691 Eastpointe Dr, Dade City, FL 33525Off Market
- $411,9003 bd2 ba2k sqft12715 Eastpointe Dr, Dade City, FL 33525Off Market
- $395,0003 bd2 ba1.8k sqft12687 Eastpointe Dr, Dade City, FL 33525Sold
- $414,1004 bd2 ba2k sqft12717 Eastpointe Dr, Dade City, FL 33525Off Market
Nearby schools
GreatSchools rating
- 3/10San Antonio Elementary SchoolGrades: PK-5Distance: 2.4 mi
- 3/10Pasco Middle SchoolGrades: 6-8Distance: 3 mi
- 3/10Pasco High SchoolGrades: PK,9-12Distance: 8.5 mi
Schools provided by the listing agent
- Elementary: San Antonio-PO
- Middle: Pasco Middle-PO
- High: Pasco High-PO
Source: Stellar MLS. This data may not be complete. We recommend contacting the local school district to confirm school assignments for this home.
Get a cash offer in 3 minutes
Find out how much your home could sell for in as little as 3 minutes with a no-obligation cash offer.
Estimated market value
$381,500
Get a cash offer in 3 minutes
Find out how much your home could sell for in as little as 3 minutes with a no-obligation cash offer.
Estimated market value
$381,500
- Florida
- Pasco County
- Dade City
- 33525
- 12701 EASTPOINTE DRIVE
Nearby cities
Nearby neighborhoods
Nearby zip codes
Other Dade City Topics
