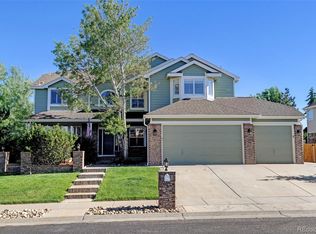
Welcome to 12697 West 83rd Drive, a stunning home nestled in Arvada, CO with breathtaking mountain views. This spacious 4-bedroom, 4-bathroom home offers a generous 6 CAR GARAGE and a large lot size of 14026 square feet.
As you step inside, you'll be greeted by a beautifully appointed interior featuring new windows, fresh paint, and brand new carpet throughout. The primary bedroom boasts a private deck, perfect for enjoying the picturesque mountain views. The office is a true standout, complete with a covered patio, fireplace, and built-in desk, offering a serene space to work or unwind.
Car enthusiasts will delight in the 6-car garage with 9ft tall doors, providing ample space for all your vehicles and outdoor gear. The garage also features ample storage with a convenient pull-down ladder, adding practicality to the space. The large trek deck and covered patio offer wonderful outdoor entertaining spaces, while the water feature in the front yard adds a touch of tranquility to the exterior. The home's private location is complemented by a gorgeous park and community garden right outside the front door, adding to the charm and appeal of the neighborhood.
With a wall of windows allowing natural light to flood the home, you'll always feel connected to the beauty of the outdoors. This home is the perfect retreat for those who appreciate both comfort and style.
Don't miss out on the opportunity to call this remarkable property your own. Schedule a showing today and experience the allure of 12697 West 83rd Drive for yourself.
Sold for $1,150,000
$1,150,000
12697 W 83rd Drive, Arvada, CO 80005
4beds
4,432sqft
Single Family Residence
Built in 2001
0.32 Acres Lot
$1,150,700 Zestimate®
$259/sqft
$5,365 Estimated rent
Home value
$1,150,700
$1.08M - $1.23M
$5,365/mo
Zestimate® history
Owner options
List your home for rent
$5,365/mo
Rent Zestimate®
Find your next renter with Zillow Rental Manager. Plus, with online applications, you can quickly screen prospective tenants – for free.
$5,365/mo
Rent Zestimate®
Refinance and save
$6,188/mo
Est. payment
Refinancing to a lower rate could help reduce your monthly payments and save thousands over the life of the loan.
$6,188/mo
Est. payment
Explore your selling options
Work with a Zillow partner agent
Leverage their expertise and Zillow's premium Showcase listings to get your home seen by more buyers.
Get startedList with your own agent
Get your home in front of millions of buyers by listing it on Zillow.
Learn how to do itSell it yourself
Take full control of how buyers see your home on Zillow by listing For Sale by Owner (FSBO).
List your homeWhat's special
Private deckPicturesque mountain viewsAmple storageLarge trek deckFresh paintCovered patioBuilt - in desk
Zillow last checked:
Listing updated:
Listed by:
Christy Clark 303-246-9666 Christy.Clark@compass.com,
Compass - Denver
Bought with:
Janell Arant, 100096122
West and Main Homes Inc
Source: REcolorado as distributed by MLS GRID,MLS#: 3599872
Facts & features
Interior
Bedrooms & bathrooms
- Bedrooms: 4
- Bathrooms: 4
- Full bathrooms: 2
- 3/4 bathrooms: 2
- Main level bathrooms: 1
Primary bedroom
- Description: Private Balcony With Mountain Views, California Closet
- Level: Upper
- Area: 336 Square Feet
- Dimensions: 21 x 16
Bedroom
- Description: California Closet, New Carpet, Fan, Bay Window
- Level: Upper
- Area: 182 Square Feet
- Dimensions: 13 x 14
Bedroom
- Level: Upper
- Area: 144 Square Feet
- Dimensions: 12 x 12
Bedroom
- Description: French Doors, En-Suite, Bay Window
- Level: Upper
- Area: 237.9 Square Feet
- Dimensions: 13 x 18.3
Primary bathroom
- Description: 5 Piece With Jetted Tub
- Level: Upper
- Area: 210 Square Feet
- Dimensions: 15 x 14
Bathroom
- Description: Powder Bathroom With Shower Off Of Office
- Level: Main
- Area: 40 Square Feet
- Dimensions: 5 x 8
Bathroom
- Description: Double Sink, Granite Counter, Mountain Views, Closet
- Level: Upper
- Area: 72 Square Feet
- Dimensions: 8 x 9
Bathroom
- Description: En Suite Bathroom With Closet
- Level: Upper
- Area: 54 Square Feet
- Dimensions: 9 x 6
Dining room
- Description: Dry Bar Area, Nice Flow From Kitchen To Living Room Perfect For Entertaining
- Level: Main
- Area: 165 Square Feet
- Dimensions: 11 x 15
Great room
- Description: Vaulted Ceilings, Natural Light, Center Of The Home.
- Level: Main
- Area: 357 Square Feet
- Dimensions: 21 x 17
Kitchen
- Description: Island, Granite Counter, Double Oven
- Level: Main
- Area: 216 Square Feet
- Dimensions: 18 x 12
Laundry
- Description: Utility Sink, Closet And Cabinets
- Level: Main
- Area: 121 Square Feet
- Dimensions: 11 x 11
Living room
- Description: Large Living Room With Views Of Water Feature
- Level: Main
- Area: 195 Square Feet
- Dimensions: 13 x 15
Loft
- Description: Sitting Area, Craft Room, Study Area, Exercise Room
- Level: Upper
- Area: 132 Square Feet
- Dimensions: 11 x 12
Office
- Description: Fireplace, Covered Patio, Built-In Desk, French Doors
- Level: Main
- Area: 156 Square Feet
- Dimensions: 13 x 12
Heating
- Forced Air
Cooling
- Central Air
Appliances
- Included: Cooktop, Dishwasher, Disposal, Double Oven, Microwave, Oven, Range, Refrigerator, Self Cleaning Oven
Features
- Built-in Features, Ceiling Fan(s), Central Vacuum, Eat-in Kitchen, Five Piece Bath, Granite Counters, High Ceilings, Kitchen Island, Primary Suite, Vaulted Ceiling(s), Walk-In Closet(s)
- Flooring: Carpet, Tile, Wood
- Windows: Bay Window(s), Double Pane Windows, Window Coverings
- Basement: Unfinished
- Number of fireplaces: 1
- Fireplace features: Family Room, Other
Interior area
- Total structure area: 4,432
- Total interior livable area: 4,432 sqft
- Finished area above ground: 3,214
- Finished area below ground: 0
Property
Parking
- Total spaces: 7
- Parking features: Exterior Access Door, Oversized, Oversized Door, Storage, Tandem
- Attached garage spaces: 6
- Details: RV Spaces: 1
Features
- Levels: Two
- Stories: 2
- Patio & porch: Covered, Deck, Front Porch, Patio
- Exterior features: Balcony, Private Yard, Water Feature
- Fencing: Full
- Has view: Yes
- View description: Mountain(s)
Lot
- Size: 0.32 Acres
- Features: Cul-De-Sac
Details
- Parcel number: 432240
- Special conditions: Standard
Construction
Type & style
- Home type: SingleFamily
- Architectural style: Traditional
- Property subtype: Single Family Residence
Materials
- Brick, Wood Siding
- Foundation: Structural
- Roof: Composition
Condition
- Year built: 2001
Details
- Builder name: Sheffield Homes
Utilities & green energy
- Electric: 220 Volts, 220 Volts in Garage
- Sewer: Public Sewer
- Water: Public
- Utilities for property: Cable Available, Natural Gas Available, Phone Available
Community & HOA
Community
- Security: Video Doorbell
- Subdivision: The Hills At Standley Lake
HOA
- Has HOA: Yes
- Services included: Maintenance Grounds, Recycling, Snow Removal, Trash
- HOA fee: $837 annually
- HOA name: The Hills at Standley Lake HOA
- HOA phone: 303-457-1444
Location
- Region: Arvada
Financial & listing details
- Price per square foot: $259/sqft
- Tax assessed value: $1,019,444
- Annual tax amount: $6,049
- Date on market: 5/11/2024
- Listing terms: Cash,Conventional,FHA,Jumbo,VA Loan
- Exclusions: Staging Items
- Ownership: Individual
- Electric utility on property: Yes
Price history
| Date | Event | Price |
|---|---|---|
| 6/7/2024 | Sold | $1,150,000+2.2%$259/sqft |
Source:  REcolorado as distributed by MLS GRID #3599872 Report a problem REcolorado as distributed by MLS GRID #3599872 Report a problem | ||
| 5/15/2024 | Pending sale | $1,125,000$254/sqft |
Source: REcolorado as distributed by MLS GRID #3599872 Report a problem | ||
| 5/11/2024 | Listed for sale | $1,125,000+160.8%$254/sqft |
Source: REcolorado as distributed by MLS GRID #3599872 Report a problem | ||
| 1/4/2001 | Sold | $431,422$97/sqft |
Source: Public Record Report a problem | ||
Public tax history
| Year | Property taxes | Tax assessment |
|---|---|---|
| 2025 | $6,041 -0.1% | $63,715 +2.2% |
| 2024 | $6,049 +25.1% | $62,364 |
| 2023 | $4,837 -1.6% | $62,364 +26.3% |
| 2022 | $4,917 +6.3% | $49,389 -2.8% |
| 2021 | $4,626 | $50,811 +6% |
| 2020 | $4,626 +1.4% | $47,934 |
| 2019 | $4,563 +2% | $47,934 +4.9% |
| 2018 | $4,474 | $45,691 |
| 2017 | $4,474 +13.6% | $45,691 +11.7% |
| 2016 | $3,940 +100% | $40,919 |
| 2015 | $1,970 -48.4% | $40,919 +8.4% |
| 2014 | $3,821 +0.3% | $37,739 |
| 2013 | $3,809 +2.1% | $37,739 -0.6% |
| 2012 | $3,729 -8.6% | $37,966 |
| 2011 | $4,079 +5.8% | $37,966 -9.2% |
| 2010 | $3,857 +9.3% | $41,800 |
| 2009 | $3,529 +0% | $41,800 +9.5% |
| 2008 | $3,529 +3.2% | $38,180 |
| 2007 | $3,419 +1% | $38,180 +4.2% |
| 2006 | $3,385 +0.7% | $36,630 +0.6% |
| 2005 | $3,362 +9.3% | $36,410 |
| 2004 | $3,077 +11.4% | $36,410 |
| 2003 | $2,762 +15.9% | $36,410 +13.2% |
| 2002 | $2,384 +263.4% | $32,170 +362.9% |
| 2001 | $656 +8623.7% | $6,950 |
| 2000 | $8 | $6,950 |
Find assessor info on the county website
Neighborhood: 80005
Nearby homes
- $906,7004 bd3 ba2.7k sqft12727 W 83rd Dr, Arvada, CO 80005Off Market
- $1,160,0005 bd5 ba4.4k sqft12696 W 83rd Dr, Arvada, CO 80005Sold
- $889,3004 bd3 ba2.4k sqft12667 W 83rd Dr, Arvada, CO 80005Off Market
- $695,8003 bd2 ba2.4k sqft12730 W 84th Cir, Arvada, CO 80005Off Market
- $700174 sqft12730 W 84th Cir, Arvada, CO 80005Off Market
- $802,5004 bd4 ba2.5k sqft12690 W 84th Cir, Arvada, CO 80005Sold
- $846,7844 bd4 ba3.8k sqft12710 W 84th Cir, Arvada, CO 80005Sold
- $805,1005 bd4 ba2.5k sqft12670 W 84th Cir, Arvada, CO 80005Off Market
Nearby schools
GreatSchools rating
- 9/10Sierra Elementary SchoolGrades: PK-5Distance: 1.4 mi
- 6/10Oberon Junior High SchoolGrades: 6-8Distance: 1.8 mi
- 10/10Ralston Valley High SchoolGrades: 9-12Distance: 0.6 mi
Schools provided by the listing agent
- Elementary: Sierra
- Middle: Oberon
- High: Ralston Valley
- District: Jefferson County R-1
Source: REcolorado as distributed by MLS GRID. This data may not be complete. We recommend contacting the local school district to confirm school assignments for this home.
Get a cash offer in 3 minutes
Find out how much your home could sell for in as little as 3 minutes with a no-obligation cash offer.
Estimated market value
$1,150,700
Get a cash offer in 3 minutes
Find out how much your home could sell for in as little as 3 minutes with a no-obligation cash offer.
Estimated market value
$1,150,700
- Colorado
- Jefferson County
- Arvada
- 80005
- 12697 W 83rd Drive
