This home is MOVE IN READY! Start Your Home Search With Us! Welcome to a new lifestyle & new home! Come experience the high quality of our new homes made w/ precise craftsmanship, desirable floorplans and modern interiors & exteriors. The Matterport Video tour shows a model home representative of the Harmony Floor plan only. Located in the up & coming Farmstead Community, we present our B3 Harmony floor plan featuring a covered porch, which offers 1498 SqFt, 3 BR, 2 BA, w/ 2 Car Gar of efficient & comfortable single-level living! This Harmony plan offers a perfect balance of functionality & style. The open layout connects the kitchen, dining, and great room, creating an ideal space for gatherings & day-to-day living. The kitchen is equipped w/ ample 30in upper shaker-style white cabinetry, lovely Winter Stone white solid surface counters, walk-in pantry, stainless steel appliances, & luxury vinyl plank flooring w/ inviting warm brown tones flows throughout. The Main suite provides a peaceful retreat w/ a spacious ensuite, while the 2 additional BRs offer flexibility for guests or work-from-home options. The exterior is designed w/ greystone gray & aspen white vinyl siding, black shutters, and Chiseled Edge Moonlit Trail color stone. Embrace a blend of comfort & convenience w/ the Harmony floor plan. All D.R. Horton Fort Wayne homes include our America's Smart Home® Technology, a favorite of our homeowners, which allows you to monitor & control your home. Schedule your tour today!
Closed
$298,100
12697 Watts Dr, Fort Wayne, IN 46818
3beds
1,498sqft
Single Family Residence
Built in 2024
8,668 Square Feet Lot
$-- Zestimate®
$--/sqft
$2,089 Estimated rent
Home value
Not available
Estimated sales range
Not available
$2,089/mo
Zestimate® history
Owner options
List your home for rent
$2,089/mo
Rent Zestimate®
Find your next renter with Zillow Rental Manager. Plus, with online applications, you can quickly screen prospective tenants – for free.
$2,089/mo
Rent Zestimate®
Refinance and save
$1,907/mo
Est. payment
Refinancing to a lower rate could help reduce your monthly payments and save thousands over the life of the loan.
$1,907/mo
Est. payment
Explore your selling options
Work with a Zillow partner agent
Leverage their expertise and Zillow's premium Showcase listings to get your home seen by more buyers.
Get startedList with your own agent
Get your home in front of millions of buyers by listing it on Zillow.
Learn how to do itSell it yourself
Take full control of how buyers see your home on Zillow by listing For Sale by Owner (FSBO).
List your homeWhat's special
Covered porchSpacious ensuiteOpen layoutStainless steel appliancesWalk-in pantryBlack shutters
Zillow last checked:
Listing updated:
Listed by:
Jihan Rachel E Brooks 260-760-1087,
DRH Realty of Indiana, LLC
Bought with:
Robin M Steffanus, RB14034143
Weir Real Estate Inc.
Source: IRMLS,MLS#: 202501838
Facts & features
Interior
Bedrooms & bathrooms
- Bedrooms: 3
- Bathrooms: 2
- Full bathrooms: 2
- Main level bedrooms: 3
Bedroom 1
- Level: Main
Bedroom 2
- Level: Main
Dining room
- Level: Main
- Area: 96
- Dimensions: 8 x 12
Kitchen
- Level: Main
- Area: 130
- Dimensions: 10 x 13
Living room
- Level: Main
- Area: 228
- Dimensions: 19 x 12
Heating
- Natural Gas, Forced Air
Cooling
- Central Air
Appliances
- Included: Disposal, Dishwasher, Microwave, Refrigerator, Gas Range, Electric Water Heater
- Laundry: Electric Dryer Hookup, Washer Hookup
Features
- 1st Bdrm En Suite, Walk-In Closet(s), Eat-in Kitchen, Kitchen Island, Open Floorplan, Pantry, Wiring-Smart Home, Stand Up Shower, Tub/Shower Combination, Main Level Bedroom Suite
- Flooring: Vinyl
- Basement: Concrete
- Has fireplace: No
- Fireplace features: None
Interior area
- Total structure area: 1,498
- Total interior livable area: 1,498 sqft
- Finished area above ground: 1,498
- Finished area below ground: 0
Property
Parking
- Total spaces: 2
- Parking features: Attached, Concrete
- Attached garage spaces: 2
- Has uncovered spaces: Yes
Features
- Levels: One
- Stories: 1
- Patio & porch: Patio, Porch Covered
- Fencing: None
Lot
- Size: 8,668 Square Feet
- Dimensions: 153.43 x 146 x 58.47 x 58
- Features: Level, City/Town/Suburb
Details
- Parcel number: 020125176007.000087
Construction
Type & style
- Home type: SingleFamily
- Architectural style: Traditional
- Property subtype: Single Family Residence
Materials
- Stone, Vinyl Siding
- Foundation: Slab
- Roof: Dimensional Shingles
Condition
- New construction: Yes
- Year built: 2024
Details
- Builder name: DR Horton
- Warranty included: Yes
Utilities & green energy
- Sewer: City
- Water: City
Community & HOA
Community
- Subdivision: Farmstead at Carroll Creek
HOA
- Has HOA: Yes
- HOA fee: $450 annually
Location
- Region: Fort Wayne
Financial & listing details
- Tax assessed value: $153,700
- Annual tax amount: $11
- Date on market: 1/20/2025
- Listing terms: Cash,Conventional,FHA,VA Loan
Price history
| Date | Event | Price |
|---|---|---|
| 5/12/2025 | Sold | $298,100 |
Source:  IRMLS #202501838 Report a problem IRMLS #202501838 Report a problem | ||
| 3/10/2025 | Pending sale | $298,100 |
Source: IRMLS #202501838 Report a problem | ||
| 1/18/2025 | Listed for sale | $298,100$199/sqft |
Source:  DR Horton Report a problem DR Horton Report a problem | ||
Public tax history
| Year | Property taxes | Tax assessment |
|---|---|---|
| 2025 | $11 | $153,700 +21857.1% |
| 2024 | -- | $700 |
Find assessor info on the county website
Neighborhood: 46818
Nearby homes
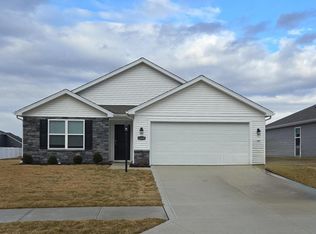
- $277,1003 bd2 ba1.4k sqft12685 Watts Dr, Fort Wayne, IN 46818Sold
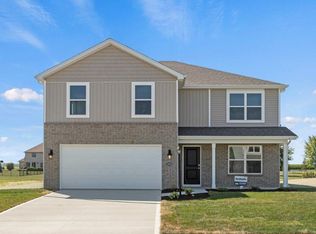
- $393,7005 bd3 ba2.6k sqft12715 Watts Dr, Fort Wayne, IN 46818Off Market
- $299,9003 bd2 ba1.4k sqft12720 Watts Dr, Fort Wayne, IN 46818Sold

- $297,1003 bd2 ba1.4k sqft12723 Watts Dr, Fort Wayne, IN 46818Off Market

- $321,5004 bd2 ba1.7k sqft12673 Watts Dr, Fort Wayne, IN 46818Off Market
- $309,9004 bd2 ba1.7k sqft12732 Watts Dr, Fort Wayne, IN 46818Sold
- $277,1003 bd2 ba1.4k sqft12651 Watts Dr, Fort Wayne, IN 46818Sold
- $345,0003 bd2 ba1.6k sqft4746 Whittlebury Dr, Fort Wayne, IN 46818Sold
Nearby schools
GreatSchools rating
- 8/10Eel River Elementary SchoolGrades: K-5Distance: 0.6 mi
- 7/10Carroll Middle SchoolGrades: 6-8Distance: 0.6 mi
- 8/10Carroll High SchoolGrades: 9-12Distance: 0.8 mi
Schools provided by the listing agent
- Elementary: Eel River
- Middle: Carroll
- High: Carroll
- District: Northwest Allen County
Source: IRMLS. This data may not be complete. We recommend contacting the local school district to confirm school assignments for this home.


Get pre-qualified for a loan
At Zillow Home Loans, we can pre-qualify you in as little as 5 minutes with no impact to your credit score.An equal housing lender. NMLS #10287.
- Indiana
- Allen County
- Fort Wayne
- 46818
- 12697 Watts Dr
