Welcome to this stunning, newly constructed home built in 2024, perfectly designed for comfort, style, and flexibility. Featuring 3 spacious bedrooms and 2 fullbathrooms, this home offers thoughtful functionality for modern living. One of the bedrooms easily converts into a home office, ideal for remote work or creativepursuits. Step into an open-concept living area with soaring high ceilings and an abundance of natural light, creating a bright and airy atmosphere throughout. Theextra wide patio door opens to a generously sized concrete patio, seamlessly blending indoor and outdoor living—perfect for entertaining or relaxing evenings underthe stars. The heart of the home is complemented by a 3-car garage, providing ample space for vehicles, storage, or a workshop setup. Don't miss the opportunityto own this contemporary gem that blends smart design, natural light, and premium features in a beautiful, move-in-ready package.
Closed
$345,000
4746 Whittlebury Dr, Fort Wayne, IN 46818
3beds
1,624sqft
Single Family Residence
Built in 2024
10,672 Square Feet Lot
$356,500 Zestimate®
$--/sqft
$2,168 Estimated rent
Home value
$356,500
$321,000 - $396,000
$2,168/mo
Zestimate® history
Owner options
List your home for rent
$2,168/mo
Rent Zestimate®
Find your next renter with Zillow Rental Manager. Plus, with online applications, you can quickly screen prospective tenants – for free.
$2,168/mo
Rent Zestimate®
Refinance and save
$2,570/mo
Est. payment
Refinancing to a lower rate could help reduce your monthly payments and save thousands over the life of the loan.
$2,570/mo
Est. payment
Explore your selling options
Work with a Zillow partner agent
Leverage their expertise and Zillow's premium Showcase listings to get your home seen by more buyers.
Get startedList with your own agent
Get your home in front of millions of buyers by listing it on Zillow.
Learn how to do itSell it yourself
Take full control of how buyers see your home on Zillow by listing For Sale by Owner (FSBO).
List your homeWhat's special
Zillow last checked:
Listing updated:
Listed by:
Janae Pederson 260-489-2000,
Mike Thomas Assoc., Inc
Bought with:
Shelley Binney, RB19001142
Coldwell Banker Real Estate Group
Source: IRMLS,MLS#: 202536365
Facts & features
Interior
Bedrooms & bathrooms
- Bedrooms: 3
- Bathrooms: 2
- Full bathrooms: 2
- Main level bedrooms: 3
Bedroom 1
- Level: Main
Bedroom 2
- Level: Main
Kitchen
- Level: Main
- Area: 156
- Dimensions: 12 x 13
Living room
- Level: Main
- Area: 315
- Dimensions: 21 x 15
Heating
- Natural Gas, Forced Air
Cooling
- Central Air
Features
- Has basement: No
- Number of fireplaces: 1
- Fireplace features: Living Room
Interior area
- Total structure area: 1,624
- Total interior livable area: 1,624 sqft
- Finished area above ground: 1,624
- Finished area below ground: 0
Property
Parking
- Total spaces: 3
- Parking features: Attached
- Attached garage spaces: 3
Features
- Levels: One
- Stories: 1
Lot
- Size: 10,672 Square Feet
- Dimensions: 58 x 155 x 84 x 147
- Features: Cul-De-Sac, Level
Details
- Parcel number: 020125151033.000087
- Zoning: R1
Construction
Type & style
- Home type: SingleFamily
- Property subtype: Single Family Residence
Materials
- Concrete, Shingle Siding
- Foundation: Slab
Condition
- New construction: No
- Year built: 2024
Utilities & green energy
- Sewer: City
- Water: City
Community & HOA
Community
- Subdivision: Silverstone
HOA
- Has HOA: Yes
- HOA fee: $450 annually
Location
- Region: Fort Wayne
Financial & listing details
- Tax assessed value: $326,200
- Annual tax amount: $52
- Date on market: 9/9/2025
Price history
| Date | Event | Price |
|---|---|---|
| 11/4/2025 | Listing removed | $1,790$1/sqft |
Source: Zillow Rentals Report a problem | ||
| 10/24/2025 | Listed for rent | $1,790$1/sqft |
Source: IRMLS #202543355 Report a problem | ||
| 10/10/2025 | Sold | $345,000-2.8% |
Source:  IRMLS #202536365 Report a problem IRMLS #202536365 Report a problem | ||
| 9/9/2025 | Pending sale | $354,900+2.9% |
Source: IRMLS #202536365 Report a problem | ||
| 9/8/2025 | Listing removed | $345,000 |
Source: IRMLS #202521963 Report a problem | ||
| 8/4/2025 | Price change | $345,000-1.1% |
Source: IRMLS #202521963 Report a problem | ||
| 7/19/2025 | Price change | $349,000-0.3% |
Source: IRMLS #202521963 Report a problem | ||
| 6/19/2025 | Price change | $349,900-1.4% |
Source: IRMLS #202521963 Report a problem | ||
| 6/10/2025 | Listed for sale | $354,900+11.1% |
Source: IRMLS #202521963 Report a problem | ||
| 8/29/2024 | Sold | $319,530+0.9% |
Source: IRMLS #202410841 Report a problem | ||
| 4/3/2024 | Listed for sale | $316,800 |
Source: IRMLS #202410841 Report a problem | ||
Public tax history
| Year | Property taxes | Tax assessment |
|---|---|---|
| 2025 | $3 | $326,200 +40675% |
| 2024 | -- | $800 |
Find assessor info on the county website
Neighborhood: 46818
Nearby homes
- $365,0004 bd3 ba2.1k sqft4738 Whittlebury Dr, Fort Wayne, IN 46818Sold

- $374,3004 bd3 ba1.6k sqft4754 Whittlebury Dr, Fort Wayne, IN 46818Off Market
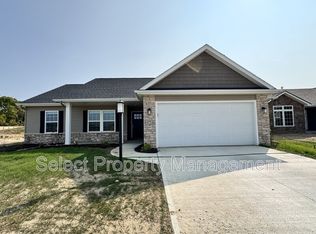
- $335,1503 bd2 ba1.7k sqft4730 Whittlebury Dr, Fort Wayne, IN 46818Sold
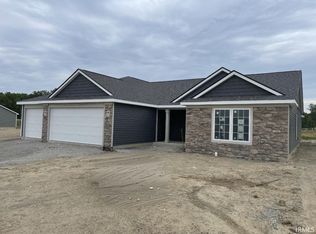
- $391,5004 bd3 ba2.3k sqft4788 Whittlebury Dr, Fort Wayne, IN 46818Sold

- $277,1003 bd2 ba1.4k sqft12685 Watts Dr, Fort Wayne, IN 46818Sold
- $499,5005 bd3 ba2.9k sqft4714 Whittlebury Dr, Fort Wayne, IN 46818Sold
- $298,1003 bd2 ba1.4k sqft12697 Watts Dr, Fort Wayne, IN 46818Sold
- $339,9003 bd2 ba1.5k sqft4780 Whittlebury Dr, Fort Wayne, IN 46818Sold
Nearby schools
GreatSchools rating
- 6/10Eel River Elementary SchoolGrades: K-5Distance: 0.6 mi
- 7/10Carroll Middle SchoolGrades: 6-8Distance: 0.6 mi
- 9/10Carroll High SchoolGrades: 9-12Distance: 0.8 mi
Schools provided by the listing agent
- Elementary: Eel River
- Middle: Carroll
- High: Carroll
- District: Northwest Allen County
Source: IRMLS. This data may not be complete. We recommend contacting the local school district to confirm school assignments for this home.


Get pre-qualified for a loan
At Zillow Home Loans, we can pre-qualify you in as little as 5 minutes with no impact to your credit score.An equal housing lender. NMLS #10287.
Sell for more on Zillow
Get a Zillow Showcase℠ listing at no additional cost and you could sell for .
$356,500
2% more
+$7,130
With Zillow Showcase(estimated)
$363,630
- Indiana
- Allen County
- Fort Wayne
- 46818
- 4746 Whittlebury Dr
Nearby cities
Nearby neighborhoods
Nearby zip codes
Other Fort Wayne Topics
