Skip main navigation
Sold for $2,600,000
  • $2,600,000

    12698 W Sandhill Ln #1, Playa Vista, CA 90094

    4beds
    2,637sqft
    Residential, Condominium
    Built in 2014
    -- sqft lot
    $2,537,800 Zestimate®
    $986/sqft
    $7,459 Estimated rent

    Home value

    $2,537,800

    $2.28M - $2.82M

    $7,459/mo

    Zestimate® history
    Loading
    Loading...

    Owner options

    List your home for rent

    $7,459/mo

    Rent Zestimate®

    Find your next renter with Zillow Rental Manager. Plus, with online applications, you can quickly screen prospective tenants – for free.

    Learn more

    $7,459/mo

    Rent Zestimate®

    Refinance and save

    $17,518/mo

    Est. payment

    Refinancing to a lower rate could help reduce your monthly payments and save thousands over the life of the loan.

    See today's rates

    $17,518/mo

    Est. payment

    Explore your selling options

    Work with a Zillow partner agent

    Leverage their expertise and Zillow's premium Showcase listings to get your home seen by more buyers.

    Get started

    List with your own agent

    Get your home in front of millions of buyers by listing it on Zillow.

    Learn how to do it

    Sell it yourself

    Take full control of how buyers see your home on Zillow by listing For Sale by Owner (FSBO).

    List your home

    What's special

    Gentle ocean breezeUnique upgradesLuxurious unitLarge private balconyPrivate entrywayCorner locationHigh-end finishes
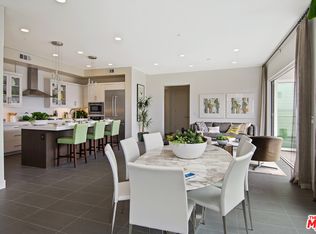
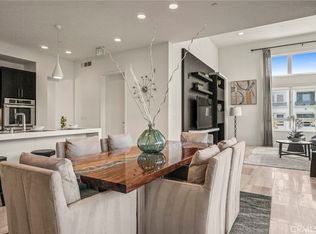
    Modern & sophisticated, stylish 4BR condo with the perfect corner location across from Runway Retail, close to everything that is particularly special about Playa Vista! This luxurious unit was designated by the developer KB Home as its model home for all of their Skylar homes, showcasing the high-end finishes and unique upgrades. This popular 2-level condo has direct access to the attached 2-car garage plus its own private entryway. There are no shared walls; only 3 units in this exclusive condominium building with elevator access to your front door. Accordion/sliding glass door opens up on the large private balcony and lets in the gentle ocean breeze. The upper level has living/dining/kitchen area plus Primary Bedroom and two additional bedrooms. The 1st level has a separate/4th bedroom with its own full bathroom and kitchenette (refrigerator, microwave & dishwasher) plus direct entrance. High-end touches include beautiful distressed/hardwood floors, stainless steel finishes, premium appliances, specialty window shades and frosted/sliding glass dividers. This Skylar building has controlled access, security cameras & video monitoring, plus earthquake insurance included in the HOA. Includes free pool/gym access and free internet, cable tv and security monitoring service. Conveniently located across the street from Whole Foods, Cinemark Movie Theater, Superfine Pizza, Neighbors restaurant, Fitness and Retail. This is urban living at its finest!

    Zillow last checked:

    Listing updated:

    Listed by:

    Dennis Hsii DRE # 01919746 424-248-9510,

    Highland Premiere Real Estate 844-997-5292,

    Vivian Yoon DRE # 01925833 310-743-9383,

    Highland Premiere Real Estate

    Bought with:

    Dennis Hsii, DRE # 01919746

    Highland Premiere Real Estate

    Vivian Yoon, DRE # 01925833

    Highland Premiere Real Estate

    Source: CLAW,MLS#: 24-475301MLS Logo

    Facts & features

    Interior

    Bedrooms & bathrooms
    • Bedrooms: 4
    • Bathrooms: 4
    • Full bathrooms: 4
    Rooms
    • Room types: Walk-In Closet, Dining Area
    Bedroom
    • Features: Walk-In Closet(s)
    Bathroom
    • Features: Powder Room, Shower Over Tub, Shower and Tub, Double Vanity(s)
    Kitchen
    • Features: Open to Family Room
    Heating
    • Central
    Cooling
    • Air Conditioning
    Appliances
    • Included: Microwave, Oven, Range Hood, Range, Dishwasher, Dryer, Freezer, Disposal, Washer, Refrigerator, Range/Oven, Central Water Heater
    • Laundry: In Unit
    Features
    • High Ceilings, Recessed Lighting, Living Room Balcony, Open Floorplan, Elevator, Dining Area, Kitchen Island
    • Flooring: Hardwood, Carpet
    • Windows: Double Pane Windows
    • Has fireplace: No
    • Fireplace features: None
    Interior area
    • Total structure area: 2,637
    • Total interior livable area: 2,637 sqft

    Property

    Parking
    • Total spaces: 2
    • Parking features: Garage - 2 Car, Side By Side
    • Garage spaces: 2
    Accessibility
    • Accessibility features: Handicap Access
    Features
    • Levels: Two
    • Stories: 4
    • Exterior features: Balcony
    • Pool features: Association, Heated, Lap, In Ground, Infinity, Community
    • Spa features: Community, Hot Tub, Heated
    • Has view: Yes
    • View description: City
    Lot
    • Size: 0.33 Acres
    Details
    • Zoning: LAC2(PV)
    • Special conditions: Standard
    • Other equipment: Cable

    Construction

    Type & style
    • Home type: Condo
    • Architectural style: Modern
    • Property subtype: Residential, Condominium
    • Attached to another structure: Yes
    Condition
    • Year built: 2014
    Details
    • Builder model: Skylar
    • Builder name: KB Home

    Utilities & green energy

    • Electric: 220 Volt Location (In Garage), 220 Volt Location (In Laundry)
    • Utilities for property: Cable Available

    Community & HOA

    Community
    • Security: Carbon Monoxide Detector(s), 24 Hour Security, Card/Code Access, Secured Community, Prewired, Smoke Detector(s), Fire Sprinkler System, Alarm System
    • Subdivision: Skylar
    HOA
    • Has HOA: Yes
    • Amenities included: Basketball Court, Controlled Access, Elevator(s), Fitness Center, Pool, Playground, Security, Tennis Court(s), Other Courts, Pickleball
    • Services included: Alarm System, Cable TV
    • HOA fee: $1,075 monthly
    • Second HOA fee: $300 monthly
    Location
    • Region: Playa Vista

    Financial & listing details

    • Price per square foot: $986/sqft
    • Date on market: 1/2/2025

    Price history

    DateEventPrice
    3/4/2025Sold$2,600,000+4.6%$986/sqft
    Source: CLAW #24-475301 Report a problem
    1/31/2025Pending sale$2,485,000$942/sqft
    Source: CLAW #24-475301 Report a problem
    1/25/2025Contingent$2,485,000$942/sqft
    Source: CLAW #24-475301 Report a problem
    1/2/2025Listed for sale$2,485,000-0.4%$942/sqft
    Source: CLAW #24-475301 Report a problem
    12/22/2024Listing removed$2,495,000$946/sqft
    Source: CLAW #24-411495 Report a problem
    7/10/2024Listed for sale$2,495,000-0.2%$946/sqft
    Source: CLAW #24-411495 Report a problem
    6/22/2024Listing removed--
    Source: CLAW #24-360939 Report a problem
    2/22/2024Listed for sale$2,499,000+2%$948/sqft
    Source: CLAW #24-360939 Report a problem
    11/20/2023Listing removed--
    Source: CLAW #23-317903 Report a problem
    11/7/2023Price change$2,450,000-3.9%$929/sqft
    Source: CLAW #23-317903 Report a problem
    10/13/2023Listed for sale$2,550,000$967/sqft
    Source: CLAW #23-317903 Report a problem

    Public tax history

    Tax history is unavailable.

    Neighborhood: Playa Vista

    Nearby schools

    GreatSchools rating
    Schools provided by the listing agent
    • District: Los Angeles Unified

    Source: CLAW. This data may not be complete. We recommend contacting the local school district to confirm school assignments for this home.

    Get a cash offer in 3 minutes
    Find out how much your home could sell for in as little as 3 minutes with a no-obligation cash offer.
    Estimated market value
    $2,537,800
    Get a cash offer in 3 minutes
    Find out how much your home could sell for in as little as 3 minutes with a no-obligation cash offer.
    Estimated market value
    $2,537,800