Take a look at this 3 bed 1 bath 2 story home located off of Buffalo ave in Niagara Falls NY. First floor you will find kitchen with ample cabinet space, substantial dining room, large living room, bathroom, and one bedroom. Upstairs offers storage space and the additional two bedrooms. The full basement gives additional storage and sizable enough for laundry space and a workshop area. Outdoors brings semi private yard, rear roof covered deck, and a huge garage with add on room perfect for work area/entertaining. Short ride to Grand Island Bridge(I190) gives easy thruway access to the City of Buffalo and surrounding areas. Dont miss out on this oppurtunity!
Pending
$99,900
127 65th St, Niagara Falls, NY 14304
3beds
1,419sqft
Single Family Residence
Built in 1952
7,200 Square Feet Lot
$-- Zestimate®
$70/sqft
$-- HOA
What's special
Semi private yardSubstantial dining roomRear roof covered deck
- 51 days
- 25
- 7
Zillow last checked:
Listing updated:
Listed by:
S.A.W. Commission Cutters 716-695-0005,
Scott A Walters 716-695-0005,
Chad L Mahoney 716-907-4222,
S.A.W. Commission Cutters
Source: NYSAMLSs,MLS#: B1717805 Originating MLS: Buffalo
Facts & features
Interior
Bedrooms & bathrooms
- Bedrooms: 3
- Bathrooms: 1
- Full bathrooms: 1
- Main level bathrooms: 1
- Main level bedrooms: 1
Heating
- Gas, Forced Air
Cooling
- Central Air
Appliances
- Included: Gas Water Heater
Features
- Ceiling Fan(s), Separate/Formal Dining Room, Bedroom on Main Level
- Flooring: Carpet, Hardwood, Other, See Remarks, Varies
- Basement: Full
- Has fireplace: No
Interior area
- Total structure area: 1,419
- Total interior livable area: 1,419 sqft
Property
Parking
- Total spaces: 2
- Parking features: Detached, Garage
- Garage spaces: 2
Features
- Exterior features: Blacktop Driveway, Fully Fenced
- Fencing: Full
Lot
- Size: 7,200 Square Feet
- Dimensions: 60 x 120
- Features: Rectangular, Rectangular Lot, Residential Lot
Details
- Parcel number: 2911001600730003032000
- Special conditions: Real Estate Owned
Construction
Type & style
- Home type: SingleFamily
- Architectural style: Two Story
- Property subtype: Single Family Residence
Materials
- Other, See Remarks
- Foundation: Poured
Condition
- Resale
- Year built: 1952
Utilities & green energy
- Electric: Circuit Breakers
- Sewer: Connected
- Water: Connected, Public
- Utilities for property: Sewer Connected, Water Connected
Community & HOA
Community
- Subdivision: Oak Park Add
Location
- Region: Niagara Falls
Financial & listing details
- Price per square foot: $70/sqft
- Tax assessed value: $67,200
- Annual tax amount: $3,396
- Date on market: 9/28/2026
- Cumulative days on market: 48 days
- Listing terms: Cash
Foreclosure details
Estimated market value
Not available
Estimated sales range
Not available
$2,005/mo
Price history
| Date | Event | Price |
|---|---|---|
| 8/22/2025 | Sold | $150,500+135.2%$106/sqft |
Source: Public Record Report a problem | ||
| 5/14/1996 | Sold | $64,000$45/sqft |
Source: Public Record Report a problem | ||
Public tax history
| Year | Property taxes | Tax assessment |
|---|---|---|
| 2025 | -- | $67,200 |
| 2024 | -- | $67,200 |
| 2023 | -- | $67,200 |
| 2022 | -- | $67,200 |
| 2021 | -- | $67,200 |
| 2020 | -- | $67,200 |
| 2019 | -- | $67,200 |
| 2018 | -- | $67,200 |
| 2017 | $3,134 | $67,200 |
| 2016 | -- | $67,200 |
| 2015 | -- | $67,200 |
| 2014 | -- | $67,200 |
| 2013 | -- | $67,200 |
| 2012 | -- | $67,200 |
| 2011 | -- | $67,200 |
| 2010 | -- | $67,200 |
| 2009 | -- | $67,200 |
| 2008 | -- | $67,200 |
| 2007 | -- | $67,200 |
| 2006 | -- | $67,200 |
| 2005 | -- | $67,200 |
| 2004 | -- | $67,200 +6.7% |
| 2003 | -- | $63,000 |
| 2002 | -- | $63,000 +1.6% |
| 2001 | -- | $62,000 |
| 2000 | -- | $62,000 |
Find assessor info on the county website
Monthly payment
Climate risks
Neighborhood: 14304
Nearby schools
Schools provided by the listing agent
- District: Niagara Falls
Source: NYSAMLSs. This data may not be complete. We recommend contacting the local school district to confirm school assignments for this home.


Similar homes
- $94,0004 bd1 ba816 sqft312 77th St, Niagara Falls, NY 14304For Sale

 MLS ID #B1694651, Danielle Fees, Listing by: Howard Hanna WNY Inc.. NYSAMLSs
- $94,9002 bd1 ba800 sqft7210 Stephenson Ave, Niagara Falls, NY 14304For Sale
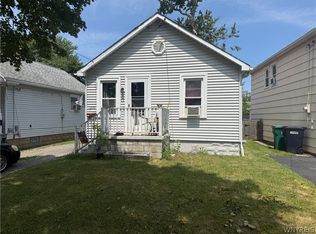 MLS ID #B1702071, Caleb Canazzi, Listing by: Blue Eagle Realty Corp.. NYSAMLSs
- $99,9002 bd1 ba864 sqft484 22nd St, Niagara Falls, NY 14303For Sale
 MLS ID #B1727358, Joanne M Smith, Listing by: Buffalo First Realty Group Inc. NYSAMLSs
- $98,0003 bd2 ba1.5k sqft1705 Niagara St, Niagara Falls, NY 14303For Sale
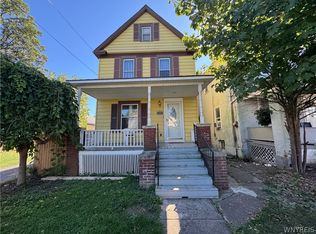 MLS ID #B1679165, Caleb Canazzi, Listing by: Blue Eagle Realty Corp.. NYSAMLSs
- $112,9003 bd1 ba1.2k sqft552 18th St, Niagara Falls, NY 14301For SaleMLS ID #B1723847, Tamara M Mears, Listing by: Atlas Realty Trading Co LLC. NYSAMLSs
- $90,0004 bd2 ba1.5k sqft1859 Niagara Ave, Niagara Falls, NY 14305For SaleMLS ID #B1689262, Raqib Mahmud, Listing by: HUNT Real Estate ERA. NYSAMLSs
- $114,9003 bd2 ba1.1k sqft2410 Cleveland Ave, Niagara Falls, NY 14305For SaleMLS ID #B1717717, Michael R Slawich, Listing by: Howard Hanna WNY Inc.. NYSAMLSs
- $79,9003 bd1 ba1.5k sqft41 Duane Ave, Niagara Falls, NY 14305For SaleMLS ID #B1714326, Frank T Croisdale, Listing by: Deal Realty, Inc.. NYSAMLSs
- $94,9002 bd2 ba1.4k sqft2430 Cudaback Ave, Niagara Falls, NY 14303For SaleMLS ID #B1720122, Pushpa Gunatilake, Listing by: Pioneer Star Real Estate Inc.. NYSAMLSs
- $115,0003 bd1 ba1.1k sqft1869 Cleveland Ave, Niagara Falls, NY 14305For SaleMLS ID #B1704466, Paul Buttenhoff, Listing by: Towne Housing Real Estate. NYSAMLSs
- $80,0003 bd1 ba1k sqft741 19th St, Niagara Falls, NY 14301For SaleMLS ID #B1702995, Vienna Laurendi, Listing by: Howard Hanna WNY Inc.. NYSAMLSs
- $89,9004 bd2 ba1.3k sqft4006 Deveaux St, Niagara Falls, NY 14305For SaleMLS ID #B1667346, Christina Pecoraro, Listing by: HUNT Real Estate ERA. NYSAMLSs
- $84,9004 bd1 ba1.1k sqft2435 Ontario Ave, Niagara Falls, NY 14305For SaleMLS ID #B1697976, Michael J Hooper, Listing by: Hooper Realty. NYSAMLSs
- $119,0004 bd2 ba1.4k sqft2758 Falls St, Niagara Falls, NY 14303For SaleMLS ID #B1714783, Matthew Robinson, Listing by: WNY Metro Roberts Realty. NYSAMLSs
- $85,0004 bd2 ba1.9k sqft511 24th St, Niagara Falls, NY 14301For SaleMLS ID #B1711803, Awais Rehman, Listing by: Red Door Real Estate WNY LLC. NYSAMLSs
- $99,9005 bd2 ba1.8k sqft183 W Girard Blvd, Buffalo, NY 14217For SaleMLS ID #B1729313, Sean Mattrey, Listing by: HUNT Real Estate ERA. NYSAMLSs
- $103,0003 bd2 ba1.5k sqft210 Timon St, Buffalo, NY 14208For SaleMLS ID #B1726526, Christopher Platt, Listing by: Irish Jones Realty. NYSAMLSs
- $145,0003 bd1 ba1k sqft2440 Linwood Ave, Niagara Falls, NY 14305For SaleMLS ID #B1720782, April Buday, Listing by: Symphony Real Estate LLC. NYSAMLSs
- $99,9003 bd1 ba1.4k sqft240 Herman St, Buffalo, NY 14211For SaleMLS ID #B1719972, Fuzayel Ahmed, Listing by: HUNT Real Estate ERA. NYSAMLSs
- $79,9003 bd1 ba1.3k sqft81 Cable St, Buffalo, NY 14206For SaleMLS ID #B1727640, Tamara M Mears, Listing by: Atlas Realty Trading Co LLC. NYSAMLSs
