This is the perfect spacious, bright, and clean condo in the perfect location. Most desirable building in the unique Wilshire Green complex, giving you the ultimate in luxury resort style living experience. Enjoy the convenience of having recreational and leisure activities at your doorstep! This building has an entry with no stairs, and a nice tasteful lobby where friendly neighbors meet to chat. Impressive crown molding in the dining room and living room catches your eyes when you step inside this super condo. This move-in ready corner third floor unit features 2 bedrooms and 2 full baths and a family room with gas fireplace, in addition to the dining room and living room. Huge master suite has a walk-in closet with custom shelving, and a fabulous updated (2023) dual sink bathroom with luxurious glass walled step-in shower and linen closet. The second bathroom is also nicely updated. Laundry room has full size stacking Frigidaire washer and dryer, plus a deep tub. Beautiful kitchen with table space is updated with plenty of gleaming white cabinets, GE and KitchenAid appliances, and granite counters. Worry free HVAC with new furnace and AC installed October 2023. Another update is the recessed can lighting in the living room, family room, and master bedroom. But wait, there's more! Your own large private balcony gives you outdoor space to enjoy relaxing and getting fresh air with a wonderful scenic view of the attractively landscaped Wilshire Green grounds and pool. Need more storage? There is a storage locker on the same floor plus 3 large storage cabinets in front of the garage parking space assigned to this unit. The garage is accessible via elevator or interior stairs in this security building. Plenty of extra parking available outdoors for guests. Since this is the newest building at Wilshire Green, it has a sprinkler system for safety, and hot water system for the entire building. Residents have so many amenities available at the nearby remodeled clubhouse: huge party room, kitchen/bar, game room, library, exercise facility, indoor pool open year-round, locker rooms with saunas, outdoor grills, tennis courts, basketball hoop, and of course the wonderful outdoor pool. Blackhawk Park is adjacent to the complex, which has walking paths, picnic area, gazebo, community garden, and extensive greenery. Perfect location tucked away near major roads including I-55 and 294. Shopping, dining, grocery stores and health care all close by. Metra train station only 10 minutes away. Equidistant from O'Hare and Midway airports. Highly rated Highlands and Lyons Township public school districts. Schedule your showing ASAP and make this condo yours! All furniture is available for sale.
Closed
$350,000
127 Acacia Dr #303, Indian Head Park, IL 60525
2beds
1,674sqft
Condominium, Single Family Residence
Built in 1990
-- sqft lot
$381,000 Zestimate®
$209/sqft
$3,046 Estimated rent
Home value
$381,000
$362,000 - $404,000
$3,046/mo
Zestimate® history
Owner options
List your home for rent
$3,046/mo
Rent Zestimate®
Find your next renter with Zillow Rental Manager. Plus, with online applications, you can quickly screen prospective tenants – for free.
$3,046/mo
Rent Zestimate®
Refinance and save
$2,953/mo
Est. payment
Refinancing to a lower rate could help reduce your monthly payments and save thousands over the life of the loan.
$2,953/mo
Est. payment
Explore your selling options
Work with a Zillow partner agent
Leverage their expertise and Zillow's premium Showcase listings to get your home seen by more buyers.
Get startedList with your own agent
Get your home in front of millions of buyers by listing it on Zillow.
Learn how to do itSell it yourself
Take full control of how buyers see your home on Zillow by listing For Sale by Owner (FSBO).
List your homeWhat's special
Gas fireplaceLarge private balconyScenic viewImpressive crown moldingGleaming white cabinetsGranite counters
Zillow last checked:
Listing updated:
Listed by:
Sharon Kalinoski 708-805-0675,
ASAP Realty
Bought with:
Tom Hinshaw
Baird & Warner
Source: MRED as distributed by MLS GRID,MLS#: 12192625
Facts & features
Interior
Bedrooms & bathrooms
- Bedrooms: 2
- Bathrooms: 2
- Full bathrooms: 2
Rooms
- Room types: Storage, Balcony/Porch/Lanai
Primary bedroom
- Features: Flooring (Carpet), Window Treatments (Blinds), Bathroom (Full, Double Sink, Shower Only)
- Level: Main
- Area: 285 Square Feet
- Dimensions: 19X15
Bedroom 2
- Features: Flooring (Carpet), Window Treatments (Blinds)
- Level: Main
- Area: 132 Square Feet
- Dimensions: 12X11
Balcony porch lanai
- Features: Flooring (Ceramic Tile)
- Level: Main
- Area: 105 Square Feet
- Dimensions: 21X5
Dining room
- Features: Flooring (Carpet)
- Level: Main
- Area: 192 Square Feet
- Dimensions: 16X12
Family room
- Features: Flooring (Wood Laminate), Window Treatments (Blinds)
- Level: Main
- Area: 240 Square Feet
- Dimensions: 20X12
Kitchen
- Features: Kitchen (Eating Area-Table Space, Galley, Custom Cabinetry, Granite Counters, Updated Kitchen), Flooring (Wood Laminate), Window Treatments (Blinds)
- Level: Main
- Area: 136 Square Feet
- Dimensions: 17X8
Laundry
- Level: Main
- Area: 35 Square Feet
- Dimensions: 7X5
Living room
- Features: Flooring (Carpet), Window Treatments (Blinds)
- Level: Main
- Area: 280 Square Feet
- Dimensions: 20X14
Storage
- Level: Main
- Area: 12 Square Feet
- Dimensions: 4X3
Heating
- Natural Gas
Cooling
- Central Air
Appliances
- Included: Range, Microwave, Dishwasher, Refrigerator, Washer, Dryer
- Laundry: Washer Hookup, In Unit
Features
- Storage, Walk-In Closet(s), Granite Counters
- Flooring: Laminate, Carpet
- Basement: None
- Number of fireplaces: 1
- Fireplace features: Gas Log, Gas Starter, Family Room
Interior area
- Total structure area: 0
- Total interior livable area: 1,674 sqft
Property
Parking
- Total spaces: 3
- Parking features: Concrete, Garage Door Opener, Heated Garage, On Site, Garage Owned, Attached, Unassigned, Guest, Owned, Garage
- Attached garage spaces: 1
- Has uncovered spaces: Yes
Accessibility
- Accessibility features: No Disability Access
Details
- Parcel number: 18201000791022
- Special conditions: None
Construction
Type & style
- Home type: Condo
- Property subtype: Condominium, Single Family Residence
Materials
- Brick
Condition
- New construction: No
- Year built: 1990
Details
- Builder model: 2 BED, 2 BATH PLUS FAMILY ROOM
Utilities & green energy
- Sewer: Public Sewer
- Water: Lake Michigan
Community & HOA
Community
- Subdivision: Wilshire Green
HOA
- Has HOA: Yes
- Amenities included: Elevator(s), Exercise Room, Storage, Park, Party Room, Sundeck, Indoor Pool, Pool, Sauna, Security Door Lock(s), Tennis Court(s), Clubhouse, Intercom, Trail(s)
- Services included: Water, Parking, Insurance, Clubhouse, Exercise Facilities, Pool, Exterior Maintenance, Lawn Care, Scavenger, Snow Removal
- HOA fee: $443 monthly
Location
- Region: Indian Head Park
Financial & listing details
- Price per square foot: $209/sqft
- Tax assessed value: $263,670
- Annual tax amount: $4,574
- Date on market: 10/20/2024
- Listing terms: Cash
- Ownership: Condo
Price history
| Date | Event | Price |
|---|---|---|
| 12/6/2024 | Sold | $350,000+0%$209/sqft |
Source:  MRED as distributed by MLS GRID #12192625 Report a problem MRED as distributed by MLS GRID #12192625 Report a problem | ||
| 11/29/2024 | Pending sale | $349,900$209/sqft |
Source: MRED as distributed by MLS GRID #12192625 Report a problem | ||
| 10/20/2024 | Listed for sale | $349,900+64.3%$209/sqft |
Source: MRED as distributed by MLS GRID #12192625 Report a problem | ||
| 2/6/2001 | Sold | $213,000$127/sqft |
Source: Public Record Report a problem | ||
Public tax history
| Year | Property taxes | Tax assessment |
|---|---|---|
| 2024 | $4,733 +3.5% | $26,367 +0% |
| 2023 | $4,574 +4.5% | $26,366 +16.7% |
| 2022 | $4,379 +4.3% | $22,595 |
| 2021 | $4,197 -0.1% | $22,595 |
| 2020 | $4,201 +35.8% | $22,595 +21.1% |
| 2019 | $3,093 +2% | $18,665 |
| 2018 | $3,032 +2.1% | $18,665 |
| 2017 | $2,970 +3.6% | $18,665 +22.4% |
| 2016 | $2,866 +3.6% | $15,247 |
| 2015 | $2,767 +0.5% | $15,247 |
| 2014 | $2,754 +7.5% | $15,247 +0.9% |
| 2013 | $2,562 -4.4% | $15,114 -4.3% |
| 2012 | $2,681 -24.2% | $15,792 |
| 2011 | $3,538 +9.4% | $15,792 -17.7% |
| 2010 | $3,235 -12.3% | $19,178 -22.8% |
| 2009 | $3,687 +6.5% | $24,858 -7% |
| 2008 | $3,462 -2% | $26,730 +19.1% |
| 2007 | $3,533 +4.2% | $22,447 |
| 2006 | $3,390 +8.7% | $22,447 |
| 2005 | $3,118 -9.1% | $22,447 +9.9% |
| 2004 | $3,428 +1.2% | $20,417 |
| 2003 | $3,388 +12.1% | $20,417 +15.2% |
| 2001 | $3,022 -6.5% | $17,727 |
| 2000 | $3,232 +0% | $17,727 |
| 1999 | $3,232 | $17,727 |
Find assessor info on the county website
Neighborhood: 60525
Nearby homes
- $354,4002 bd2 ba1.4k sqft127 Acacia Dr #101, Indian Head Park, IL 60525Off Market
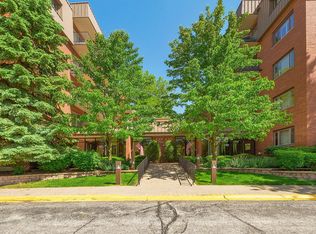
- $349,0002 bd2 ba1.6k sqft127 Acacia Dr #102, Indian Head Park, IL 60525Off Market
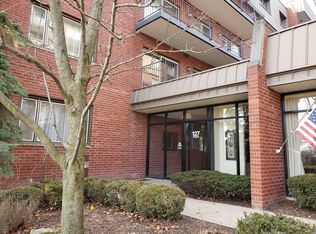
- $353,2002 bd2 ba192k sqft127 Acacia Dr #103, Indian Head Park, IL 60525Off Market
- $359,8002 bd2 ba192k sqft127 Acacia Dr #104, Indian Head Park, IL 60525Off Market
- $290,0002 bd2 ba1.1k sqft127 Acacia Dr #105, Indian Head Park, IL 60525Sold
- $388,3002 bd2 ba192k sqft127 Acacia Dr #106, Indian Head Park, IL 60525Off Market
- $432,8003 bd2 ba2.4k sqft127 Acacia Dr #108, Indian Head Park, IL 60525Off Market
- $334,2002 bd2 ba192k sqft127 Acacia Dr #109, Indian Head Park, IL 60525Off Market
- $327,4002 bd2 ba1.6k sqft127 Acacia Dr #202, Indian Head Park, IL 60525Off Market
Nearby schools
GreatSchools rating
- 10/10Highlands Elementary SchoolGrades: PK-4Distance: 0.9 mi
- 9/10Highlands Middle SchoolGrades: 5-8Distance: 0.9 mi
- 10/10Lyons Twp High SchoolGrades: 9-12Distance: 3 mi
Schools provided by the listing agent
- Elementary: Highlands Elementary School
- Middle: Highlands Middle School
- High: Lyons Twp High School
- District: 106
Source: MRED as distributed by MLS GRID. This data may not be complete. We recommend contacting the local school district to confirm school assignments for this home.
Get a cash offer in 3 minutes
Find out how much your home could sell for in as little as 3 minutes with a no-obligation cash offer.
Estimated market value
$381,000
Get a cash offer in 3 minutes
Find out how much your home could sell for in as little as 3 minutes with a no-obligation cash offer.
Estimated market value
$381,000
- Illinois
- Cook County
- Indian Head Park
- 60525
- 127 Acacia Dr Unit 303
Nearby cities
Nearby zip codes
Other Indian Head Park Topics
- Apartments for Rent in 60525
- Houses for Sale in 60525
- Houses for Rent in 60525
- 60525 Real Estate
- Indian Head Park Condos
- Houses for Sale in Indian Head Park
- Newest Listings in Indian Head Park
- Indian Head Park Home Values
- Indian Head Park Real Estate Agents
- Indian Head Park Refinance
- Indian Head Park Mortgage Rates
