Skip main navigation
Closed
  • $340,000

    127 Acacia Dr #402, Indian Head Park, IL 60525

    2beds
    1,613sqft
    Condominium, Single Family Residence
    Built in 1991
    -- sqft lot
    $337,100 Zestimate®
    $211/sqft
    $2,953 Estimated rent

    Home value

    $337,100

    $320,000 - $354,000

    $2,953/mo

    Zestimate® history
    Loading
    Loading...

    Owner options

    List your home for rent

    $2,953/mo

    Rent Zestimate®

    Find your next renter with Zillow Rental Manager. Plus, with online applications, you can quickly screen prospective tenants – for free.

    Learn more

    $2,953/mo

    Rent Zestimate®

    Refinance and save

    $2,868/mo

    Est. payment

    Refinancing to a lower rate could help reduce your monthly payments and save thousands over the life of the loan.

    See today's rates

    $2,868/mo

    Est. payment

    Explore your selling options

    Work with a Zillow partner agent

    Leverage their expertise and Zillow's premium Showcase listings to get your home seen by more buyers.

    Get started

    List with your own agent

    Get your home in front of millions of buyers by listing it on Zillow.

    Learn how to do it

    Sell it yourself

    Take full control of how buyers see your home on Zillow by listing For Sale by Owner (FSBO).

    List your home

    What's special

    Kiddie poolBasketball courtIndoor and outdoor poolsWest-facing viewAbundant natural lightBright neutral paletteWalking paths
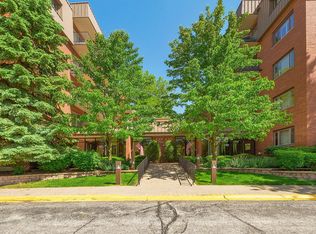
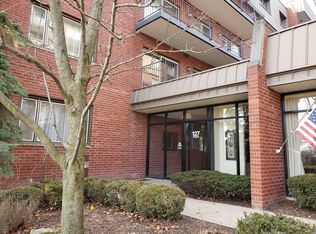
    Love where you live in this spacious 2-bedroom, 2-bath condo featuring a bright neutral palette in the highly sought-after Wilshire Green Complex. This updated unit boasts a lovely west-facing view that provides abundant natural light. The kitchen has been enhanced with new wood-style tile, stainless steel appliances, and granite countertops. Both bathrooms feature updated light quartz countertops, and modern lighting has been installed throughout. The unit includes a designated parking space (#2) in the underground heated garage, with additional storage conveniently located on the same floor. Spanning 16 acres, this outstanding community offers an impressive array of amenities, including indoor and outdoor pools, a kiddie pool, a fitness center, saunas, and tennis and pickleball courts. Enjoy leisure activities in the elegantly updated common areas of the Wilshire Green Complex, which include a great room with a center fireplace, a library, and a billiards and ping pong area. The clubhouse is available for parties and meetings, complete with a full kitchen for your convenience. Adjacent to the Wilshire Green Complex is Indian Head Park's largest park with plenty of activities hosted there year round; easter egg hunt, movies in the park, Santa's reindeer visit, etc. Take leisurely strolls along the walking paths, or let the kids have fun at the playground or basketball court. This location has easy access to top-rated schools, shopping, Arie Crown Forest Preserve, Flagg Creek Golf Course, and Interstates I-55 and I-294 for convenient commutes to the city and airports.

    Zillow last checked:

    Listing updated:

    Listed by:

    Catherine LaBelle 224-558-2043,

    Baird & Warner

    Bought with:

    Lauren B Caruso

    Realty One Group Heartland

    Source: MRED as distributed by MLS GRID,MLS#: 12575417MLS Logo

    Facts & features

    Interior

    Bedrooms & bathrooms
    • Bedrooms: 2
    • Bathrooms: 2
    • Full bathrooms: 2
    Rooms
    • Room types: Eating Area
    Primary bedroom
    • Features: Flooring (Carpet), Bathroom (Full)
    • Level: Main
    • Area: 304 Square Feet
    • Dimensions: 19X16
    Bedroom 2
    • Features: Flooring (Carpet)
    • Level: Main
    • Area: 176 Square Feet
    • Dimensions: 16X11
    Dining room
    • Features: Flooring (Carpet)
    • Level: Main
    • Dimensions: COMBO
    Eating area
    • Features: Flooring (Ceramic Tile)
    • Level: Main
    • Area: 72 Square Feet
    • Dimensions: 9X8
    Kitchen
    • Features: Kitchen (Eating Area-Table Space), Flooring (Ceramic Tile)
    • Level: Main
    • Area: 72 Square Feet
    • Dimensions: 9X8
    Laundry
    • Features: Flooring (Linoleum)
    • Level: Main
    • Area: 40 Square Feet
    • Dimensions: 8X5
    Living room
    • Features: Flooring (Carpet)
    • Level: Main
    • Area: 510 Square Feet
    • Dimensions: 30X17
    Heating
    • Natural Gas, Forced Air
    Cooling
    • Central Air
    Appliances
    • Included: Range, Dishwasher, Refrigerator, Washer, Dryer, Stainless Steel Appliance(s)
    • Laundry: Main Level, Gas Dryer Hookup, In Unit
    Features
    • 1st Floor Bedroom, Storage
    • Basement: None
    • Number of fireplaces: 1
    • Fireplace features: Attached Fireplace Doors/Screen, Gas Starter, Living Room
    Interior area
    • Total structure area: 0
    • Total interior livable area: 1,613 sqft

    Property

    Parking
    • Total spaces: 1
    • Parking features: Concrete, Heated Garage, Yes, Garage Owned, Attached, Garage
    • Attached garage spaces: 1
    Accessibility
    • Accessibility features: No Interior Steps, Wheelchair Ramp(s), Disability Access
    Features
    • Exterior features: Balcony
    Details
    • Parcel number: 18201000791031
    • Special conditions: None
    • Other equipment: Ceiling Fan(s)

    Construction

    Type & style
    • Home type: Condo
    • Property subtype: Condominium, Single Family Residence
    Materials
    • Brick
    Condition
    • New construction: No
    • Year built: 1991
    Details
    • Builder model: Two Bedroom_Two Bath

    Utilities & green energy

    • Electric: Circuit Breakers
    • Sewer: Public Sewer
    • Water: Lake Michigan

    Community & HOA

    Community
    • Security: Carbon Monoxide Detector(s)
    HOA
    • Has HOA: Yes
    • Amenities included: Elevator(s), Exercise Room, Storage, Health Club, Park, Party Room, Sundeck, Indoor Pool, Pool, Sauna, Security Door Lock(s), Tennis Court(s), Spa/Hot Tub
    • Services included: Water, Parking, Insurance, Security, Clubhouse, Exercise Facilities, Pool, Exterior Maintenance, Lawn Care, Scavenger, Snow Removal
    • HOA fee: $429 monthly
    Location
    • Region: Indian Head Park

    Financial & listing details

    • Price per square foot: $211/sqft
    • Tax assessed value: $232,950
    • Annual tax amount: $4,021
    • Date on market: 3/30/2026
    • Listing terms: Conventional
    • Ownership: Condo

    Price history

    DateEventPrice
    4/16/2026Sold$340,000+0.9%$211/sqft
    Source: MRED as distributed by MLS GRID #12575417 Report a problem
    4/3/2026Contingent$337,000$209/sqft
    Source: MRED as distributed by MLS GRID #12575417 Report a problem
    3/30/2026Listed for sale$337,000+75.5%$209/sqft
    Source: MRED as distributed by MLS GRID #12575417 Report a problem
    7/28/2016Sold$192,000-8.6%$119/sqft
    Source: MRED as distributed by MLS GRID #09279424 Report a problem
    7/16/2016Pending sale$210,000$130/sqft
    Source: United Real Estate - Chicago #09279424 Report a problem
    7/7/2016Listed for sale$210,000$130/sqft
    Source: United Real Estate - Chicago #09279424 Report a problem

    Public tax history

    YearProperty taxesTax assessment
    2024$4,021 +3.5%$23,295 +0%
    2023$3,885 +5.7%$23,294 +16.7%
    2022$3,677 +4.1%$19,961
    2021$3,531 -0.6%$19,961
    2020$3,551 +39%$19,961 +21%
    2019$2,555 +2%$16,490
    2018$2,504 +1.9%$16,490
    2017$2,457 +2.3%$16,490 +22.4%
    2016$2,402 -30.7%$13,470
    2015$3,467 +50.6%$13,470
    2014$2,302 +7.8%$13,470 +0.9%
    2013$2,136 -5.2%$13,352 -4.3%
    2012$2,252 -5%$13,951
    2011$2,371 -14.9%$13,951 -17.7%
    2010$2,787 -12.4%$16,944 -22.8%
    2009$3,182 +6.6%$21,962 -7%
    2008$2,986 -2.1%$23,616 +19.1%
    2007$3,049 +4.3%$19,831
    2006$2,924 +8.6%$19,831
    2005$2,691 -9%$19,831 +9.9%
    2004$2,957 +0.9%$18,039
    2003$2,929 +21.7%$18,039 +15.2%
    2001$2,408 +5.2%$15,662
    2000$2,289 +0%$15,662
    1999$2,289 $15,662
    Find assessor info on the county website

    Neighborhood: 60525

    Nearby schools

    GreatSchools rating
    Schools provided by the listing agent
    • Elementary: Highlands Elementary School
    • Middle: Highlands Middle School
    • High: Lyons Twp High School
    • District: 106

    Source: MRED as distributed by MLS GRID. This data may not be complete. We recommend contacting the local school district to confirm school assignments for this home.

    Get a cash offer in 3 minutes
    Find out how much your home could sell for in as little as 3 minutes with a no-obligation cash offer.
    Estimated market value
    $337,100
    Get a cash offer in 3 minutes
    Find out how much your home could sell for in as little as 3 minutes with a no-obligation cash offer.
    Estimated market value
    $337,100