Nestled among the rolling hills of the prestigious Vernon Woods subdivision, this luxurious custom-built home offers a truly private retreat with upscale finishes throughout. Situated on over an acre and backing up to wooded terrain, the backyard feels like your own personal oasis--complete with a newly installed paver patio, built-in fire pit, and a covered patio featuring a hot tub and additional lounge space. Enjoy beautifully landscaped grounds, abundant wildlife, and striking exterior lighting that highlights the home's stunning facade by night. Step inside to a dramatic foyer with soaring ceilings and hardwood floors that flow seamlessly across the main level. The gourmet kitchen is a showstopper, featuring quartz countertops, a large island, new Monogram appliances, and a high-end Thermador cooktop. A spacious dry bar provides the perfect beverage station, while a massive walk-in pantry ensures you're fully stocked and organized. The cozy living room centers around a warm gas fireplace and opens to the backyard via patio doors, while the dining room accommodates a large table and boasts sleek new remote-controlled window treatments--also found in the living room. A main-level office with serene views and a stylish 3/4 bath round out the main floor. Upstairs, all four bedrooms await, including an expansive 300 sq ft primary suite. The luxurious ensuite features a soaking tub, tiled shower, dual vanities, private water closet, and a generous walk-in closet. Two of the additional bedrooms have direct bath access (one with a private bath), and the oversized fourth bedroom offers incredible flexibility. Convenient second-floor laundry is just another thoughtful touch. The unfinished basement presents endless possibilities--whether you envision additional finished living space or need even more storage. Recent mechanical upgrades include a nearly new furnace, whole-home humidifier, UV light air cleaner--whole home generator, irrigation and sound system too.
Closed
$695,000
127 Acorn Dr, Valparaiso, IN 46385
4beds
3,319sqft
Single Family Residence
Built in 2013
1.19 Acres Lot
$730,000 Zestimate®
$209/sqft
$4,472 Estimated rent
Home value
$730,000
$650,000 - $825,000
$4,472/mo
Zestimate® history
Owner options
List your home for rent
$4,472/mo
Rent Zestimate®
Find your next renter with Zillow Rental Manager. Plus, with online applications, you can quickly screen prospective tenants – for free.
$4,472/mo
Rent Zestimate®
Refinance and save
$4,607/mo
Est. payment
Refinancing to a lower rate could help reduce your monthly payments and save thousands over the life of the loan.
$4,607/mo
Est. payment
Explore your selling options
Work with a Zillow partner agent
Leverage their expertise and Zillow's premium Showcase listings to get your home seen by more buyers.
Get startedList with your own agent
Get your home in front of millions of buyers by listing it on Zillow.
Learn how to do itSell it yourself
Take full control of how buyers see your home on Zillow by listing For Sale by Owner (FSBO).
List your homeWhat's special
Zillow last checked:
Listing updated:
Listed by:
Judith Serocinski,
Realty Executives Premier 219-462-2224,
Colin Serocinski,
Realty Executives Premier
Bought with:
Jarrod Carr, RB18001115
@properties/Christie's Intl RE
Wayne Carr, RB18001211
@properties/Christie's Intl RE
Source: NIRA as distributed by MLS GRID,MLS#: 821134
Facts & features
Interior
Bedrooms & bathrooms
- Bedrooms: 4
- Bathrooms: 4
- Full bathrooms: 3
- 3/4 bathrooms: 1
Rooms
- Room types: Bedroom 2, Living Room, Primary Bedroom, Other Room, Office, Kitchen, Laundry, Dining Room, Bedroom 4, Bedroom 3
Primary bedroom
- Area: 300.9
- Dimensions: 17.7 x 17.0
Bedroom 2
- Area: 172.2
- Dimensions: 14.0 x 12.3
Bedroom 3
- Area: 152.52
- Dimensions: 12.4 x 12.3
Bedroom 4
- Area: 374.4
- Dimensions: 31.2 x 12.0
Dining room
- Area: 191.1
- Dimensions: 14.7 x 13.0
Kitchen
- Area: 352.8
- Dimensions: 19.6 x 18.0
Laundry
- Area: 74
- Dimensions: 10.0 x 7.4
Living room
- Area: 391
- Dimensions: 23.0 x 17.0
Office
- Area: 124.12
- Dimensions: 11.6 x 10.7
Other
- Description: Foyer
- Area: 113.74
- Dimensions: 12.1 x 9.4
Other
- Description: Pantry
- Area: 84.68
- Dimensions: 11.6 x 7.3
Other
- Description: Mudroom
- Area: 39.6
- Dimensions: 6.6 x 6.0
Heating
- Forced Air, Natural Gas
Appliances
- Included: Dishwasher, Range Hood, Washer, Refrigerator, Microwave, Other, Electric Cooktop, Dryer
- Laundry: Upper Level
Features
- Ceiling Fan(s), Walk-In Closet(s), Soaking Tub, Pantry, Recessed Lighting, High Ceilings, Kitchen Island, Entrance Foyer, Double Vanity
- Basement: Daylight,Unfinished
- Number of fireplaces: 1
- Fireplace features: Gas
Interior area
- Total structure area: 3,319
- Total interior livable area: 3,319 sqft
- Finished area above ground: 3,319
Property
Parking
- Total spaces: 3
- Parking features: Attached, Concrete, Kitchen Level, Garage Faces Side, Garage Door Opener, Driveway
- Attached garage spaces: 3
- Has uncovered spaces: Yes
Features
- Levels: Two
- Patio & porch: Covered, Patio, Front Porch
- Exterior features: Fire Pit, Lighting
- Has view: Yes
- View description: Neighborhood
Lot
- Size: 1.19 Acres
- Features: Back Yard, Sprinklers In Front, Sprinklers In Rear, Rectangular Lot, Landscaped, Few Trees
Details
- Parcel number: 640903227004000003
- Special conditions: None
Construction
Type & style
- Home type: SingleFamily
- Property subtype: Single Family Residence
Condition
- New construction: No
- Year built: 2013
Utilities & green energy
- Electric: 200+ Amp Service, Generator
- Sewer: Septic Tank
- Water: Well
- Utilities for property: Electricity Connected, Natural Gas Connected
Community & HOA
Community
- Security: Security System, Smoke Detector(s)
- Subdivision: Vernon Woods
HOA
- Has HOA: Yes
- Amenities included: None
- Services included: Trash
- HOA fee: $347 annually
- HOA name: Vernon Woods Property Owners Association
- HOA phone: 773-805-3985
Location
- Region: Valparaiso
Financial & listing details
- Price per square foot: $209/sqft
- Tax assessed value: $614,700
- Annual tax amount: $5,068
- Date on market: 5/21/2025
- Listing agreement: Exclusive Right To Sell
- Listing terms: Cash,USDA Loan,VA Loan,FHA,Conventional
Price history
| Date | Event | Price |
|---|---|---|
| 9/30/2025 | Sold | $695,000-0.7%$209/sqft |
Source:  NIRA as distributed by MLS GRID #821134 Report a problem NIRA as distributed by MLS GRID #821134 Report a problem | ||
| 7/2/2025 | Contingent | $700,000$211/sqft |
Source: NIRA as distributed by MLS GRID #821134 Report a problem | ||
| 5/21/2025 | Listed for sale | $700,000+19.7%$211/sqft |
Source: NIRA as distributed by MLS GRID #821134 Report a problem | ||
| 2/5/2021 | Sold | $585,000-0.8%$176/sqft |
Source: NIRA as distributed by MLS GRID #485287 Report a problem | ||
| 1/3/2021 | Pending sale | $589,900$178/sqft |
Source:  Berkshire Hathaway HomeServices #485287 Report a problem Berkshire Hathaway HomeServices #485287 Report a problem | ||
| 1/2/2021 | Contingent | $589,900$178/sqft |
Source:  NIRA as distributed by MLS GRID #485287 Report a problem NIRA as distributed by MLS GRID #485287 Report a problem | ||
| 12/6/2020 | Pending sale | $589,900$178/sqft |
Source: BHHS Executive Group RE #485287 Report a problem | ||
| 11/24/2020 | Price change | $589,900-4.7%$178/sqft |
Source: BHHS Executive Group RE #485287 Report a problem | ||
| 11/22/2020 | Listed for sale | $619,000$187/sqft |
Source: BHHS Executive Group RE #485287 Report a problem | ||
Public tax history
| Year | Property taxes | Tax assessment |
|---|---|---|
| 2025 | $4,927 +3.8% | $614,700 +6.1% |
| 2024 | $4,748 +1.7% | $579,200 +6.2% |
| 2023 | $4,667 +7% | $545,200 +10.4% |
| 2022 | $4,362 +0.1% | $493,700 +16.7% |
| 2021 | $4,358 -4% | $422,900 +2.8% |
| 2020 | $4,538 -1.6% | $411,200 -0.8% |
| 2019 | $4,610 +2.3% | $414,600 +1.9% |
| 2018 | $4,506 | $406,800 -0.1% |
| 2017 | $4,506 +5.1% | $407,100 -0.9% |
| 2016 | $4,288 -6.6% | $410,900 +1.4% |
| 2014 | $4,592 +12460% | $405,100 +19190.5% |
| 2013 | $37 +15.9% | $2,100 +10.5% |
| 2012 | $32 +9.1% | $1,900 +5.6% |
| 2011 | $29 +30.4% | $1,800 +20% |
| 2010 | $22 +8% | $1,500 |
| 2009 | $21 | $1,500 |
Find assessor info on the county website
Neighborhood: 46385
Nearby homes
- $705,7001.03 Acres125 Acorn Dr, Valparaiso, IN 46385Off Market
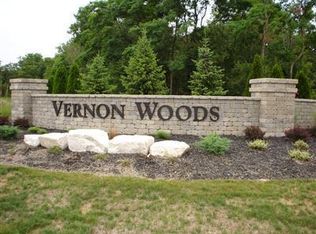
- $1,068,3004 bd4 ba4.7k sqft129 Acorn Dr, Valparaiso, IN 46385Off Market
- $506,0003 bd2 ba2.1k sqft596 Shatz Dr, Valparaiso, IN 46385Off Market
- $109,5001.01 Acres131 Acorn Dr, Valparaiso, IN 46385Off Market
- $110,000-- bd-- ba-- sqft123 Acorn Dr, Valparaiso, IN 46385Off Market
- $647,0004 bd3 ba3.2k sqft592 Shatz Dr, Valparaiso, IN 46385Off Market
- $1,070,7001.88 Acres124 Acorn Dr, Valparaiso, IN 46385Off Market
- $660,2004 bd4 ba4.4k sqft598 Shatz Dr, Valparaiso, IN 46385Off Market
Nearby schools
GreatSchools rating
- 8/10Cooks Corners Elementary SchoolGrades: K-5Distance: 1.9 mi
- 8/10Benjamin Franklin Middle SchoolGrades: 6-8Distance: 3.4 mi
- 10/10Valparaiso High SchoolGrades: 9-12Distance: 2.1 mi
Get a cash offer in 3 minutes
Find out how much your home could sell for in as little as 3 minutes with a no-obligation cash offer.
Estimated market value
$730,000
Get a cash offer in 3 minutes
Find out how much your home could sell for in as little as 3 minutes with a no-obligation cash offer.
Estimated market value
$730,000
- Indiana
- Porter County
- Valparaiso
- 46385
- 127 Acorn Dr
Nearby cities
Nearby neighborhoods
Nearby zip codes
Other Valparaiso Topics
