Skip main navigation
Sold for $456,000
  • $456,000

    127 Berkshire Dr, Falling Waters, WV 25419

    4beds
    2,120sqft
    Single Family Residence
    Built in 2005
    0.98 Acres Lot
    $480,600 Zestimate®
    $215/sqft
    $2,636 Estimated rent

    Home value

    $480,600

    $428,000 - $538,000

    $2,636/mo

    Zestimate® history
    Loading
    Loading...

    Owner options

    List your home for rent

    $2,636/mo

    Rent Zestimate®

    Find your next renter with Zillow Rental Manager. Plus, with online applications, you can quickly screen prospective tenants – for free.

    Learn more

    $2,636/mo

    Rent Zestimate®

    Refinance and save

    $2,970/mo

    Est. payment

    Refinancing to a lower rate could help reduce your monthly payments and save thousands over the life of the loan.

    See today's rates

    $2,970/mo

    Est. payment

    Explore your selling options

    Work with a Zillow partner agent

    Leverage their expertise and Zillow's premium Showcase listings to get your home seen by more buyers.

    Get started

    List with your own agent

    Get your home in front of millions of buyers by listing it on Zillow.

    Learn how to do it

    Sell it yourself

    Take full control of how buyers see your home on Zillow by listing For Sale by Owner (FSBO).

    List your home

    What's special

    Vaulted ceilingUpdated kitchenOutdoor spacePeaceful morningsWalk-in closetEnsuite bathroom
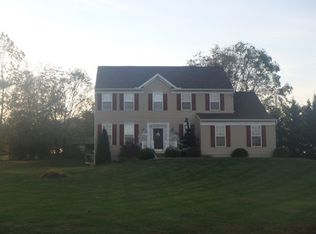
    Discover the charm of suburban living in this spacious 4-bedroom, 2.5-bathroom house nestled in scenic Falling Waters, West Virginia. Boasting 2,316 square feet of interior living space, this property offers ample room for family activities and individual relaxation. Step inside to find a welcoming atmosphere highlighted on the main floor by the updated kitchen, living room with gas fireplace and an office and upstairs by the generous sized owner’s suite, perfect for unwinding after a busy day. This suite features a vaulted ceiling, walk-in closet and ensuite bathroom. Outside, the true allure of this home is evident. Positioned on just shy of an acre lot backing to a small, serene farm, the outdoor space invites peaceful mornings and enjoyable evenings by the firepit in a picturesque setting. Whether you're up for a day of gardening or simply savoring a cup of coffee, the possibilities are endless. Residents benefit greatly from the proximity to top-notch local amenities. Spring Mills High School ensures educational excellence just a short drive away, while essential shopping can be done conveniently at nearby grocery stores. For leisure, the nearby historic C&O Canal Dam #5 offers beautiful parkland, perfect for weekend outings. In a neighborhood that strikes the perfect balance between tranquility and accessibility, this house is poised to be your next dream home. Embrace a lifestyle where comfort meets convenience in this delightful community.

    Zillow last checked:

    Listing updated:

    Listed by:

    Liz Seitz 304-582-2638,

    Dandridge Realty Group, LLC,

    Co-Listing Agent: Elizabeth D. Mcdonald 304-885-7645,

    Dandridge Realty Group, LLC

    Bought with:

    Kim Mozick, WV0023654

    RE/MAX Results

    Source: Bright MLS,MLS#: WVBE2035462MLS Logo

    Facts & features

    Interior

    Bedrooms & bathrooms
    • Bedrooms: 4
    • Bathrooms: 3
    • Full bathrooms: 2
    • 1/2 bathrooms: 1
    • Main level bathrooms: 1
    Rooms
    • Room types: Living Room, Dining Room, Primary Bedroom, Bedroom 2, Bedroom 3, Bedroom 4, Kitchen, Basement, Laundry, Office, Bathroom 2, Primary Bathroom, Half Bath
    Basement
    • Area: 924
    Heating
    • Heat Pump, Electric, Propane
    Cooling
    • Central Air, Electric
    Appliances
    • Included: Microwave, Disposal, Dishwasher, Ice Maker, Refrigerator, Cooktop, Stainless Steel Appliance(s), Electric Water Heater
    • Laundry: Hookup, Main Level, Laundry Room
    Features
    • Soaking Tub, Bathroom - Tub Shower, Bathroom - Walk-In Shower, Breakfast Area, Ceiling Fan(s), Family Room Off Kitchen, Open Floorplan, Eat-in Kitchen, Pantry, Store/Office, Formal/Separate Dining Room
    • Flooring: Carpet, Luxury Vinyl
    • Windows: Skylight(s), Window Treatments
    • Basement: Connecting Stairway,Unfinished,Exterior Entry,Rear Entrance,Walk-Out Access
    • Number of fireplaces: 1
    • Fireplace features: Gas/Propane
    Interior area
    • Total structure area: 3,044
    • Total interior livable area: 2,120 sqft
    • Finished area above ground: 2,120
    • Finished area below ground: 0

    Property

    Parking
    • Total spaces: 12
    • Parking features: Garage Faces Side, Garage Door Opener, Driveway, Attached
    • Attached garage spaces: 2
    • Uncovered spaces: 10
    Accessibility
    • Accessibility features: None
    Features
    • Levels: Three
    • Stories: 3
    • Patio & porch: Porch
    • Exterior features: Lighting, Sidewalks
    • Pool features: None
    • Fencing: Vinyl,Partial
    • Has view: Yes
    • View description: Garden, Pasture
    Lot
    • Size: 0.98 Acres
    • Features: Cleared, Front Yard, Landscaped, Rear Yard, SideYard(s)
    Details
    • Additional structures: Above Grade, Below Grade
    • Parcel number: 02 6028600000000
    • Zoning: 101
    • Special conditions: Standard

    Construction

    Type & style
    • Home type: SingleFamily
    • Architectural style: Colonial
    • Property subtype: Single Family Residence
    Materials
    • Vinyl Siding, Stone
    • Foundation: Permanent
    • Roof: Asphalt
    Condition
    • Very Good
    • New construction: No
    • Year built: 2005

    Utilities & green energy

    • Sewer: On Site Septic, Septic < # of BR
    • Water: Public

    Community & HOA

    Community
    • Subdivision: Amberfield
    HOA
    • Has HOA: Yes
    • HOA fee: $300 annually
    Location
    • Region: Falling Waters
    • Municipality: Falling Waters District

    Financial & listing details

    • Price per square foot: $215/sqft
    • Tax assessed value: $193,860
    • Annual tax amount: $2,379
    • Date on market: 12/19/2024
    • Listing agreement: Exclusive Right To Sell
    • Listing terms: Cash,Conventional,FHA,USDA Loan,VA Loan
    • Inclusions: Nest Thermostat
    • Ownership: Fee Simple
    • Road surface type: Paved

    Price history

    DateEventPrice
    1/17/2025Sold$456,000+3.6%$215/sqft
    Source: Bright MLS #WVBE2035462 Report a problem
    1/16/2025Pending sale$440,000$208/sqft
    Source: Bright MLS #WVBE2035462 Report a problem
    12/23/2024Contingent$440,000$208/sqft
    Source: Bright MLS #WVBE2035462 Report a problem
    12/19/2024Listed for sale$440,000+54.4%$208/sqft
    Source: Bright MLS #WVBE2035462 Report a problem
    3/1/2019Sold$285,000-3.4%$134/sqft
    Source: Public Record Report a problem
    1/24/2019Pending sale$295,000$139/sqft
    Source: CBS Realty, LLC #1009990642 Report a problem
    10/24/2018Listed for sale$295,000+18.5%$139/sqft
    Source: CBS Realty, LLC #1009990642 Report a problem
    7/21/2012Listing removed$1,500$1/sqft
    Source: Hallmark Realty #BE7880527 Report a problem
    7/8/2012Listed for rent$1,500$1/sqft
    Source: Hallmark Realty #BE7880527 Report a problem
    4/26/2011Listing removed$1,500$1/sqft
    Source: Hallmark Realty #BE7576020 Report a problem
    4/15/2011Listed for rent$1,500$1/sqft
    Source: Hallmark Realty #BE7576020 Report a problem
    10/21/2010Listing removed$249,000$117/sqft
    Source: ERA Liberty Realty of Martinsburg #BE7403370 Report a problem
    8/3/2010Price change$249,000-28.9%$117/sqft
    Source: ERA Liberty Realty of Martinsburg #BE7403370 Report a problem
    7/29/2010Listed for sale$350,000$165/sqft
    Source: RE/MAX In Action - Shepherdstown, WV #BE7403370 Report a problem

    Public tax history

    YearProperty taxesTax assessment
    2025$2,404 +1%$197,700 +2%
    2024$2,379 -1.9%$193,860 +1.1%
    2023$2,424 +14.6%$191,820 +5.5%
    2022$2,116 $181,800 +9%
    2021-- $166,740 +3.5%
    2020-- $161,040 +1.6%
    2019$1,874 +1.1%$158,520 +1.2%
    2018$1,854 +1.8%$156,600 +2.4%
    2017$1,822 +10%$152,880 +11%
    2016$1,657 -1.7%$137,760 +0.9%
    2015$1,686 +7%$136,500 +7.3%
    2014$1,576 -3.9%$127,260 -7.1%
    2013$1,639 $136,920 +3.2%
    2012$1,639 -4%$132,720 -4.6%
    2011$1,707 -5.2%$139,140 -7.6%
    2010$1,802 -9.8%$150,600 -15.6%
    2009$1,998 +144.5%$178,380 +425.3%
    2005$817 $33,960
    Find assessor info on the county website

    Neighborhood: 25419

    Nearby schools

    GreatSchools rating
    Schools provided by the listing agent
    • District: Berkeley County Schools

    Source: Bright MLS. This data may not be complete. We recommend contacting the local school district to confirm school assignments for this home.

    Get a cash offer in 3 minutes
    Find out how much your home could sell for in as little as 3 minutes with a no-obligation cash offer.
    Estimated market value
    $480,600
    Get a cash offer in 3 minutes
    Find out how much your home could sell for in as little as 3 minutes with a no-obligation cash offer.
    Estimated market value
    $480,600