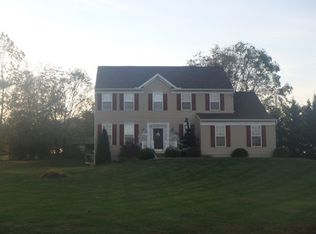
Welcome to 221 Berkshire Drive! This beautiful, well maintained, 4 bedroom 3.5 bathroom Colonial sits on just over an acre in the highly sought after Amberfield subdivision in the Spring Mills school district! Upon entering this light-filled home you will be greeted by the beautiful open two story foyer, formal living and dining rooms featuring hardwood flooring. Adjacent to these rooms you will find a spacious family room, large kitchen with white cabinetry, island and breakfast bar. The owner spared no expense when building this home and opted for the sun-drenched morning room off of the kitchen. Follow the front or rear staircases to the upstairs living area where you will find a grand primary suite complete with a large walk-in closet and en suite bathroom boasting a soaking tub, separate shower, and dual sinks. Three other bedrooms and one full bathroom complete the upper level. Head downstairs to the fully finished basement which boasts a rec room/den/guest room, full bathroom and storage room. This home also features a two car side load garage, first floor laundry, and large shed. Enjoy entertaining on your composite maintenance free deck overlooking the spacious backyard or enjoy your morning coffee on your front porch. This home provides you with country living but yet is located conveniently close to shopping and major commuter routes. Don’t miss the opportunity to make this house your new home!
Sold for $500,000
$500,000
221 Berkshire Dr, Falling Waters, WV 25419
4beds
3,082sqft
Single Family Residence
Built in 2004
1.03 Acres Lot
$544,500 Zestimate®
$162/sqft
$3,108 Estimated rent
Home value
$544,500
$517,000 - $572,000
$3,108/mo
Zestimate® history
Owner options
List your home for rent
$3,108/mo
Rent Zestimate®
Find your next renter with Zillow Rental Manager. Plus, with online applications, you can quickly screen prospective tenants – for free.
$3,108/mo
Rent Zestimate®
Refinance and save
$3,245/mo
Est. payment
Refinancing to a lower rate could help reduce your monthly payments and save thousands over the life of the loan.
$3,245/mo
Est. payment
Explore your selling options
Work with a Zillow partner agent
Leverage their expertise and Zillow's premium Showcase listings to get your home seen by more buyers.
Get startedList with your own agent
Get your home in front of millions of buyers by listing it on Zillow.
Learn how to do itSell it yourself
Take full control of how buyers see your home on Zillow by listing For Sale by Owner (FSBO).
List your homeWhat's special
Zillow last checked:
Listing updated:
Listed by:
Ron Wolfe 301-401-4300,
Charis Realty Group,
Listing Team: The Wolfe Team
Bought with:
Jennifer Whitehead, RS340687
Coldwell Banker Premier
Source: Bright MLS,MLS#: WVBE2029360
Facts & features
Interior
Bedrooms & bathrooms
- Bedrooms: 4
- Bathrooms: 4
- Full bathrooms: 3
- 1/2 bathrooms: 1
- Main level bathrooms: 1
Rooms
- Room types: Living Room, Dining Room, Primary Bedroom, Bedroom 2, Bedroom 3, Bedroom 4, Kitchen, Family Room, Den, Foyer, Breakfast Room, Recreation Room, Storage Room, Bathroom 2, Bathroom 3, Primary Bathroom
Basement
- Area: 600
Heating
- Heat Pump, Electric
Cooling
- Central Air, Electric
Appliances
- Included: Microwave, Dishwasher, Dryer, Washer, Refrigerator, Ice Maker, Cooktop, Electric Water Heater
- Laundry: Main Level
Features
- Breakfast Area, Ceiling Fan(s), Family Room Off Kitchen, Open Floorplan, Formal/Separate Dining Room, Kitchen Island, Primary Bath(s), Recessed Lighting, Soaking Tub, Bathroom - Stall Shower, Walk-In Closet(s), 2 Story Ceilings, Cathedral Ceiling(s)
- Flooring: Carpet, Hardwood, Wood
- Windows: Window Treatments
- Basement: Full,Connecting Stairway,Partially Finished
- Number of fireplaces: 1
- Fireplace features: Mantel(s), Stone
Interior area
- Total structure area: 3,082
- Total interior livable area: 3,082 sqft
- Finished area above ground: 2,482
- Finished area below ground: 600
Property
Parking
- Total spaces: 2
- Parking features: Garage Faces Side, Garage Door Opener, Attached
- Attached garage spaces: 2
Accessibility
- Accessibility features: None
Features
- Levels: Three
- Stories: 3
- Patio & porch: Deck
- Pool features: None
Lot
- Size: 1.03 Acres
Details
- Additional structures: Above Grade, Below Grade
- Parcel number: 02 6028200000000
- Zoning: 101
- Special conditions: Standard
Construction
Type & style
- Home type: SingleFamily
- Architectural style: Colonial
- Property subtype: Single Family Residence
Materials
- Vinyl Siding
- Foundation: Concrete Perimeter
- Roof: Architectural Shingle
Condition
- New construction: No
- Year built: 2004
Utilities & green energy
- Sewer: On Site Septic
- Water: Public
Community & HOA
Community
- Subdivision: Amberfield
HOA
- Has HOA: Yes
- HOA fee: $300 annually
Location
- Region: Falling Waters
- Municipality: Falling Waters District
Financial & listing details
- Price per square foot: $162/sqft
- Tax assessed value: $359,500
- Annual tax amount: $2,510
- Date on market: 5/17/2024
- Listing agreement: Exclusive Right To Sell
- Ownership: Fee Simple
Price history
| Date | Event | Price |
|---|---|---|
| 6/24/2024 | Sold | $500,000+0%$162/sqft |
Source:  Bright MLS #WVBE2029360 Report a problem Bright MLS #WVBE2029360 Report a problem | ||
| 5/23/2024 | Contingent | $499,900$162/sqft |
Source: Bright MLS #WVBE2029360 Report a problem | ||
| 5/17/2024 | Listed for sale | $499,900-7.4%$162/sqft |
Source: Bright MLS #WVBE2029360 Report a problem | ||
| 5/5/2024 | Listing removed | -- |
Source: Bright MLS #WVBE2027620 Report a problem | ||
| 4/7/2024 | Price change | $540,000-1.8%$175/sqft |
Source: Bright MLS #WVBE2027620 Report a problem | ||
| 3/21/2024 | Listed for sale | $550,000$178/sqft |
Source: Bright MLS #WVBE2027620 Report a problem | ||
Public tax history
| Year | Property taxes | Tax assessment |
|---|---|---|
| 2025 | $3,272 +26.6% | $269,160 +16.7% |
| 2024 | $2,586 -1.9% | $230,700 +0.9% |
| 2023 | $2,637 +15.8% | $228,660 +6% |
| 2022 | $2,278 | $215,700 +7.9% |
| 2021 | -- | $199,920 +4.5% |
| 2020 | -- | $191,280 +4.4% |
| 2019 | $1,931 +2.6% | $183,300 +2.5% |
| 2018 | $1,881 +1.3% | $178,860 +1.7% |
| 2017 | $1,857 +12.3% | $175,800 +11.7% |
| 2016 | $1,653 +2.6% | $157,440 +4.7% |
| 2015 | $1,610 +7.3% | $150,420 +6.5% |
| 2014 | $1,500 -4% | $141,180 -6.2% |
| 2013 | $1,563 | $150,480 +2.7% |
| 2012 | $1,563 -3.5% | $146,580 -3.6% |
| 2011 | $1,619 -7.1% | $151,980 -8.3% |
| 2010 | $1,743 -11.8% | $165,660 -15.7% |
| 2009 | $1,976 +148.9% | $196,440 +495.3% |
| 2005 | $794 | $33,000 |
Find assessor info on the county website
Neighborhood: 25419
Nearby homes
- $547,0004 bd2 ba3.3k sqft257 Berkshire Dr, Falling Waters, WV 25419Off Market
- $436,4004 bd2 ba2.1k sqft201 Berkshire Dr, Falling Waters, WV 25419Off Market
- $742,8004 bd4 ba3.1k sqft1558 Grade Rd, Falling Waters, WV 25419Off Market
- $472,5004 bd3 ba2.1k sqft220 Berkshire Dr, Falling Waters, WV 25419Off Market
- $537,2004 bd2 ba3.4k sqft280 Berkshire Dr, Falling Waters, WV 25419Off Market
- $456,0004 bd3 ba2.1k sqft127 Berkshire Dr, Falling Waters, WV 25419Sold
- $530,0004 bd4 ba3k sqft281 Berkshire Dr, Falling Waters, WV 25419Sold
- $590,3005 bd4 ba3.5k sqft200 Berkshire Dr, Falling Waters, WV 25419Off Market
Nearby schools
GreatSchools rating
- 6/10Potomack Intermediate SchoolGrades: 3-5Distance: 3.3 mi
- 5/10Spring Mills Middle SchoolGrades: 6-8Distance: 3.3 mi
- 7/10Spring Mills High SchoolGrades: 9-12Distance: 3.5 mi
Schools provided by the listing agent
- District: Berkeley County Schools
Source: Bright MLS. This data may not be complete. We recommend contacting the local school district to confirm school assignments for this home.
Get a cash offer in 3 minutes
Find out how much your home could sell for in as little as 3 minutes with a no-obligation cash offer.
Estimated market value
$544,500
Get a cash offer in 3 minutes
Find out how much your home could sell for in as little as 3 minutes with a no-obligation cash offer.
Estimated market value
$544,500
- West Virginia
- Berkeley County
- Falling Waters
- 25419
- 221 Berkshire Dr
Nearby cities
Nearby zip codes
Other Falling Waters Topics
