Skip main navigation
Closed
  • $615,000

    127 Black Forest Ln #2-3, Blairsville, GA 30512

    3beds
    2,819sqft
    Single Family Residence
    Built in 1997
    6.21 Acres Lot
    $606,900 Zestimate®
    $218/sqft
    $3,194 Estimated rent

    Home value

    $606,900

    $540,000 - $680,000

    $3,194/mo

    Zestimate® history
    Loading
    Loading...

    Owner options

    List your home for rent

    $3,194/mo

    Rent Zestimate®

    Find your next renter with Zillow Rental Manager. Plus, with online applications, you can quickly screen prospective tenants – for free.

    Learn more

    $3,194/mo

    Rent Zestimate®

    Refinance and save

    $3,572/mo

    Est. payment

    Refinancing to a lower rate could help reduce your monthly payments and save thousands over the life of the loan.

    See today's rates

    $3,572/mo

    Est. payment

    Explore your selling options

    Work with a Zillow partner agent

    Leverage their expertise and Zillow's premium Showcase listings to get your home seen by more buyers.

    Get started

    List with your own agent

    Get your home in front of millions of buyers by listing it on Zillow.

    Learn how to do it

    Sell it yourself

    Take full control of how buyers see your home on Zillow by listing For Sale by Owner (FSBO).

    List your home

    What's special

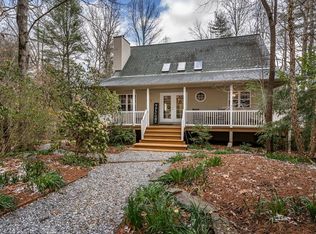
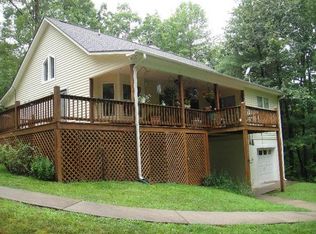
    No words or photos can truly capture what you will discover at 127 Black Forest Lane. This well-maintained home sits on over 6 acres, surrounded by beautiful trees and a serene creek that runs along the property's base. You will enjoy seasonal mountain views from the wrap-around deck while relishing the sounds of nature as your backdrop. Before stepping inside the main dwelling, take in the other buildings on the land. Built in 2010 by Keith Height, the detached garage features a work area, space for two cars, and is fully insulated and sheetrocked from the main level to the upstairs. This upstairs area, designed for guests who might want to stay a bit longer, features a finished bathroom and closet. Behind the garage, you'll find a small storage shed, and in other areas, plenty of firewood has already been cut for your convenience during the colder months, perfect for the wood-burning fireplace inside the home. If parking in the detached garage doesn't suit your needs, there is an additional garage in the home's basement level. Upon entering, you'll find a bright, open floor plan, enhanced by skylights and plenty of windows. The kitchen includes granite countertops, a tile backsplash, and an island with ample storage. The dining space welcomes guests for year-round entertaining. Staying warm in the winter months is made simple with the wood fireplace, propane wall units throughout, and central heating and cooling in this well-insulated home. The spacious master bedroom features an ensuite bath and a walk-in closet, and the bathroom has been updated, including a standing shower on the main level. Upstairs, there's a large loft with custom bookshelves that hide a closet behind one, providing additional space for guests, and there is room for bedding. The upstairs bedroom, along with a small, private sewing/craft room for those seeking a creative escape, is situated alongside an attractive bathroom with a tub and shower for relaxing.

    Zillow last checked:

    Listing updated:

    Listed by:

    Tanya Davenport 7066327311,

    Coldwell Banker High Country,

    Roger Remington 678-358-8727,

    Coldwell Banker High Country

    Bought with:

    Roger Remington, 374097

    Coldwell Banker High Country

    Source: GAMLS,MLS#: 10717362MLS Logo

    Facts & features

    Interior

    Bedrooms & bathrooms
    • Bedrooms: 3
    • Bathrooms: 3
    • Full bathrooms: 3
    • Main level bathrooms: 1
    • Main level bedrooms: 1
    Rooms
    • Room types: Bonus Room, Loft, Media Room, Other
    Kitchen
    • Features: Kitchen Island
    Heating
    • Central, Electric, Heat Pump, Propane, Wood
    Cooling
    • Ceiling Fan(s), Central Air
    Appliances
    • Included: Dishwasher, Electric Water Heater, Microwave, Other, Oven/Range (Combo), Refrigerator
    • Laundry: In Basement
    Features
    • Master On Main Level, Other, Sauna
    • Flooring: Carpet, Vinyl
    • Basement: Exterior Entry,Finished,Full,Interior Entry
    • Number of fireplaces: 1
    Interior area
    • Total structure area: 2,819
    • Total interior livable area: 2,819 sqft
    • Finished area above ground: 1,739
    • Finished area below ground: 1,080

    Property

    Parking
    • Parking features: Attached, Basement, Detached, Garage, Garage Door Opener, Kitchen Level
    • Has attached garage: Yes
    Features
    • Levels: Two
    • Stories: 2
    • Patio & porch: Deck, Patio
    • Fencing: Wood
    • Has view: Yes
    • View description: Seasonal View
    • Waterfront features: Creek, Private, Stream
    Lot
    • Size: 6.21 Acres
    • Features: Level, Private
    • Residential vegetation: Wooded
    Details
    • Additional structures: Garage(s), Other, Workshop
    • Parcel number: 041 047 G
    • Special conditions: Covenants/Restrictions
    • Other equipment: Satellite Dish

    Construction

    Type & style
    • Home type: SingleFamily
    • Architectural style: Craftsman,Other
    • Property subtype: Single Family Residence
    Materials
    • Vinyl Siding
    • Roof: Composition
    Condition
    • Resale
    • New construction: No
    • Year built: 1997

    Utilities & green energy

    • Sewer: Septic Tank
    • Water: Well
    • Utilities for property: Cable Available, High Speed Internet

    Community & HOA

    Community
    • Features: None
    • Subdivision: Black Forest
    HOA
    • Has HOA: No
    • Services included: None
    Location
    • Region: Blairsville

    Financial & listing details

    • Price per square foot: $218/sqft
    • Annual tax amount: $1,710
    • Date on market: 3/24/2026
    • Cumulative days on market: 1 day
    • Listing agreement: Exclusive Right To Sell
    • Listing terms: 1031 Exchange,Cash,Conventional,FHA,VA Loan

    Price history

    DateEventPrice
    4/24/2026Sold$615,000+2.7%$218/sqft
    Source: GAMLS #10717362 Report a problem
    3/25/2026Pending sale$599,000$212/sqft
    Source: GAMLS #10717362 Report a problem
    3/25/2026Listed for sale$599,000$212/sqft
    Source: GAMLS #10717362 Report a problem

    Public tax history

    Tax history is unavailable.

    Neighborhood: 30512

    Nearby schools

    GreatSchools rating
    Schools provided by the listing agent
    • Elementary: Union
    • Middle: Union
    • High: Union

    Source: GAMLS. This data may not be complete. We recommend contacting the local school district to confirm school assignments for this home.

    Get a cash offer in 3 minutes
    Find out how much your home could sell for in as little as 3 minutes with a no-obligation cash offer.
    Estimated market value
    $606,900
    Get a cash offer in 3 minutes
    Find out how much your home could sell for in as little as 3 minutes with a no-obligation cash offer.
    Estimated market value
    $606,900