No words or photos can truly capture what you will discover at 127 Black Forest Lane. This well-maintained home sits on over 6 acres, surrounded by beautiful trees and a serene creek that runs along the property's base. You will enjoy seasonal mountain views from the wrap-around deck while relishing the sounds of nature as your backdrop. Before stepping inside the main dwelling, take in the other buildings on the land. Built in 2010 by Keith Height, the detached garage features a work area, space for two cars, and is fully insulated and sheetrocked from the main level to the upstairs. This upstairs area, designed for guests who might want to stay a bit longer, features a finished bathroom and closet. Behind the garage, you'll find a small storage shed, and in other areas, plenty of firewood has already been cut for your convenience during the colder months, perfect for the wood-burning fireplace inside the home. If parking in the detached garage doesn't suit your needs, there is an additional garage in the home's basement level. Upon entering, you'll find a bright, open floor plan, enhanced by skylights and plenty of windows. The kitchen includes granite countertops, a tile backsplash, and an island with ample storage. The dining space welcomes guests for year-round entertaining. Staying warm in the winter months is made simple with the wood fireplace, propane wall units throughout, and central heating and cooling in this well-insulated home. The spacious master bedroom features an ensuite bath and a walk-in closet, and the bathroom has been updated, including a standing shower on the main level. Upstairs, there's a large loft with custom bookshelves that hide a closet behind one, providing additional space for guests, and there is room for bedding. The upstairs bedroom, along with a small, private sewing/craft room for those seeking a creative escape, is situated alongside an attractive bathroom with a tub and shower for relaxing.
Sold
$615,000
127 Black Forest Ln, Blairsville, GA 30512
4beds
2,819sqft
Residential
Built in 1997
6.21 Acres Lot
$606,900 Zestimate®
$218/sqft
$3,162 Estimated rent
Home value
$606,900
$540,000 - $680,000
$3,162/mo
Zestimate® history
Owner options
List your home for rent
$3,162/mo
Rent Zestimate®
Find your next renter with Zillow Rental Manager. Plus, with online applications, you can quickly screen prospective tenants – for free.
$3,162/mo
Rent Zestimate®
Refinance and save
$3,572/mo
Est. payment
Refinancing to a lower rate could help reduce your monthly payments and save thousands over the life of the loan.
$3,572/mo
Est. payment
Explore your selling options
Work with a Zillow partner agent
Leverage their expertise and Zillow's premium Showcase listings to get your home seen by more buyers.
Get startedList with your own agent
Get your home in front of millions of buyers by listing it on Zillow.
Learn how to do itSell it yourself
Take full control of how buyers see your home on Zillow by listing For Sale by Owner (FSBO).
List your homeWhat's special
Wood fireplaceSmall storage shedWell-insulated homeBright open floor planUpstairs bedroomTile backsplashSurrounded by beautiful trees
Zillow last checked:
Listing updated:
Listed by:
Tanya Davenport 706-455-6977,
Coldwell Banker High Country Realty - Blue Ridge,
Roger Remington 678-358-8727,
Coldwell Banker High Country Realty - Blue Ridge
Bought with:
Roger Remington, 374097
Coldwell Banker High Country Realty - Blue Ridge
Source: NGBOR,MLS#: 428871
Facts & features
Interior
Bedrooms & bathrooms
- Bedrooms: 4
- Bathrooms: 3
- Full bathrooms: 3
- Main level bedrooms: 1
Rooms
- Room types: Living Room, Dining Room, Kitchen, Bonus Room, Loft, Media Room, Office, See Remarks
Primary bedroom
- Level: Main
Heating
- Central, Heat Pump, Electric, Wood, Propane
Cooling
- Central Air
Appliances
- Included: Refrigerator, Range, Microwave, Dishwasher, Electric Water Heater
- Laundry: In Basement
Features
- Pantry, Ceiling Fan(s), Cathedral Ceiling(s), Sheetrock, Wood, Loft, Additional Dwelling Unit, See Remarks, Sauna, High Speed Internet
- Flooring: Carpet, Vinyl
- Windows: Insulated Windows, Vinyl
- Basement: Finished,Full
- Number of fireplaces: 1
- Fireplace features: Vented
Interior area
- Total structure area: 2,819
- Total interior livable area: 2,819 sqft
Property
Parking
- Total spaces: 3
- Parking features: Garage, Detached, Basement, See Remarks, Gravel
- Garage spaces: 3
- Has uncovered spaces: Yes
Features
- Levels: Two
- Stories: 2
- Patio & porch: Front Porch, Deck, Covered, Patio, Wrap Around
- Exterior features: Storage, Garden, Private Yard, Garage Apartment
- Has view: Yes
- View description: Mountain(s), Seasonal, Creek/Stream, Trees/Woods
- Has water view: Yes
- Water view: Creek/Stream
- Waterfront features: Creek
- Frontage type: Creek
Lot
- Size: 6.21 Acres
- Topography: Level,Sloping
Details
- Additional structures: Workshop
- Parcel number: 041 047 G
- Other equipment: Satellite Dish
Construction
Type & style
- Home type: SingleFamily
- Architectural style: Country,Craftsman,See Remarks
- Property subtype: Residential
Materials
- Frame, Vinyl Siding
- Roof: Shingle
Condition
- Resale
- New construction: No
- Year built: 1997
Utilities & green energy
- Sewer: Septic Tank
- Water: Well
- Utilities for property: Cable Available
Community & HOA
Community
- Subdivision: Black Forest
Location
- Region: Blairsville
Financial & listing details
- Price per square foot: $218/sqft
- Tax assessed value: $440,500
- Annual tax amount: $1,710
- Date on market: 3/24/2026
- Road surface type: Paved
Price history
| Date | Event | Price |
|---|---|---|
| 4/24/2026 | Sold | $615,000+2.7%$218/sqft |
Source: NGBOR #428871 Report a problem | ||
| 3/25/2026 | Pending sale | $599,000$212/sqft |
Source: NGBOR #428871 Report a problem | ||
| 3/24/2026 | Listed for sale | $599,000$212/sqft |
Source: NGBOR #428871 Report a problem | ||
Public tax history
| Year | Property taxes | Tax assessment |
|---|---|---|
| 2025 | $1,710 -5% | $176,200 +6.1% |
| 2024 | $1,800 -3.3% | $166,080 +0.4% |
| 2023 | $1,862 +9.7% | $165,480 +22.4% |
| 2022 | $1,697 -0.2% | $135,200 +16.9% |
| 2021 | $1,701 +14% | $115,640 +26.6% |
| 2020 | $1,493 | $91,356 |
| 2019 | $1,493 +2% | $91,356 |
| 2018 | $1,464 +0% | $91,356 |
| 2017 | $1,464 | $91,356 |
| 2016 | $1,464 -0.1% | $91,356 |
| 2015 | $1,465 -0.6% | $91,356 |
| 2013 | $1,474 | $91,356 |
| 2012 | -- | -- |
| 2011 | -- | -- |
| 2010 | -- | -- |
| 2009 | -- | -- |
Find assessor info on the county website
Neighborhood: 30512
Nearby homes
- $615,0003 bd3 ba2.8k sqft127 Black Forest Ln #2-3, Blairsville, GA 30512Sold

- $455,2003 bd3 ba1.5k sqft55 Black Forest Ln, Blairsville, GA 30512Off Market
- $433,9003 bd-- ba1.4k sqft203 Black Forest Ln, Blairsville, GA 30512Off Market
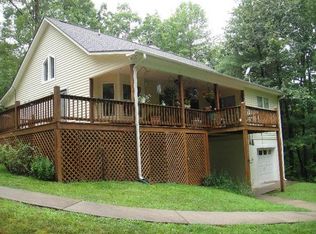
- $410,3003 bd2 ba1.5k sqft70 Black Forest Ln, Blairsville, GA 30512Off Market
- $394,2003 bd2 ba1.5k sqft706 Dills Road Ext, Blairsville, GA 30512Off Market
- $475,8003 bd2 ba2.1k sqft32 Black Forest Ln, Blairsville, GA 30512Off Market
- $--5.15 acresSettlers Landing #LOT 7, Blairsville, GA 30512Off Market
- $--5 acresBlack Forest Lane #5 ACRES, Blairsville, GA 30512Off Market
Nearby schools
GreatSchools rating
- NAUnion County Primary SchoolGrades: PK-2Distance: 7.2 mi
- 6/10Union County Middle SchoolGrades: 6-8Distance: 7.2 mi
- 9/10Union County High SchoolGrades: 9-12Distance: 7.5 mi
Get a cash offer in 3 minutes
Find out how much your home could sell for in as little as 3 minutes with a no-obligation cash offer.
Estimated market value
$606,900
Get a cash offer in 3 minutes
Find out how much your home could sell for in as little as 3 minutes with a no-obligation cash offer.
Estimated market value
$606,900
- Georgia
- Union County
- Blairsville
- 30512
- 127 Black Forest Ln
