Stunning, Move-In Ready Home in High Pointe Estates! Nestled in the highly sought-after High Pointe Estates, this beautifully updated, 4,000+ sq. ft. home is a rare find! From the moment you step through the brand-new matte black front door and sidelights (2024), and new matching black shutters (2023) you’ll be captivated by the bright, airy feel of the soaring foyer, accentuated by abundant natural light, gleaming hardwood floors, and luxurious white and gray marble tiles. To the left, a spacious home office or flex room offers the perfect space for productivity, while to the right, an elegant formal living and dining room set the stage for entertaining. Continuing inside, the heart of the home awaits—a gourmet eat-in kitchen featuring 42” white soft-close cabinetry, gleaming granite countertops, stainless steel appliances, a spacious pantry, and a stylish breakfast bar overlooking the family room. A new refrigerator (2023) adds to the modern upgrades. The adjacent family room is simply breathtaking, boasting cathedral ceilings, a cozy gas fireplace, and a seamless flow to the rest of the home. Just off the kitchen and family room, you’ll find a spacious laundry room with a new gray LG washer and dryer with matching pedestals (2023) for added convenience. The oversized three-car garage provides ample storage space, making organization of kids toys or tools a breeze. To close out the garage, a new side entrance fiberglass door was installed for better convenience (2023). Upstairs, the primary suite is a private retreat, featuring a large sitting area, an enormous walk-in closet, and a spa-like ensuite bath complete with a soaking tub, dual vanity sinks, and a beautifully tiled shower. Three additional generously sized bedrooms and a stylish full bathroom complete the second floor. The fully finished basement expands the living space, offering brand-new LVP flooring (2024), custom built-in wood shelving in the storage area (2024), and a fully waterproofed interior with a French drain (2023) and an Aqua Jet sump pump backup system that operates in a power outage situation (2024)—ensuring durability and peace of mind. Outside, the sprawling backyard is a mix of open space and wooded privacy—perfect for entertaining, relaxing, or creating your dream outdoor escape. Other additional major system upgrades include: - Two brand-new AC units and furnaces (2023) for year-round comfort - A new Owens Corning Roof by ECC Roofing (2023) for long-term durability - A brand-new gutter system and downspouts (2024) - New attic fan (2024) Located just minutes from Route 42 and the Atlantic City Expressway, this home offers an effortless commute to Philadelphia while also providing easy access to New Jersey’s beautiful shore points. With every modern upgrade already in place, this turnkey home delivers luxury, efficiency, and true peace of mind for years to come. Don’t miss this extraordinary opportunity—schedule your showing today, this home will not be on the market for long!
Sold for $655,333
Zillow last checked:
Listing updated:
Bought with:
Sharonn Thomas-Pope, 0453467
Vanguard Realty Group Inc
Source: Bright MLS,MLS#: NJCD2085660
Price history
| Date | Event | Price |
|---|---|---|
| 3/24/2025 | Sold | $655,333+0.8%$216/sqft |
Source:  Bright MLS #NJCD2085660 Report a problem Bright MLS #NJCD2085660 Report a problem | ||
| 2/12/2025 | Pending sale | $650,000$215/sqft |
Source: Bright MLS #NJCD2085660 Report a problem | ||
| 2/4/2025 | Listed for sale | $650,000+8.3%$215/sqft |
Source: Bright MLS #NJCD2085660 Report a problem | ||
| 5/24/2023 | Sold | $600,000+9.1%$198/sqft |
Source: Bright MLS #NJCD2045812 Report a problem | ||
| 4/26/2023 | Contingent | $550,000$182/sqft |
Source: Bright MLS #NJCD2045812 Report a problem | ||
| 4/14/2023 | Listed for sale | $550,000+83.3%$182/sqft |
Source: Bright MLS #NJCD2045812 Report a problem | ||
| 3/7/2023 | Sold | $300,000+20%$99/sqft |
Source: Public Record Report a problem | ||
| 1/28/2014 | Sold | $250,000+0.4%$83/sqft |
Source: Public Record Report a problem | ||
| 9/27/2013 | Listing removed | $249,000$82/sqft |
Source: RE/MAX Preferred - Sewell #6126994 Report a problem | ||
| 8/1/2013 | Price change | $249,000-6%$82/sqft |
Source: RE/MAX Preferred - Sewell #6126994 Report a problem | ||
| 6/12/2013 | Price change | $265,000+6.4%$87/sqft |
Source: RE/MAX Preferred - Sewell #6126994 Report a problem | ||
| 6/8/2013 | Listed for sale | $249,000$82/sqft |
Source: RE/MAX Preferred - Sewell #6126994 Report a problem | ||
| 1/26/2013 | Listing removed | $249,000$82/sqft |
Source: RE/MAX Preferred - Sewell #6126994 Report a problem | ||
| 12/6/2012 | Price change | $249,000-6%$82/sqft |
Source: RE/MAX Preferred - Sewell #6126994 Report a problem | ||
| 11/15/2012 | Price change | $265,000-5%$87/sqft |
Source: RE/MAX Preferred - Sewell #6126994 Report a problem | ||
| 10/23/2012 | Listed for sale | $279,000+11.6%$92/sqft |
Source: RE/MAX Preferred #6126994 Report a problem | ||
| 11/23/2011 | Listing removed | $249,900$82/sqft |
Source: Weichert Realtors #5845045 Report a problem | ||
| 3/3/2011 | Listed for sale | $249,900-34.9%$82/sqft |
Source: Weichert Realtors #5845045 Report a problem | ||
| 4/5/2007 | Sold | $383,900+189.7%$127/sqft |
Source: Public Record Report a problem | ||
| 1/21/2005 | Sold | $132,500$44/sqft |
Source: Public Record Report a problem | ||
Nearby homes
- $588,800-- bd-- ba3.4k sqft125 Blue Meadow Ln, Sicklerville, NJ 08081Off Market
- $690,0004 bd4 ba3.9k sqft129 Blue Meadow Ln, Sicklerville, NJ 08081Sold
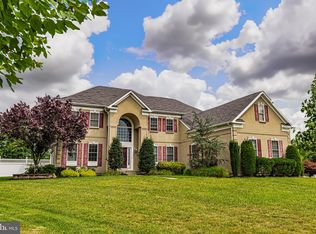
- $587,6004 bd3 ba3.9k sqft123 Blue Meadow Ln, Sicklerville, NJ 08081Off Market
- $597,3004 bd2 ba4.1k sqft114 Blue Meadow Ln, Sicklerville, NJ 08081Off Market
Get a cash offer in 3 minutes
Find out how much your home could sell for in as little as 3 minutes with a no-obligation cash offer.
Estimated market value
$694,100
