MULTIPLE OFFERS RECEIVED - VERBAL ACCEPTANCE IN PLACE *** BEAUTIFULLY UPDATED TOWNHOME IN SOUGHT-AFTER SUTTON PLACE *** Enjoy low-maintenance living in this 2-story townhome featuring 3 Beds and 4 Baths plus a desirable main floor office/den - perfect for today's work-from-home lifestyle * The bright kitchen features stainless appls and New Granite counters/sink/faucet (2024) while bathrooms have been tastefully updated with a combination of New vanities, refreshed showers/doors and fixtures * Fresh paint and updated window treatments thru-out create a clean, move-in-ready feel * Stylish built-ins (living & dining rooms) provide great storage * Additional recent upgrades include New windows 1st level & basement (2023) and New carpet 2nd level & stairs (2022) * Finished basement adds valuable living space with 3rd bedroom and full bath - ideal for guests, private office or extended living * Ideally located with easy access to I-94 and award-winning, top-rated schools, this home offers the perfect blend of comfort, convenience and style!
Closed
$475,000
127 Camden Ct, Lincolnshire, IL 60069
3beds
1,770sqft
Townhouse, Single Family Residence
Built in 1983
2,250 Square Feet Lot
$486,400 Zestimate®
$268/sqft
$3,206 Estimated rent
Home value
$486,400
$438,000 - $540,000
$3,206/mo
Zestimate® history
Owner options
List your home for rent
$3,206/mo
Rent Zestimate®
Find your next renter with Zillow Rental Manager. Plus, with online applications, you can quickly screen prospective tenants – for free.
$3,206/mo
Rent Zestimate®
Refinance and save
$4,101/mo
Est. payment
Refinancing to a lower rate could help reduce your monthly payments and save thousands over the life of the loan.
$4,101/mo
Est. payment
Explore your selling options
Work with a Zillow partner agent
Leverage their expertise and Zillow's premium Showcase listings to get your home seen by more buyers.
Get startedList with your own agent
Get your home in front of millions of buyers by listing it on Zillow.
Learn how to do itSell it yourself
Take full control of how buyers see your home on Zillow by listing For Sale by Owner (FSBO).
List your homeWhat's special
Beautifully updated townhomeFresh paintBright kitchenUpdated window treatmentsNew vanities
Zillow last checked:
Listing updated:
Listed by:
Anne Stromayer 224-430-9446,
Berkshire Hathaway-Chicago
Bought with:
Beth Alberts, SFR
Compass
Source: MRED as distributed by MLS GRID,MLS#: 12549572
Facts & features
Interior
Bedrooms & bathrooms
- Bedrooms: 3
- Bathrooms: 4
- Full bathrooms: 4
Rooms
- Room types: Den
Primary bedroom
- Features: Flooring (Carpet), Bathroom (Full)
- Level: Second
- Area: 238 Square Feet
- Dimensions: 17X14
Bedroom 2
- Features: Flooring (Carpet)
- Level: Second
- Area: 234 Square Feet
- Dimensions: 18X13
Bedroom 3
- Features: Flooring (Carpet)
- Level: Basement
- Area: 260 Square Feet
- Dimensions: 20X13
Den
- Features: Flooring (Bamboo)
- Level: Main
- Area: 132 Square Feet
- Dimensions: 12X11
Dining room
- Features: Flooring (Wood Laminate)
- Level: Main
- Area: 168 Square Feet
- Dimensions: 14X12
Family room
- Features: Flooring (Carpet)
- Level: Basement
- Area: 224 Square Feet
- Dimensions: 16X14
Kitchen
- Features: Kitchen (Eating Area-Table Space), Flooring (Wood Laminate)
- Level: Main
- Area: 110 Square Feet
- Dimensions: 11X10
Living room
- Features: Flooring (Wood Laminate)
- Level: Main
- Area: 216 Square Feet
- Dimensions: 18X12
Heating
- Natural Gas, Forced Air
Cooling
- Central Air
Appliances
- Included: Range, Microwave, Dishwasher, Refrigerator, Washer, Dryer, Disposal, Stainless Steel Appliance(s)
- Laundry: Main Level, Washer Hookup, In Unit, Laundry Closet
Features
- 1st Floor Full Bath, Built-in Features, Walk-In Closet(s)
- Flooring: Laminate
- Windows: Screens
- Basement: Finished,Crawl Space,Full
- Number of fireplaces: 1
- Fireplace features: Attached Fireplace Doors/Screen, Gas Starter, Family Room
Interior area
- Total structure area: 0
- Total interior livable area: 1,770 sqft
Property
Parking
- Total spaces: 2
- Parking features: Asphalt, Garage Door Opener, Yes, Garage Owned, Attached, Garage
- Attached garage spaces: 2
- Has uncovered spaces: Yes
Accessibility
- Accessibility features: No Disability Access
Features
- Waterfront features: Pond
Lot
- Size: 2,250 Square Feet
- Dimensions: 25x90
- Features: Cul-De-Sac
Details
- Parcel number: 15242020500000
- Special conditions: Corporate Relo
- Other equipment: Ceiling Fan(s), Sump Pump, Radon Mitigation System
Construction
Type & style
- Home type: Townhouse
- Property subtype: Townhouse, Single Family Residence
Materials
- Vinyl Siding, Brick
- Foundation: Concrete Perimeter
- Roof: Asphalt
Condition
- New construction: No
- Year built: 1983
Utilities & green energy
- Sewer: Public Sewer
- Water: Public
Community & HOA
Community
- Subdivision: Sutton Place
HOA
- Has HOA: Yes
- Services included: Insurance, Exterior Maintenance, Lawn Care, Scavenger, Snow Removal
- HOA fee: $465 monthly
Location
- Region: Lincolnshire
Financial & listing details
- Price per square foot: $268/sqft
- Tax assessed value: $408,212
- Annual tax amount: $11,470
- Date on market: 1/17/2026
- Listing terms: Conventional
- Ownership: Fee Simple w/ HO Assn.
Price history
| Date | Event | Price |
|---|---|---|
| 2/25/2026 | Sold | $475,000+2.2%$268/sqft |
Source:  MRED as distributed by MLS GRID #12549572 Report a problem MRED as distributed by MLS GRID #12549572 Report a problem | ||
| 1/23/2026 | Contingent | $465,000$263/sqft |
Source: MRED as distributed by MLS GRID #12549572 Report a problem | ||
| 1/17/2026 | Listed for sale | $465,000+21.6%$263/sqft |
Source: MRED as distributed by MLS GRID #12549572 Report a problem | ||
| 11/28/2022 | Sold | $382,500-1.7%$216/sqft |
Source: MRED as distributed by MLS GRID #11660318 Report a problem | ||
| 11/15/2022 | Pending sale | $389,000$220/sqft |
Source: MRED as distributed by MLS GRID #11660318 Report a problem | ||
| 11/1/2022 | Contingent | $389,000$220/sqft |
Source: MRED as distributed by MLS GRID #11660318 Report a problem | ||
| 10/31/2022 | Price change | $389,000-2.5%$220/sqft |
Source: MRED as distributed by MLS GRID #11660318 Report a problem | ||
| 10/25/2022 | Listed for sale | $399,000$225/sqft |
Source: MRED as distributed by MLS GRID #11660318 Report a problem | ||
| 10/25/2022 | Listing removed | -- |
Source: MRED as distributed by MLS GRID #11652184 Report a problem | ||
| 10/13/2022 | Listed for sale | $399,000+39.5%$225/sqft |
Source: MRED as distributed by MLS GRID #11652184 Report a problem | ||
| 11/20/2013 | Sold | $286,000-4.3%$162/sqft |
Source: Public Record Report a problem | ||
| 11/15/2013 | Listed for sale | $299,000$169/sqft |
Source: Coldwell Banker Residential Brokerage - Deerfield #08421220 Report a problem | ||
| 10/3/2013 | Listing removed | $299,000$169/sqft |
Source: Coldwell Banker Residential Brokerage - Deerfield #08421220 Report a problem | ||
| 9/14/2013 | Price change | $299,000-6.3%$169/sqft |
Source: Coldwell Banker Residential Brokerage - Deerfield #08421220 Report a problem | ||
| 8/24/2013 | Price change | $319,000-3%$180/sqft |
Source: Coldwell Banker Residential Brokerage - Deerfield #08421220 Report a problem | ||
| 8/16/2013 | Listed for sale | $329,000+19%$186/sqft |
Source: Coldwell Banker Residential Brokerage - Deerfield #08421220 Report a problem | ||
| 6/28/2011 | Listing removed | $2,000$1/sqft |
Source: Koenig & Strey Real Living #07830823 Report a problem | ||
| 6/14/2011 | Listed for rent | $2,000$1/sqft |
Source: Koenig & Strey Real Living #07830823 Report a problem | ||
| 6/20/2002 | Sold | $276,500+21.5%$156/sqft |
Source: Public Record Report a problem | ||
| 8/26/1994 | Sold | $227,500$129/sqft |
Source: Public Record Report a problem | ||
Public tax history
| Year | Property taxes | Tax assessment |
|---|---|---|
| 2024 | $11,470 +9.6% | $147,215 +8.2% |
| 2023 | $10,465 +12.4% | $136,057 +12.3% |
| 2022 | $9,313 +4% | $121,113 +11.4% |
| 2021 | $8,952 +2.5% | $108,687 +0.7% |
| 2020 | $8,731 +3% | $107,882 +0.4% |
| 2019 | $8,475 +11.9% | $107,485 +6.7% |
| 2018 | $7,572 | $100,700 +2.4% |
| 2017 | $7,572 +6.7% | $98,349 +4.4% |
| 2016 | $7,094 +6.4% | $94,177 +6.9% |
| 2015 | $6,667 -5.2% | $88,074 +8.2% |
| 2014 | $7,031 +1.5% | $81,429 -0.2% |
| 2012 | $6,928 +3.3% | $81,593 -9% |
| 2011 | $6,705 +17.4% | $89,698 -16.6% |
| 2010 | $5,712 -16.4% | $107,598 -5.2% |
| 2009 | $6,832 -4.4% | $113,559 -5.1% |
| 2008 | $7,148 +3.4% | $119,708 +1.2% |
| 2006 | $6,915 +20.9% | $118,260 |
| 2005 | $5,720 +8.8% | -- |
| 2004 | $5,257 +10.9% | -- |
| 2003 | $4,740 +3.3% | -- |
| 2002 | $4,589 +106% | -- |
| 2001 | $2,228 -49.3% | $80,564 +3.5% |
| 2000 | $4,390 | $77,824 |
Find assessor info on the county website
Neighborhood: 60069
Nearby homes
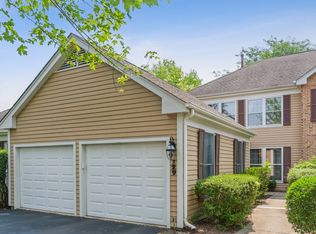
- $486,0003 bd4 ba1.9k sqft129 Camden Ct, Lincolnshire, IL 60069Off Market
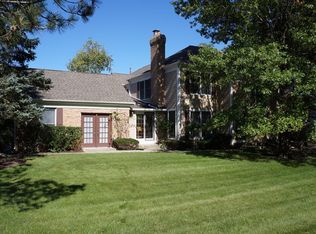
- $476,0004 bd3 ba2.1k sqft125 Camden Ct, Lincolnshire, IL 60069Sold
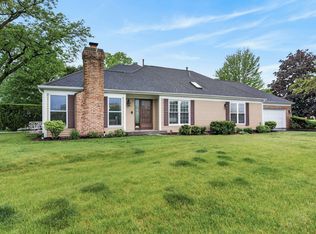
- $480,0003 bd3 ba2.4k sqft131 Camden Ct, Lincolnshire, IL 60069Sold
- $568,600-- bd2 ba1.9k sqft12 Warwick Ln, Lincolnshire, IL 60069Off Market
- $492,8003 bd3 ba1.9k sqft12 Warwick Ln #0, Lincolnshire, IL 60069Off Market
- $400,5002 bd3 ba1.5k sqft8 Hastings Ln, Lincolnshire, IL 60069Off Market
- $355,0002 bd3 ba1.9k sqft7 Hastings Ln, Lincolnshire, IL 60069Sold
- $344,5002 bd2 ba1.2k sqft6 Hastings Ln #6, Lincolnshire, IL 60069For Sale
Nearby schools
GreatSchools rating
- NALaura B Sprague SchoolGrades: PK-2Distance: 0.7 mi
- 9/10Daniel Wright Jr High SchoolGrades: 6-8Distance: 1.4 mi
- 9/10Adlai E Stevenson High SchoolGrades: 9-12Distance: 2.9 mi
Schools provided by the listing agent
- Elementary: Laura B Sprague School
- Middle: Daniel Wright Junior High School
- High: Adlai E Stevenson High School
- District: 103
Source: MRED as distributed by MLS GRID. This data may not be complete. We recommend contacting the local school district to confirm school assignments for this home.
Get a cash offer in 3 minutes
Find out how much your home could sell for in as little as 3 minutes with a no-obligation cash offer.
Estimated market value
$486,400
Get a cash offer in 3 minutes
Find out how much your home could sell for in as little as 3 minutes with a no-obligation cash offer.
Estimated market value
$486,400
- Illinois
- Lake County
- Lincolnshire
- 60069
- 127 Camden Ct
Nearby cities
Nearby zip codes
Other Lincolnshire Topics
