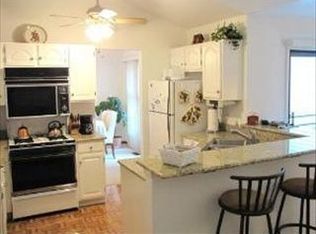
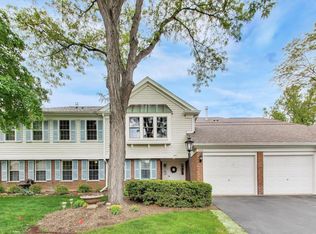
FAST POSSESSION POSSIBLE. Seldom available 1st floor unit with attached 2 car garage. Home features cathedral ceilings in Living room, dining room, kitchen and family room and both bedrooms. Hdwd. floors in Living Rm, Den, Kitchen & Dining room. Attractive custom plantation shutters throughout, Gourmet kitchen features all Bosch SS appliances and granite countertops and breakfast bar. First floor laundry and 10X11 wood deck off the family room. This home is less than a block away from the approx. 9 acre "Balzer Park"(30 Windsor Drive), featuring a nature trail, picnic area, basketball & tennis court. Please see "Additional Information" in the MLS for "rules and regulations" and floor plan of the home. Unit can be rented only after owning for 1 year, board approval and 7% cap rate.
Contingent
$344,500
6 Hastings Ln #6, Lincolnshire, IL 60069
2beds
1,212sqft
Condominium, Single Family Residence
Built in 1986
-- sqft lot
$-- Zestimate®
$284/sqft
$465/mo HOA
What's special
- --
- on Zillow |
- 81
- views |
- 1
- save |
Zillow last checked:
Listing updated:
Listed by:
Tom Glusic, CRS,GRI 847-456-7292,
Coldwell Banker Realty
Source: MRED as distributed by MLS GRID,MLS#: 12575951
Facts & features
Interior
Bedrooms & bathrooms
- Bedrooms: 2
- Bathrooms: 2
- Full bathrooms: 2
Rooms
- Room types: No additional rooms
Primary bedroom
- Features: Flooring (Carpet), Bathroom (Full)
- Level: Main
- Area: 187 Square Feet
- Dimensions: 11X17
Bedroom 2
- Features: Flooring (Carpet)
- Level: Main
- Area: 120 Square Feet
- Dimensions: 10X12
Dining room
- Features: Flooring (Hardwood)
- Level: Main
- Area: 120 Square Feet
- Dimensions: 10X12
Family room
- Features: Flooring (Hardwood)
- Level: Main
- Area: 210 Square Feet
- Dimensions: 14X15
Kitchen
- Features: Kitchen (Eating Area-Breakfast Bar, Granite Counters), Flooring (Hardwood)
- Level: Main
- Area: 170 Square Feet
- Dimensions: 10X17
Heating
- Natural Gas, Forced Air
Cooling
- Central Air
Appliances
- Included: Range, Dishwasher, Refrigerator, Washer, Dryer, Stainless Steel Appliance(s)
- Laundry: In Unit
Features
- Vaulted Ceiling(s)
- Windows: Plantation Shutters
- Basement: None
- Number of fireplaces: 1
Interior area
- Total structure area: 0
- Total interior livable area: 1,212 sqft
Property
Parking
- Total spaces: 2
- Parking features: Asphalt, Garage Door Opener, Yes, Attached, Garage
- Attached garage spaces: 2
- Has uncovered spaces: Yes
Accessibility
- Accessibility features: No Disability Access
Details
- Parcel number: 15242020580000
- Special conditions: None
Construction
Type & style
- Home type: Condo
- Property subtype: Condominium, Single Family Residence
Materials
- Vinyl Siding
- Roof: Asphalt
Condition
- New construction: No
- Year built: 1986
Utilities & green energy
- Sewer: Public Sewer
- Water: Public
Community & HOA
Community
- Subdivision: Sutton Place
HOA
- Has HOA: Yes
- Services included: Exterior Maintenance, Lawn Care
- HOA fee: $465 monthly
Location
- Region: Lincolnshire
Financial & listing details
- Price per square foot: $284/sqft
- Annual tax amount: $8,280
- Date on market: 6/4/2026
- Ownership: Condo
Estimated market value
Not available
Estimated sales range
Not available
Not available
Price history
Price history is unavailable.
Public tax history
Tax history is unavailable.
Monthly payment
Est. payment
Payment breakdown
Explore the cost of this home by adjusting the details. Changes won't be saved.Climate risks
Neighborhood: 60069
Nearby schools
GreatSchools rating
- NALaura B Sprague SchoolGrades: PK-2Distance: 0.7 mi
- 9/10Daniel Wright Jr High SchoolGrades: 6-8Distance: 1.4 mi
- 9/10Adlai E Stevenson High SchoolGrades: 9-12Distance: 2.9 mi
Schools provided by the listing agent
- Elementary: Laura B Sprague School
- Middle: Daniel Wright Junior High School
- High: Adlai E Stevenson High School
- District: 103
Source: MRED as distributed by MLS GRID. This data may not be complete. We recommend contacting the local school district to confirm school assignments for this home.
- $348,6002 bd2 ba1.2k sqft6 Hastings Ln, Lincolnshire, IL 60069Off Market
- $456,300-- bd2 ba1.5k sqft5 Hastings Ln, Lincolnshire, IL 60069Off Market
- $355,0002 bd3 ba1.9k sqft7 Hastings Ln, Lincolnshire, IL 60069Sold
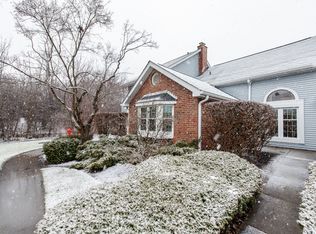
- $401,0002 bd3 ba1.5k sqft8 Hastings Ln, Lincolnshire, IL 60069Off Market
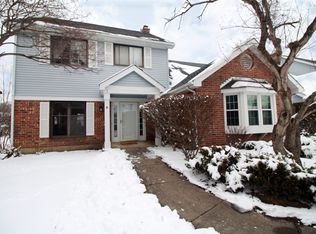
- $416,8002 bd2 ba1.5k sqft4 Hastings Ln, Lincolnshire, IL 60069Off Market
- $466,300-- bd2 ba1.2k sqft3 Hastings Ln, Lincolnshire, IL 60069Off Market
- $506,000-- bd2 ba1.6k sqft12 Newcastle Ln, Lincolnshire, IL 60069Off Market
- $369,0002 bd2 ba-- sqft2 Hastings Ln, Lincolnshire, IL 60069Off Market
A local agent can set up tours, give advice and negotiate with sellers.
Similar homes
- $340,0002 bd2 ba1.4k sqft326 Satinwood Ct N #326, Buffalo Grove, IL 60089Active
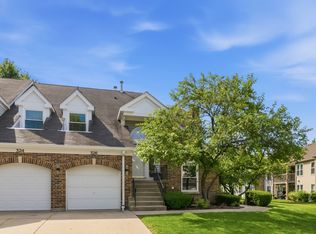 MLS ID #12729919, Debbie Croft, @properties Christie's International Real Estate. MRED as distributed by MLS GRID
 - $350,0002 bd2 ba1.3k sqft3950 Dundee Rd #203, Northbrook, IL 60062Active
 MLS ID #12715310, Sarah Ziehr, eXp Realty. MRED as distributed by MLS GRID
 - $338,9002 bd3 ba1.6k sqft418 Bluebird Ln #418, Deerfield, IL 60015Active
 MLS ID #12731255, Emily Kordick, @properties Christie's International Real Estate. MRED as distributed by MLS GRID
 - $324,9002 bd2 ba1.4k sqft592 Edinburgh Ln APT B, Prospect Heights, IL 60070New
 MLS ID #12732316, Mark East, PSA,RENE,SFR, @properties Christie's International Real Estate. MRED as distributed by MLS GRID
 - $349,0002 bd2 ba1.4k sqft1795 Lake Cook Rd APT 301, Highland Park, IL 60035ActiveMLS ID #12704526, Ted Pickus, @properties Christie's International Real Estate. MRED as distributed by MLS GRID
- $325,0002 bd2 ba1.2k sqft505 Green Bridge Ln APT B, Prospect Heights, IL 60070ActiveMLS ID #12725532, Brandy Isaac, @properties Christie's International Real Estate. MRED as distributed by MLS GRID
- $298,0002 bd1 ba1.2k sqft581 Le Parc Cir Unit 581, Buffalo Grove, IL 60089ActiveMLS ID #12728493, Vaseekaran Janarthanam, RE/MAX Plaza. MRED as distributed by MLS GRID
- $430,0003 bd2 ba1.5k sqft1211 Emerson Ln Unit 1211, Libertyville, IL 60048NewMLS ID #12735529, Tim Dannegger, Solid Realty Services Inc. MRED as distributed by MLS GRID
- $329,9002 bd2 ba1.2k sqft74 Bedford Rd, Mundelein, IL 60060ActiveMLS ID #12729194, Irina Khaykin, PSA, Realta Real Estate. MRED as distributed by MLS GRID
- $379,9002 bd2 ba1.6k sqft2543 E Hunter Dr #0, Arlington Heights, IL 60004ActiveMLS ID #12711981, Joanne Tienchai, Baird & Warner, Inc.. MRED as distributed by MLS GRID
- $345,0002 bd2 ba1.2k sqft1285 Oak Hill Rd APT D, Lake Barrington, IL 60010ActiveMLS ID #12716299, Kelly O'Connell-Guzak, Home Sweet Home Ryan Realty. MRED as distributed by MLS GRID
- $349,9002 bd2 ba1.4k sqft1761 Pavilion Way Unit 503, Park Ridge, IL 60068ActiveMLS ID #12689934, Gino Pascazio, Charles Rutenberg Realty of IL. MRED as distributed by MLS GRID
- $399,9992 bd2 ba1.5k sqft1630 N Douglas Ct #1630, Arlington Heights, IL 60004ActiveMLS ID #12727511, Daniel Walus, OnPath Realty Inc.. MRED as distributed by MLS GRID
- $349,9002 bd2 ba1.1k sqft979 Huntington Dr #979, Elk Grove Village, IL 60007ActiveMLS ID #12663509, Chris Vernald, Engel & Voelkers Chicago. MRED as distributed by MLS GRID
- $285,0002 bd2 ba1.1k sqft1264 Williamsburg Dr Unit D1, Schaumburg, IL 60193NewMLS ID #12735798, Abby Powell, Baird & Warner. MRED as distributed by MLS GRID
- $399,0002 bd2 ba1.7k sqft1479 N Milwaukee Ave APT 307, Libertyville, IL 60048ActiveMLS ID #12729557, Marco Amidei, RE/MAX Suburban. MRED as distributed by MLS GRID
- $350,0002 bd2 ba1.3k sqft1911 N Silver Lake Rd, Arlington Heights, IL 60004ActiveMLS ID #12713480, Matthew Messel, Compass. MRED as distributed by MLS GRID
- $369,9002 bd3 ba1.5k sqft1071 Deerfield Pl, Highland Park, IL 60035ActiveMLS ID #12699757, Stephanie Absler-Orsi, RE/MAX Top Performers. MRED as distributed by MLS GRID
- $369,9002 bd3 ba1.6k sqft1729 Pebble Beach Ct, Hoffman Estates, IL 60169NewMLS ID #12733310, Dmytro Bezrukavyi, KOMAR. MRED as distributed by MLS GRID
- $379,9003 bd3 ba1.5k sqft38312 Imperial Ln, Beach Park, IL 60087NewMLS ID #12735485, Lisa Wolf, Keller Williams North Shore West. MRED as distributed by MLS GRID
