Step inside this well maintained craftsman ranch and you're immediately welcomed by a bright, open floor plan that flows effortlessly from room to room. The living area invites both everyday comfort and easy entertaining, anchored by a modern kitchen with clean lines, ample workspace, and generous storage. Just beyond, the spacious bedroom and well-appointed bathrooms offer a quiet retreat, designed for comfort and convenience. Continue through the home and you'll arrive at one of its true highlights: a gorgeous enclosed back patio with a covered porch, fully fenced and perfectly positioned to overlook a serene pond.It's an ideal spot for morning coffee, evening relaxation, or hosting friends while enjoying the peaceful view. Practical upgrades add confidence and value, including a Generac backup generator and an in-ground irrigation system that keeps the landscape looking its best with minimal effort. This home is located within the sought-after Del Webb Nexton, a premier 55+ community known for its resort-style lifestyle and active, social atmosphere. Residents enjoy access to a stunning clubhouse, fitness center, indoor and outdoor pools, pickleball and tennis courts, walking trails, and a full calendar of clubs, classes, and events that make it easy to stay engaged and connected. Whether you prefer an active day on the courts, a workout followed by a swim, or a relaxed afternoon meeting neighbors for cards or coffee, Del Webb Nexton offers something for every pace and interest. Beyond the gates, convenience is a short drive out the gate. Just down the street along Nexton Parkway and in the Nexton Square, you'll find a wide selection of shopping, dining, and everyday essentials. From casual cafés and popular restaurants to grocery stores, boutiques, and services, everything you need is only minutes away making errands quick and outings easy. 127 Camelia Park Ln offers the perfect blend of low-maintenance living, thoughtful upgrades, and an unbeatable lifestyle in one of Nexton's most desirable active adult communities. If you're looking for a home that combines comfort, convenience, and a vibrant 55+ setting, this one deserves a closer look.
Closed
$630,000
127 Camelia Park Ln, Summerville, SC 29486
3beds
2,430sqft
Single Family Residence
Built in 2019
6,534 Square Feet Lot
$630,600 Zestimate®
$259/sqft
$2,615 Estimated rent
Home value
$630,600
$599,000 - $662,000
$2,615/mo
Zestimate® history
Owner options
List your home for rent
$2,615/mo
Rent Zestimate®
Find your next renter with Zillow Rental Manager. Plus, with online applications, you can quickly screen prospective tenants – for free.
$2,615/mo
Rent Zestimate®
Refinance and save
$3,671/mo
Est. payment
Refinancing to a lower rate could help reduce your monthly payments and save thousands over the life of the loan.
$3,671/mo
Est. payment
Explore your selling options
Work with a Zillow partner agent
Leverage their expertise and Zillow's premium Showcase listings to get your home seen by more buyers.
Get startedList with your own agent
Get your home in front of millions of buyers by listing it on Zillow.
Learn how to do itSell it yourself
Take full control of how buyers see your home on Zillow by listing For Sale by Owner (FSBO).
List your homeWhat's special
In-ground irrigation systemBright open floor planWell-appointed bathroomsSpacious bedroom
Zillow last checked:
Listing updated:
Listed by:
Realty One Group Coastal
Bought with:
Keller Williams Parkway
Source: CTMLS,MLS#: 26004975
Facts & features
Interior
Bedrooms & bathrooms
- Bedrooms: 3
- Bathrooms: 3
- Full bathrooms: 3
Rooms
- Room types: Living/Dining Combo, Office, Eat-In-Kitchen, Foyer, Laundry, Pantry
Heating
- Forced Air, Natural Gas
Cooling
- Central Air
Appliances
- Laundry: Electric Dryer Hookup, Washer Hookup, Laundry Room
Features
- Ceiling - Smooth, Tray Ceiling(s), High Ceilings, Kitchen Island, Walk-In Closet(s), Ceiling Fan(s), Eat-in Kitchen, Entrance Foyer, Pantry
- Flooring: Ceramic Tile, Wood
- Windows: Thermal Windows/Doors, ENERGY STAR Qualified Windows
- Number of fireplaces: 1
- Fireplace features: Gas, Gas Log, Living Room, One
Interior area
- Total structure area: 2,430
- Total interior livable area: 2,430 sqft
Property
Parking
- Total spaces: 2
- Parking features: Garage, Attached, Garage Door Opener
- Attached garage spaces: 2
Accessibility
- Accessibility features: Handicapped Equipped
Features
- Levels: One
- Stories: 1
- Entry location: Ground Level
- Patio & porch: Patio, Covered, Screened
- Exterior features: Lawn Irrigation
- Spa features: Community
- Fencing: Perimeter
- On waterfront: Yes
- Waterfront features: Lagoon, Pond, Waterfront
Lot
- Size: 6,534 Square Feet
Details
- Parcel number: 2081502008
Construction
Type & style
- Home type: SingleFamily
- Architectural style: Craftsman,Ranch
- Property subtype: Single Family Residence
Materials
- Cement Siding
- Foundation: Slab
- Roof: Architectural
Condition
- New construction: No
- Year built: 2019
Utilities & green energy
- Sewer: Public Sewer
- Water: Public
- Utilities for property: BCW & SA, Berkeley Elect Co-Op, Dominion Energy
Green energy
- Green verification: HERS Index Score
- Energy efficient items: HVAC, Insulation
Community & HOA
Community
- Features: Clubhouse, Fitness Center, Gated, Lawn Maint Incl, Park, Pool, Security, Tennis Court(s), Walk/Jog Trails
- Subdivision: Nexton
Location
- Region: Summerville
Financial & listing details
- Price per square foot: $259/sqft
- Tax assessed value: $647,400
- Annual tax amount: $2,876
- Date on market: 2/21/2026
- Listing terms: Cash,Conventional,FHA,VA Loan
Price history
| Date | Event | Price |
|---|---|---|
| 4/22/2026 | Sold | $630,000-3.1%$259/sqft |
Source:  CTMLS #26004975 Report a problem CTMLS #26004975 Report a problem | ||
| 2/21/2026 | Listed for sale | $650,000+18.7%$267/sqft |
Source: CTMLS #26004975 Report a problem | ||
| 11/12/2019 | Sold | $547,400$225/sqft |
Source: Public Record Report a problem | ||
Public tax history
| Year | Property taxes | Tax assessment |
|---|---|---|
| 2024 | $2,876 -68.1% | $25,900 +15% |
| 2023 | $9,016 -2.3% | $22,520 -31.5% |
| 2022 | $9,230 +2.6% | $32,860 |
| 2021 | $8,994 -3.5% | $32,860 |
| 2020 | $9,317 | $32,860 |
Find assessor info on the county website
Neighborhood: 29486
Nearby homes
- $832,0003 bd3 ba3k sqft133 Camelia Park Ln, Summerville, SC 29486Sold
- $835,0003 bd4 ba3.4k sqft119 Camelia Park Ln, Summerville, SC 29486Sold
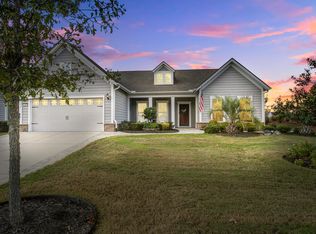
- $733,0003 bd3 ba2.4k sqft114 Camelia Park Ln, Summerville, SC 29486Sold
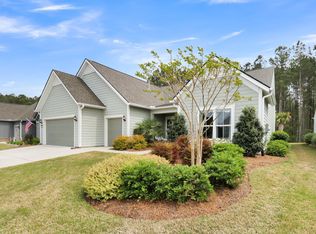
- $660,1003 bd3 ba2.4k sqft272 Maple Valley Rd, Summerville, SC 29486Off Market
- $835,000-- bd3 ba3.4k sqft119 Camelia Park Ln, Summerville, SC 29486Sold
- $631,300-- bd3 ba2.4k sqft270 Maple Valley Rd, Summerville, SC 29486Off Market
- $640,2003 bd3 ba2.6k sqft274 Maple Valley Rd, Summerville, SC 29486Off Market
- $602,400-- sqft121 Camelia Park Ln, Summerville, SC 29486Off Market
Nearby schools
GreatSchools rating
- 8/10Nexton ElementaryGrades: PK-5Distance: 0.5 mi
- 7/10Cane Bay MiddleGrades: 5-8Distance: 3 mi
- 8/10Cane Bay High SchoolGrades: 9-12Distance: 2.6 mi
Schools provided by the listing agent
- Elementary: Nexton Elementary
- Middle: Cane Bay
- High: Cane Bay High School
Source: CTMLS. This data may not be complete. We recommend contacting the local school district to confirm school assignments for this home.
Get a cash offer in 3 minutes
Find out how much your home could sell for in as little as 3 minutes with a no-obligation cash offer.
Estimated market value
$630,600
Get a cash offer in 3 minutes
Find out how much your home could sell for in as little as 3 minutes with a no-obligation cash offer.
Estimated market value
$630,600
- South Carolina
- Berkeley County
- Summerville
- 29486
- 127 Camelia Park Ln
Nearby cities
Nearby zip codes
Other Summerville Topics
