Looking for a quick move-in ready home in Del Webb Nexton, then this Sonoma Cove floor plan is the perfect home for you. This open and inviting floor plan is great for entertaining and has 3 bedrooms, 3 full bathrooms, an office plus a loft. The gourmet kitchen features quartz countertops, Whirlpool appliances, upgraded white cabinets with soft close cabinets and pull-out shelves, large custom pantry, a 39-inch by 74-inch island plus a 12-foot bar height counter with space for 6 barstools. The owner's suite features a tray ceiling and a large, spa-like ensuite featuring an 11-foot Quartz countertop with dual sinks and a zero-entry shower with a rain shower head. The owner's closet has been customized with well-designed shelving and hanging space.Enter the backyard paradise through triple sliding glass doors and behold your own private retreat. The large covered lanai with custom fitted shades overlooks a sparkling saltwater swimming pool with an expansive travertine pool deck. This private setting overlooks a berm and pond with fountain, providing privacy and making this a relaxing and peaceful retreat. The entire home has new flooring. Gorgeous ceramic tile flooring was recently installed throughout the first floor and the covered lanai while new carpeting was installed in the loft. Too many upgrades to list them all but here are a few other highlights: all closets in the home have custom shelving, interior of the home recently painted, top-quality light fixtures and ceiling fans, extended garage with walk-up attic storage, tankless water heater and whole house gutters. Since this home was completed in 2018, there is approximately 4 years remaining on the builders Home Warranty. Within the gated community of Del Webb Nexton, residents have full access to resort style amenities such as indoor and outdoor pools, tennis, pickleball and bocce courts, fitness center, dog park and community garden.
Closed
$832,000
133 Camelia Park Ln, Summerville, SC 29486
3beds
3,000sqft
Single Family Residence
Built in 2018
0.34 Acres Lot
$864,800 Zestimate®
$277/sqft
$3,709 Estimated rent
Home value
$864,800
$822,000 - $908,000
$3,709/mo
Zestimate® history
Owner options
List your home for rent
$3,709/mo
Rent Zestimate®
Find your next renter with Zillow Rental Manager. Plus, with online applications, you can quickly screen prospective tenants – for free.
$3,709/mo
Rent Zestimate®
Refinance and save
$4,848/mo
Est. payment
Refinancing to a lower rate could help reduce your monthly payments and save thousands over the life of the loan.
$4,848/mo
Est. payment
Explore your selling options
Work with a Zillow partner agent
Leverage their expertise and Zillow's premium Showcase listings to get your home seen by more buyers.
Get startedList with your own agent
Get your home in front of millions of buyers by listing it on Zillow.
Learn how to do itSell it yourself
Take full control of how buyers see your home on Zillow by listing For Sale by Owner (FSBO).
List your homeWhat's special
Zillow last checked:
Listing updated:
Listed by:
Local Homes and Land, Inc.
Bought with:
NON MEMBER
Source: CTMLS,MLS#: 24009109
Facts & features
Interior
Bedrooms & bathrooms
- Bedrooms: 3
- Bathrooms: 3
- Full bathrooms: 3
Rooms
- Room types: Family Room, Loft, Office, Dining Room, Family, Foyer, Laundry, Pantry, Separate Dining
Heating
- Natural Gas
Cooling
- Central Air
Appliances
- Laundry: Laundry Room
Features
- Ceiling - Smooth, Tray Ceiling(s), High Ceilings, Kitchen Island, Walk-In Closet(s), Ceiling Fan(s), Entrance Foyer, Pantry
- Flooring: Carpet, Ceramic Tile
- Windows: Window Treatments
- Has fireplace: No
Interior area
- Total structure area: 3,000
- Total interior livable area: 3,000 sqft
Property
Parking
- Total spaces: 2
- Parking features: Garage, Garage Door Opener
- Garage spaces: 2
Features
- Levels: Two
- Stories: 2
- Entry location: Ground Level
- Patio & porch: Patio, Front Porch, Screened
- Exterior features: Lawn Irrigation, Rain Gutters
- Has private pool: Yes
- Pool features: In Ground
- Spa features: Community
- Fencing: Perimeter
- Waterfront features: Pond
Lot
- Size: 0.34 Acres
- Features: 0 - .5 Acre, Cul-De-Sac, Wooded
Details
- Parcel number: 2081502011
- Special conditions: 55+ Community
Construction
Type & style
- Home type: SingleFamily
- Architectural style: Cottage,Ranch
- Property subtype: Single Family Residence
Materials
- Block, Cement Siding
- Foundation: Slab
- Roof: Architectural
Condition
- New construction: No
- Year built: 2018
Utilities & green energy
- Sewer: Public Sewer
- Water: Public
- Utilities for property: BCW & SA, Berkeley Elect Co-Op, Dominion Energy
Community & HOA
Community
- Features: Dog Park, Fitness Center, Gated, Lawn Maint Incl, Park, Pool, Security, Walk/Jog Trails
- Senior community: Yes
- Subdivision: Nexton
Location
- Region: Summerville
Financial & listing details
- Price per square foot: $277/sqft
- Tax assessed value: $734,900
- Annual tax amount: $11,162
- Date on market: 4/12/2024
- Listing terms: Cash,Conventional,FHA,VA Loan
Price history
| Date | Event | Price |
|---|---|---|
| 8/23/2024 | Sold | $832,000-2.1%$277/sqft |
Source:  CTMLS #24009109 Report a problem CTMLS #24009109 Report a problem | ||
| 7/11/2024 | Contingent | $849,500$283/sqft |
Source: CTMLS #24009109 Report a problem | ||
| 5/25/2024 | Price change | $849,500-1.7%$283/sqft |
Source: CTMLS #24009109 Report a problem | ||
| 5/16/2024 | Price change | $864,500-1.1%$288/sqft |
Source: CTMLS #24009109 Report a problem | ||
| 4/12/2024 | Listed for sale | $874,500+7.3%$292/sqft |
Source: CTMLS #24009109 Report a problem | ||
| 9/15/2023 | Sold | $815,000-1.2%$272/sqft |
Source: CTMLS #23009952 Report a problem | ||
| 8/10/2023 | Pending sale | $824,900$275/sqft |
Source: CTMLS #23009952 Report a problem | ||
| 7/26/2023 | Price change | $824,9000%$275/sqft |
Source: CTMLS #23009952 Report a problem | ||
| 7/5/2023 | Price change | $825,000-2.9%$275/sqft |
Source: CTMLS #23009952 Report a problem | ||
| 5/5/2023 | Listed for sale | $849,900-1%$283/sqft |
Source: CTMLS #23009952 Report a problem | ||
| 4/17/2023 | Listing removed | $858,100$286/sqft |
Source: CTMLS #23003208 Report a problem | ||
| 3/23/2023 | Price change | $858,100-0.1%$286/sqft |
Source: CTMLS #23003208 Report a problem | ||
| 2/13/2023 | Listed for sale | $859,100+77.9%$286/sqft |
Source: CTMLS #23003208 Report a problem | ||
| 12/19/2018 | Sold | $482,990$161/sqft |
Source: Public Record Report a problem | ||
Public tax history
| Year | Property taxes | Tax assessment |
|---|---|---|
| 2024 | $11,162 +355.4% | $44,090 +127.3% |
| 2023 | $2,451 -8.9% | $19,400 |
| 2022 | $2,692 -49.3% | $19,400 |
| 2021 | $5,310 +91.9% | $19,400 |
| 2020 | $2,767 | $19,400 |
Find assessor info on the county website
Neighborhood: 29486
Nearby homes
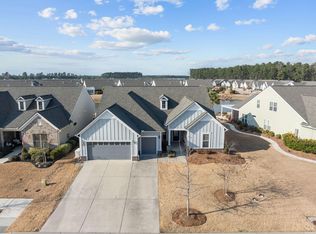
- $630,0003 bd3 ba2.4k sqft127 Camelia Park Ln, Summerville, SC 29486Sold
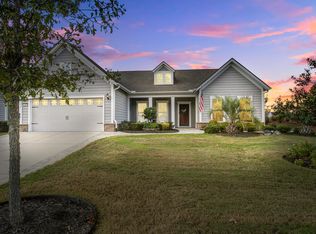
- $835,0003 bd4 ba3.4k sqft119 Camelia Park Ln, Summerville, SC 29486Sold
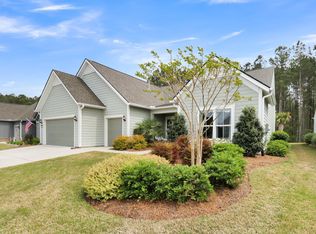
- $733,0003 bd3 ba2.4k sqft114 Camelia Park Ln, Summerville, SC 29486Sold
- $660,1003 bd3 ba2.4k sqft272 Maple Valley Rd, Summerville, SC 29486Off Market
- $835,000-- bd3 ba3.4k sqft119 Camelia Park Ln, Summerville, SC 29486Sold
- $631,300-- bd3 ba2.4k sqft270 Maple Valley Rd, Summerville, SC 29486Off Market
- $640,2003 bd3 ba2.6k sqft274 Maple Valley Rd, Summerville, SC 29486Off Market
- $602,400-- sqft121 Camelia Park Ln, Summerville, SC 29486Off Market
Nearby schools
GreatSchools rating
- 8/10Nexton ElementaryGrades: PK-5Distance: 0.5 mi
- 7/10Cane Bay MiddleGrades: 5-8Distance: 3 mi
- 8/10Cane Bay High SchoolGrades: 9-12Distance: 2.6 mi
Schools provided by the listing agent
- Elementary: Nexton Elementary
- Middle: Cane Bay
- High: Cane Bay High School
Source: CTMLS. This data may not be complete. We recommend contacting the local school district to confirm school assignments for this home.
Get a cash offer in 3 minutes
Find out how much your home could sell for in as little as 3 minutes with a no-obligation cash offer.
Estimated market value
$864,800
Get a cash offer in 3 minutes
Find out how much your home could sell for in as little as 3 minutes with a no-obligation cash offer.
Estimated market value
$864,800
- South Carolina
- Berkeley County
- Summerville
- 29486
- 133 Camelia Park Ln
Nearby cities
Nearby zip codes
Other Summerville Topics
