Skip main navigation
Pending
  • $499,900

    127 Camelot Dr, Huntington, WV 25701

    3beds
    2,155sqft
    : 
    Loading
    Get pre-qualified
    Single Family Residence
    Built in 1977
    0.28 Acres Lot
    $501,100 Zestimate®
    $232/sqft
    $3/mo HOA

    What's special

    Gas rangeSpa-like en-suite bathLuxurious primary suiteImpressive oversized deckNatural light radiates throughoutOverlooking wooded lotPremium metal roof
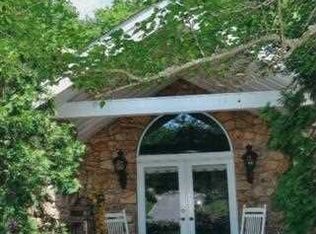
    Exceptionally curated mid-century modern masterpiece! Located just minutes from all Huntington has to offer. An architecturally stunning one-level home showcasing craftsmanship and thoughtful design. 3 beds and 2.5 baths. Polished concrete and rich hardwood flooring throughout. Stunning living room boasts soaring vaulted ceilings and expansive walls of glass that open to an impressive, oversized deck overlooking wooded lot. Luxurious primary suite complete w/ a spa-like en-suite bath and an extraordinary walk-in closet. A true chef's kitchen w/ abundant custom cabinetry, stainless steel appliances, a gas range, and wine fridge. Major updates include a premium metal roof, HVAC system (2023), whole-house generator, and tankless water heater (2024). The heated and cooled lower level offers outstanding potential for additional finished living space, a home gym, rec area. Natural light radiates throughout. A truly remarkable home where timeless architecture and design meet modern luxury!
    11 days
    |
    1,432
    |
    99
    |

    Likely to sell faster than

    Zillow last checked:

    Listing updated:

    Listed by:

    Drue Smith,

    Better Homes and Gardens Real Estate Central 304-201-7653

    Source: KVBR,MLS#: 284397MLS LogoOriginating MLS: Kanawha Valley Board of REALTORS

      Facts & features

      Interior

      Bedrooms & bathrooms
      • Bedrooms: 3
      • Bathrooms: 3
      • Full bathrooms: 2
      • 1/2 bathrooms: 1
      Primary bedroom
      • Description: Primary Bedroom
      • Level: Main
      • Dimensions: 17.7 x 22.0
      Bedroom 2
      • Description: Bedroom 2
      • Level: Main
      • Dimensions: 14.0 x 11.7
      Bedroom 3
      • Description: Bedroom 3
      • Level: Main
      • Dimensions: 14.4 x 13.9
      Dining room
      • Description: Dining Room
      • Level: Main
      • Dimensions: 14.8 x 14.8
      Kitchen
      • Description: Kitchen
      • Level: Main
      • Dimensions: 20.0 x 7.6
      Living room
      • Description: Living Room
      • Level: Main
      • Dimensions: 24.8 x 20.8
      Other
      • Description: Other
      • Level: Lower
      • Dimensions: 23.3 x 22.8
      Utility room
      • Description: Utility Room
      • Level: Main
      • Dimensions: 6.4 x 6.1
      Heating
      • Forced Air, Gas
      Cooling
      • Central Air
      Appliances
      • Included: Dishwasher, Disposal, Gas Range, Microwave, Refrigerator
      Features
      • Separate/Formal Dining Room, Fireplace, Cable TV
      • Flooring: Concrete, Hardwood
      • Windows: Insulated Windows
      • Basement: Full
      • Number of fireplaces: 1
      • Fireplace features: Insert
      Interior area
      • Total interior livable area: 2,155 sqft

      Property

      Parking
      • Total spaces: 2
      • Parking features: Attached, Basement, Garage, Two Car Garage
      • Attached garage spaces: 2
      Features
      • Stories: 1
      • Patio & porch: Deck, Porch
      • Exterior features: Deck, Fence, Porch
      • Fencing: Yard Fenced
      Lot
      • Size: 0.28 Acres
      • Features: Wooded
      Details
      • Parcel number: 060073017200000000

      Construction

      Type & style
      • Home type: SingleFamily
      • Architectural style: Ranch,One Story
      • Property subtype: Single Family Residence
      Materials
      • Brick, Drywall, Synthetic Stucco
      • Roof: Metal
      Condition
      • Year built: 1977

      Utilities & green energy

      • Sewer: Public Sewer
      • Water: Public

      Community & HOA

      Community
      • Security: Security System, Smoke Detector(s)
      • Subdivision: Chancellor Hills
      HOA
      • Has HOA: Yes
      • HOA fee: $35 annually
      Location
      • Region: Huntington

      Financial & listing details

      • Price per square foot: $232/sqft
      • Tax assessed value: $282,200
      • Annual tax amount: $2,859
      • Date on market: 7/8/2026
      • Cumulative days on market: 12 days

        Estimated market value

        $501,100

        $476,000 - $526,000

        $1,879/mo

        Price history

        DateEventPrice
        7/13/2026Pending sale$499,900$232/sqft
        Source: KVBR #284397 Report a problem
        7/9/2026Listed for sale$499,900+75.4%$232/sqft
        Source: KVBR #284397 Report a problem
        4/25/2017Listing removed$285,000$132/sqft
        Source: REALTY EXCHANGE #157565 Report a problem
        3/22/2017Listed for sale$285,000-5%$132/sqft
        Source: REALTY EXCHANGE #157565 Report a problem
        2/2/2017Listing removed$299,900$139/sqft
        Source: REALTY EXCHANGE #155909 Report a problem
        10/26/2016Price change$299,900-6.1%$139/sqft
        Source: REALTY EXCHANGE #155909 Report a problem
        9/14/2016Listed for sale$319,500-0.2%$148/sqft
        Source: REALTY EXCHANGE #155909 Report a problem
        4/7/2011Sold$320,000$148/sqft
        Source: Public Record Report a problem

        Public tax history

        YearProperty taxesTax assessment
        2025$2,858 +2.9%$169,320 +3%
        2024$2,776 -0.2%$164,340
        2023$2,783 -0.5%$164,340
        2022$2,798 -0.5%$164,340
        2021$2,812 $164,340 +7.1%
        2020-- $153,420
        2019$2,595 -0.2%$153,420
        2018$2,600 0%$153,420
        2017$2,601 +0.1%$153,420
        2016$2,598 +0.2%$153,420
        2015$2,593 -0.1%$153,420
        2014$2,596 -50.3%$153,420
        2013$5,219 $153,420
        2012$5,219 +99.4%$153,420
        2011$2,617 -3.9%$153,420 -3.2%
        2010$2,723 -0.1%$158,520
        2009$2,726 +7.4%$158,520 +7.7%
        2008$2,539 +0.1%$147,120
        2007$2,538 +9.5%$147,120 +11.5%
        2006$2,318 -2.8%$132,000 -5.7%
        2005$2,385 $139,920
        2004-- $139,920 +5.3%
        2003-- $132,900
        2002-- $132,900
        2001-- $132,900
        Find assessor info on the county website

        Monthly payment

        Est. payment

        Payment breakdown

        Explore the cost of this home by adjusting the details. Changes won't be saved.
        All calculations are estimates and provided by Zillow, Inc. for informational purposes only. Actual amounts may vary.
        HOA fees may include property taxes on listings classified as Co-Ops. Contact the listing agent and/or owner for fee details.
        Mortgage interest rates are dependent on a number of factors, including credit score, down payment, and repayment length. Interest rate data provided by Zillow Group Marketplace, Inc. as of 1/1/1970 from various mortgage lenders with which we have lead or other similar arrangements; the Estimated Payment is an average of those rates.
        See how much you could borrow to make a competitive offer.

        Climate risks

        Neighborhood: 25701

        Getting around

        5 / 100
        Car-Dependent
        3 / 100
        Somewhat Bikeable

        Nearby schools

        GreatSchools rating
        Schools provided by the listing agent
        • Elementary: Meadows
        • Middle: Huntington Middle School
        • High: Huntington

        Source: KVBR. This data may not be complete. We recommend contacting the local school district to confirm school assignments for this home.

        A local agent can set up tours, give advice and negotiate with sellers.

        A local lender can help you make sure your offer is ready when you are.

        Browse local experts

        Similar homes