Skip main navigation
Sold for $550,000
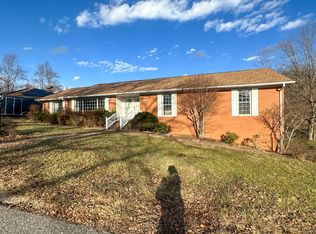
Street View
  • $550,000

    129 Camelot Dr, Huntington, WV 25701

    5beds
    6,684sqft
    Single Family Residence
    Built in 1978
    0.34 Acres Lot
    $559,100 Zestimate®
    $82/sqft
    $3,568 Estimated rent

    Home value

    $559,100

    $509,000 - $615,000

    $3,568/mo

    Zestimate® history
    Loading
    Loading...

    Owner options

    List your home for rent

    $3,568/mo

    Rent Zestimate®

    Find your next renter with Zillow Rental Manager. Plus, with online applications, you can quickly screen prospective tenants – for free.

    Learn more

    $3,568/mo

    Rent Zestimate®

    Refinance and save

    $3,310/mo

    Est. payment

    Refinancing to a lower rate could help reduce your monthly payments and save thousands over the life of the loan.

    See today's rates

    $3,310/mo

    Est. payment

    Explore your selling options

    Work with a Zillow partner agent

    Leverage their expertise and Zillow's premium Showcase listings to get your home seen by more buyers.

    Get started

    List with your own agent

    Get your home in front of millions of buyers by listing it on Zillow.

    Learn how to do it

    Sell it yourself

    Take full control of how buyers see your home on Zillow by listing For Sale by Owner (FSBO).

    List your home

    What's special

    Two primary en-suitesSpa like bathBeautiful kitchensStunning finishesRubberstone by hillcrestTons of storageBack patio
    This home has the WOW factor w/ all the modern, high end conveniences. From the stunning finishes, tons of natural light, the beautiful kitchens and baths to the endless possibilities in the multiple living spaces you will be impressed with the detail. This home features not only one, but two Kitchens by Woody’s, two primary en-suites (one on main level & one on lower level). The first level has a large entry/foyer, open concept living room, dining room, kitchen with granite and high end appliances, den w/ sliders leading to a deck that expands the length of the house, a gorgeous wood paneled library/study, large guest bath and primary with door leading to private balcony and suite with amazing spa like bath. The lower level is equipped w/ a bonus room w/ sliders leading to a back patio that expands the length of the house covered w/ Rubberstone by Hillcrest, a huge recreation/entertainment room, another gorgeous kitchen, modern laundry room w/ unique tile wall, gorgeous full guest bath, a second en-suite & two additional bedrooms. Tons of storage, multi-level decks, car charging outlet in garage, wall mount Wi-Fi garage door opener, Nest thermostat, Alexa smoke/carbon monoxide detectors and much much more.

    Zillow last checked:

    Listing updated:

    Listed by:

    Jeanette Mansour 304-416-3592,

    Old Colony Realtors Huntington

    Bought with:

    Will Holland

    Exp Realty, LLC

    Source: HUNTMLS,MLS#: 180479MLS Logo

    Facts & features

    Interior

    Bedrooms & bathrooms
    • Bedrooms: 5
    • Bathrooms: 4
    • Full bathrooms: 4
    Bedroom
    • Features: Private Bath
    • Level: First
    • Area: 234.23
    • Dimensions: 16.6 x 14.11
    Bedroom 1
    • Level: First
    • Area: 183.7
    • Dimensions: 16.7 x 11
    Bedroom 2
    • Level: Basement
    • Area: 119.88
    • Dimensions: 11.1 x 10.8
    Bedroom 3
    • Features: Private Bath
    • Level: Basement
    • Area: 262.24
    • Dimensions: 17.6 x 14.9
    Bathroom 1
    • Level: First
    Bathroom 2
    • Features: Private Bath, Walk-In Closet(s)
    • Level: First
    Bathroom 3
    • Features: Private Bath
    • Level: Basement
    Dining room
    • Level: First
    • Area: 229.84
    • Dimensions: 16.9 x 13.6
    Kitchen
    • Level: First
    • Area: 224
    • Dimensions: 17.5 x 12.8
    Living room
    • Level: First
    • Area: 285.2
    • Dimensions: 18.4 x 15.5
    Heating
    • Natural Gas
    Cooling
    • Central Air
    Appliances
    • Included: Dishwasher, Disposal, Microwave, Range/Oven, Refrigerator, Electric Water Heater
    • Laundry: Washer/Dryer Connection
    Features
    • In-Law Floorplan, Workshop
    • Windows: Insulated Windows, Storm Window(s)
    • Basement: Full,Finished,Walk-Out Access,Interior Entry,Exterior Access
    • Has fireplace: Yes
    • Fireplace features: Fireplace
    Interior area
    • Total structure area: 6,684
    • Total interior livable area: 6,684 sqft

    Property

    Parking
    • Total spaces: 5
    • Parking features: Garage Door Opener, 2 Cars, Attached, 3+ Cars, Off Street
    • Attached garage spaces: 2
    Features
    • Patio & porch: Porch, Patio
    • Exterior features: Balcony, Lighting
    • Fencing: None
    Lot
    • Size: 0.34 Acres
    • Features: Combo
    Details
    • Parcel number: 173

    Construction

    Type & style
    • Home type: SingleFamily
    • Property subtype: Single Family Residence
    Materials
    • Brick
    • Roof: Shingle
    Condition
    • Year built: 1978

    Utilities & green energy

    • Sewer: Public Sewer
    • Water: Public Water

    Community & neighborhood

    Security
    • Security features: Smoke Detector(s), Carbon Monoxide Detector(s)
    Location
    • Region: Huntington
    • Subdivision: Chancellor Hils

    Other

    Other facts
    • Listing terms: Cash,Conventional,FHA,VA Loan

    Price history

    DateEventPrice
    3/14/2025Sold$550,000-6.8%$82/sqft
    Source: HUNTMLS #180479 Report a problem
    2/28/2025Pending sale$589,900$88/sqft
    Source: HUNTMLS #180479 Report a problem
    2/11/2025Listed for sale$589,900-4.8%$88/sqft
    Source: HUNTMLS #180479 Report a problem
    1/22/2024Listing removed--
    Source: HUNTMLS #177718 Report a problem
    11/28/2023Listed for sale$619,500-4.6%$93/sqft
    Source: HUNTMLS #177718 Report a problem
    11/18/2023Listing removed--
    Source: AABR #55683 Report a problem
    8/17/2023Listed for sale$649,500-3.1%$97/sqft
    Source: HUNTMLS #176999 Report a problem
    8/14/2023Listing removed--
    Source: AABR #55419 Report a problem
    6/30/2023Listed for sale$670,500-1.4%$100/sqft
    Source: HUNTMLS #176638 Report a problem
    6/30/2023Listing removed--
    Source: KVBR #263729 Report a problem
    4/20/2023Listed for sale$679,900+461.9%$102/sqft
    Source: HUNTMLS #176049 Report a problem
    1/26/2021Sold$121,000+142%$18/sqft
    Source: Public Record Report a problem
    12/21/2020Pending sale$50,000$7/sqft
    Source: Kaufman Realty and Auctions #10948022 Report a problem
    10/22/2020Price change$50,000-75%$7/sqft
    Source: Kaufman Realty and Auctions #10948022 Report a problem
    7/16/2018Listed for sale$199,900$30/sqft
    Source: CENTURY 21 HOMES & LAND #162315 Report a problem

    Public tax history

    YearProperty taxesTax assessment
    2025$7,286 +1.2%$215,820 +1.3%
    2024$7,197 -0.2%$213,000
    2023$7,215 -0.5%$213,000
    2022$7,254 +119.6%$213,000
    2021$3,303 $213,000 +7.3%
    2020-- $198,420
    2019$3,356 -0.2%$198,420
    2018$3,362 0%$198,420
    2017$3,364 +0.1%$198,420
    2016$3,360 +0.2%$198,420
    2015$3,354 -0.1%$198,420
    2014$3,358 -0.5%$198,420
    2013$3,375 $198,420
    2012$3,375 -0.3%$198,420
    2011$3,384 -0.7%$198,420
    2010$3,408 -0.1%$198,420
    2009$3,412 +7.5%$198,420 +7.9%
    2008$3,173 +0.1%$183,840
    2007$3,171 +11.4%$183,840 +13.4%
    2006$2,848 +4%$162,180 +1%
    2005$2,737 $160,560 -1%
    2004-- $162,180 +0.1%
    2003-- $162,060 -5.9%
    2002-- $172,140
    2001-- $172,140

    Find assessor info on the county website

    Neighborhood: 25701

    Nearby schools

    GreatSchools rating
    Schools provided by the listing agent
    • Elementary: Meadows
    • Middle: Huntington
    • High: Huntington

    Source: HUNTMLS. This data may not be complete. We recommend contacting the local school district to confirm school assignments for this home.

    Get pre-qualified for a loan
    At Zillow Home Loans, we can pre-qualify you in as little as 5 minutes with no impact to your credit score.

    An equal housing lender. NMLS #10287.