Skip main navigation
Pending
  • $385,000

    127 Cardinal Lane #127, Islip, NY 11731

    2beds
    888sqft
    Loading
    Stock Cooperative, Residential
    Built in 1970
    -- sqft lot
    $-- Zestimate®
    $434/sqft
    $1,464/mo HOA

    What's special

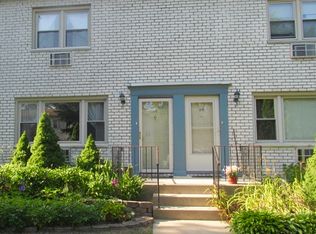
    From the moment you arrive at The Woodlands at Islip, you'll appreciate the beautifully maintained grounds and welcoming community atmosphere. This spacious two-level duplex offers a comfortable and functional layout featuring a bright living room, eat-in kitchen, 1.5 baths, and the convenience of an in-unit washer and dryer. Enjoy your own private outdoor space on your large deck, perfect for relaxing with your morning coffee, entertaining guests, or unwinding at the end of the day. Inside, thoughtful details and ample living space make it easy to feel right at home. Residents enjoy access to outstanding community amenities including an in-ground pool with lifeguard, half basketball and pickleball court, dog run, and beautifully landscaped common areas. Recent community improvements include new windows, vinyl siding, and roofs. Maintenance includes taxes, heat, gas, water, sewer, pool access, sanitation, landscaping, snow removal, and exterior building maintenance. Residents are responsible for electric and cable. Co-op requirements include a dog under 18 inches and 20 pounds, a minimum 650 credit score, debt-to-income ratio under 35%, and take-home income of at least three times the monthly maintenance fee. Conveniently located near shopping, dining, the LIRR, and Long Island's beautiful beaches, this is an opportunity to enjoy homeownership in a vibrant community. Why continue paying rent when you can start building equity? Every payment you make toward ownership is an investment in your future. If you've been waiting for the right time to make your move, this may be the opportunity you've been looking for. Occupancy mid September closing.
    40 days
    |
    1,767
    |
    103
    |

    Zillow last checked:

    Listing updated:

    Listed by:

    Signature Premier Properties 631-422-3100,

    Dana M. Varricchio CBR SRS 516-314-1999

    Source: OneKey® MLS as distributed by MLS GRID,MLS#: 1005231MLS Logo

      Facts & features

      Interior

      Bedrooms & bathrooms
      • Bedrooms: 2
      • Bathrooms: 2
      • Full bathrooms: 1
      • 1/2 bathrooms: 1
      Heating
      • Natural Gas
      Cooling
      • Wall/Window Unit(s)
      Appliances
      • Included: Convection Oven, Dishwasher, Gas Cooktop
      • Laundry: In Unit
      Features
      • Eat-in Kitchen
      • Flooring: Reclaimed Wood, Tile
      • Windows: ENERGY STAR Qualified Windows
      • Attic: None
      • Common walls with other units/homes: 1 Common Wall
      Interior area
      • Total structure area: 888
      • Total interior livable area: 888 sqft

      Property

      Parking
      • Total spaces: 1
      • Parking features: On Street
      • Has uncovered spaces: Yes
      Features
      • Patio & porch: Deck
      • Pool features: Community
      Lot
      • Size: 1.09 Acres
      Details
      • Parcel number: 0400172000100004000
      • Special conditions: None

      Construction

      Type & style
      • Home type: Cooperative
      • Property subtype: Stock Cooperative, Residential
      • Attached to another structure: Yes
      Materials
      • Vinyl Siding
      Condition
      • Year built: 1970

      Utilities & green energy

      • Sewer: Public Sewer
      • Water: Public
      • Utilities for property: Natural Gas Connected

      Community & HOA

      Community
      • Features: Pool
      • Subdivision: The Woodlands
      HOA
      • Has HOA: Yes
      • Amenities included: Basketball Court, Dog Park, Landscaping, Maintenance Grounds, Parking
      • Services included: Common Area Maintenance, Maintenance Structure, Gas, Maintenance Grounds, Heat
      • HOA fee: $1,464 monthly
      • HOA name: The Woodlands at Islip
      Location
      • Region: Islip

      Financial & listing details

      • Price per square foot: $434/sqft
      • Date on market: 6/5/2026
      • Cumulative days on market: 32 days
      • Listing agreement: Exclusive Right To Sell
      • Listing terms: Conventional

        Estimated market value

        Not available

        Estimated sales range

        Not available

        Not available

        Price history

        DateEventPrice
        6/25/2026Pending sale$385,000$434/sqft
        Source: OneKey® MLS as distributed by MLS GRID #1005231 Report a problem
        6/4/2026Listed for sale$385,000+113.9%$434/sqft
        Source: OneKey® MLS as distributed by MLS GRID #1005231 Report a problem
        6/9/2016Sold$180,000+20.1%$203/sqft
        Source: OneKey® MLS as distributed by MLS GRID #L2774409 Report a problem
        2/4/2016Listing removed$149,900$169/sqft
        Source: RE/MAX Best #2774409 Report a problem
        12/9/2015Price change$149,900-4.5%$169/sqft
        Source: RE/MAX Best #2774409 Report a problem
        11/5/2015Price change$157,000-4.8%$177/sqft
        Source: RE/MAX Best #2774409 Report a problem
        9/30/2015Price change$164,900-5.7%$186/sqft
        Source: RE/MAX Best #2774409 Report a problem
        8/27/2015Price change$174,900-5.4%$197/sqft
        Source: RE/MAX Best #2774409 Report a problem
        5/9/2015Listed for sale$184,900$208/sqft
        Source: Realty Connect USA LLC #2774409 Report a problem
        4/8/2015Listing removed$184,900$208/sqft
        Source: Homepath #2674164 Report a problem
        1/3/2015Price change$184,900+15.6%$208/sqft
        Source: Realty Connect USA LLC #2674164 Report a problem
        10/21/2014Price change$159,900-3%$180/sqft
        Source: Realty Connect USA LLC #2674164 Report a problem
        9/17/2014Listed for sale$164,900$186/sqft
        Source: Homepath #2674164 Report a problem

        Public tax history

        Tax history is unavailable.

        Monthly payment

        Estimated monthly payment$1,822
        All calculations are estimates and provided by Zillow, Inc. for informational purposes only. Actual amounts may vary.
        HOA fees may include property taxes on listings classified as Co-Ops. Contact the listing agent and/or owner for fee details.
        Mortgage interest rates are dependent on a number of factors, including credit score, down payment, and repayment length. Interest rate data provided by Zillow Group Marketplace, Inc. as of 1/1/1970 from various mortgage lenders with which we have lead or other similar arrangements; the Estimated Payment is an average of those rates.
        See how much you could borrow to make a competitive offer.

        Climate risks

        Neighborhood: 11751

        Getting around

        75 / 100
        Very Walkable
        58 / 100
        Bikeable

        Nearby schools

        GreatSchools rating
        Schools provided by the listing agent
        • Elementary: Maud S Sherwood Elementary School
        • Middle: Islip Middle School
        • High: Islip High School

        Source: OneKey® MLS as distributed by MLS GRID. This data may not be complete. We recommend contacting the local school district to confirm school assignments for this home.

        A local agent can set up tours, give advice and negotiate with sellers.

        Browse local experts

        Similar homes

        Skip to the end of the carouselSkip to the beginning of the carousel