Skip main navigation
Sold for $680,000
  • $680,000

    127 Carriage Ct, Plymouth Meeting, PA 19462

    3beds
    2,679sqft
    Townhouse
    Built in 2011
    1,654 Square Feet Lot
    $707,000 Zestimate®
    $254/sqft
    $3,836 Estimated rent

    Home value

    $707,000

    $672,000 - $742,000

    $3,836/mo

    Zestimate® history
    Loading
    Loading...

    Owner options

    List your home for rent

    $3,836/mo

    Rent Zestimate®

    Find your next renter with Zillow Rental Manager. Plus, with online applications, you can quickly screen prospective tenants – for free.

    Learn more

    $3,836/mo

    Rent Zestimate®

    Refinance and save

    $4,624/mo

    Est. payment

    Refinancing to a lower rate could help reduce your monthly payments and save thousands over the life of the loan.

    See today's rates

    $4,624/mo

    Est. payment

    Explore your selling options

    Work with a Zillow partner agent

    Leverage their expertise and Zillow's premium Showcase listings to get your home seen by more buyers.

    Get started

    List with your own agent

    Get your home in front of millions of buyers by listing it on Zillow.

    Learn how to do it

    Sell it yourself

    Take full control of how buyers see your home on Zillow by listing For Sale by Owner (FSBO).

    List your home

    What's special

    Natural gas fireplaceFormal dining roomTray ceilingWood cabinetsBuilt-in surround sound speakersOpen floor planSeparate dressing room area
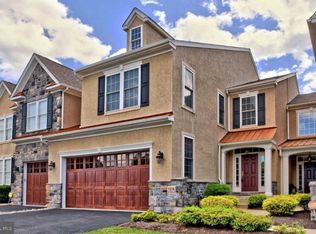
    COLD POINT MANOR Carriage Home in desirable Whitemarsh Township! Spectacular 3-4 BR, 3 full baths, plus a 1st floor PR. 2679 SF on the 1st & 2nd floors. So many upgrades have been added by the owner of this incredible home. Enter spacious 2 story foyer with turned staircase, and continue to enjoy the spacious first floor. You will love the beautifully refinished hardwood floors and upgraded 3-piece crown molding throughout the 1st floor. The open floor plan features a Powder Room, Formal Dining Room with a tray ceiling, Great Room highlighted by the natural gas fireplace & an exit to the Trex Deck, and a fabulous huge Gourmet Chef’s Kitchen. There is an oversized 2 Tier Center Island with breakfast bar, wood cabinets & stainless-steel sink. There is a built-in microwave, gas range, and refrigerator – all stainless steel & an abundance of upgraded cabinetry with under cabinet lighting. There is a large pantry, separate Breakfast Room, and Mud Room w/bead boarded cubby area, coat/storage closet with built-ins & exit to 2 car attached garage. The 2nd floor presents a spectacular Main BR Suite complete with vaulted ceilings, separate dressing room area, sitting room and luxurious, upgraded full bath with jetted tub, marble topped double vanity, stall shower & entrance to the huge completely outfitted owner’s closet. 2 additional bedrooms, a 2nd full bathroom plus the laundry room complete the 2nd level. Wait, there’s more! There is a full basement that offers a 2nd Family Room, a possible 4th BR or Office (currently used for storage), a full bath, Fitness equipment area as well as utility space(s) that house the heater, water heater and water softener. You will find built-in surround sound speakers in several areas of the home. (Note: Finished SF in the basement is not calculated) The home has 3 zoned Heat/AC, installed in 2020, Remediated Stucco in 2021, and a Radon Mitigation System. Like new construction without the wait! Conveniently located near major highways and the PA Turnpike – this move-in condition home awaits you! EXCLUDED: Custom Fabric Window Treatments; Dining Room Ceiling Fixture & matching Sconces; Breakfast Room Ceiling Light; Powder Room Light Fixture, Main BR ceiling Fixture & Dressing Room Fixture; Main BR Closet Ceiling Fixtures. All excluded fixtures will be replaced prior to closing.

    Zillow last checked:

    Listing updated:

    Listed by:

    Suzanne Ciganik 215-768-3391,

    Realty One Group Restore - Collegeville

    Bought with:

    Terry Maginnis, RS325028

    BHHS Fox & Roach-Chestnut Hill

    Mimi Morrow, RS308109

    BHHS Fox & Roach-Chestnut Hill

    Source: Bright MLS,MLS#: PAMC2081066MLS Logo

    Facts & features

    Interior

    Bedrooms & bathrooms
    • Bedrooms: 3
    • Bathrooms: 4
    • Full bathrooms: 3
    • 1/2 bathrooms: 1
    • Main level bathrooms: 1
    Rooms
    • Room types: Dining Room, Primary Bedroom, Bedroom 2, Kitchen, Family Room, Den, Foyer, Breakfast Room, Exercise Room, Great Room, Laundry, Utility Room, Bathroom 2, Bathroom 3, Primary Bathroom, Half Bath
    Basement
    • Description: Percent Finished: 100.0
    • Area: 0
    Heating
    • Central, Forced Air, Natural Gas
    Cooling
    • Central Air, Electric
    Appliances
    • Included: Microwave, Built-In Range, Dishwasher, Disposal, Dryer, Refrigerator, Washer, Water Conditioner - Owned, Water Heater, Water Treat System, Gas Water Heater
    • Laundry: Upper Level, Laundry Room, Mud Room
    Features
    • Breakfast Area, Built-in Features, Ceiling Fan(s), Crown Molding, Family Room Off Kitchen, Formal/Separate Dining Room, Eat-in Kitchen, Kitchen - Gourmet, Kitchen Island, Pantry, Primary Bath(s), Recessed Lighting, Sound System, Bathroom - Stall Shower, Bathroom - Tub Shower, Upgraded Countertops, Walk-In Closet(s)
    • Flooring: Wood
    • Doors: Six Panel
    • Windows: Double Hung
    • Basement: Finished,Heated,Concrete,Sump Pump,Full
    • Number of fireplaces: 1
    • Fireplace features: Gas/Propane
    Interior area
    • Total structure area: 2,679
    • Total interior livable area: 2,679 sqft
    • Finished area above ground: 2,679
    • Finished area below ground: 0

    Property

    Parking
    • Total spaces: 4
    • Parking features: Garage Faces Front, Garage Door Opener, Inside Entrance, Storage, Asphalt, Attached, Driveway
    • Attached garage spaces: 2
    • Uncovered spaces: 2
    Accessibility
    • Accessibility features: None
    Features
    • Levels: Two
    • Stories: 2
    • Exterior features: Street Lights
    • Pool features: None
    Lot
    • Size: 1,654 Square Feet
    Details
    • Additional structures: Above Grade, Below Grade
    • Parcel number: 650001267436
    • Zoning: 1101
    • Zoning description: Ressidential
    • Special conditions: Standard

    Construction

    Type & style
    • Home type: Townhouse
    • Architectural style: Traditional,Carriage House
    • Property subtype: Townhouse
    Materials
    • Stucco
    • Foundation: Active Radon Mitigation, Concrete Perimeter
    • Roof: Asphalt,Copper
    Condition
    • New construction: No
    • Year built: 2011

    Utilities & green energy

    • Electric: 200+ Amp Service
    • Sewer: Public Sewer
    • Water: Public

    Community & HOA

    Community
    • Subdivision: Cold Point Manor
    HOA
    • Has HOA: Yes
    • Services included: Common Area Maintenance, Snow Removal, Trash
    • HOA fee: $235 monthly
    • HOA name: COLD POINT MANOR
    Location
    • Region: Plymouth Meeting
    • Municipality: WHITEMARSH TWP

    Financial & listing details

    • Price per square foot: $254/sqft
    • Tax assessed value: $246,640
    • Annual tax amount: $7,740
    • Date on market: 8/31/2023
    • Listing agreement: Exclusive Right To Sell
    • Listing terms: Conventional,Cash,VA Loan,FHA
    • Exclusions: All Fabric Window Treatments, Most Lighting Fixtures / Chandeliers. (please Check With Listing Agent) Ceiling Fixture In Primary Br Will Be Removed And Capped. Note: Anything That Is Removed (w / Exception Of Primary Br Ceiling Fixture) Will Be Replaced.
    • Ownership: Fee Simple

    Price history

    DateEventPrice
    11/3/2023Sold$680,000+4.6%$254/sqft
    Source: Bright MLS #PAMC2081066 Report a problem
    9/2/2023Pending sale$649,900$243/sqft
    Source: Bright MLS #PAMC2081066 Report a problem
    8/31/2023Listed for sale$649,900+20.4%$243/sqft
    Source: Bright MLS #PAMC2081066 Report a problem
    9/7/2016Sold$540,000+0.9%$202/sqft
    Source: Agent Provided Report a problem
    8/24/2011Sold$535,000$200/sqft
    Source: Public Record Report a problem

    Public tax history

    YearProperty taxesTax assessment
    2025$8,193 +3.8%$246,640
    2024$7,895 $246,640
    2023$7,895 +4.4%$246,640
    2022$7,565 +3.1%$246,640
    2021$7,337 +2.6%$246,640
    2020$7,148 +4.2%$246,640
    2019$6,858 +1.9%$246,640
    2018$6,731 +3.1%$246,640
    2017$6,527 +1.7%$246,640
    2016$6,415 +2.8%$246,640
    2015$6,240 +2.1%$246,640
    2014$6,114 +2%$246,640
    2013$5,992 +2.7%$246,640
    2012$5,837 +1668.8%$246,640 +1601%
    2011$330 +3.4%$14,500
    2010$319 +3.2%$14,500
    2009$309 $14,500
    Find assessor info on the county website

    Neighborhood: 19462

    Nearby schools

    GreatSchools rating
    Schools provided by the listing agent
    • Middle: Colonial
    • District: Colonial

    Source: Bright MLS. This data may not be complete. We recommend contacting the local school district to confirm school assignments for this home.

    Get a cash offer in 3 minutes
    Find out how much your home could sell for in as little as 3 minutes with a no-obligation cash offer.
    Estimated market value
    $707,000
    Get a cash offer in 3 minutes
    Find out how much your home could sell for in as little as 3 minutes with a no-obligation cash offer.
    Estimated market value
    $707,000