Welcome to 124 Carriage Court, a beautifully maintained 3-bedroom, 2.5-bath townhome in the highly desirable Cold Point Manor community. Offering approximately 2,700 square feet of thoughtfully designed living space, this home delivers the comfort and functionality of a single-family home with the ease of a low-maintenance lifestyle. Designed for both everyday living and entertaining, the spacious floor plan features generously sized gathering areas, including the open-concept kitchen-to-living room, abundant natural light, and a seamless flow throughout. Upstairs, the expansive primary suite serves as a private retreat, complete with a custom walk-in closet and a spa-inspired bath featuring a soaking tub and double sink. Two additional bedrooms, a full hall bath, and a conveniently located second-floor laundry room provide flexibility for family, guests, or a home office. The unfinished lower level offers an additional 1,119 square feet of potential, creating endless possibilities for future living space, a fitness area, a recreation room, or exceptional storage. Ideally situated within the award-winning Colonial School District, the Cold Point Manor community places you minutes from premier shopping, dining, and entertainment destinations, including Plymouth Meeting and King of Prussia. Enjoy convenient access to Routes 476, 276, 202, and the PA Turnpike, as well as nearby parks, walking trails, and recreational amenities. Whether you're downsizing without compromising on space, purchasing your first home, or simply seeking a more convenient lifestyle, this home offers the perfect balance of comfort and practicality. Combining spacious interiors, future expansion potential, and a highly convenient location, 124 Carriage Court presents a rare opportunity to enjoy carefree living in one of Whitemarsh Township's most sought-after communities.
Under contract
$690,000
124 Carriage Ct, Plymouth Meeting, PA 19462
3beds
2,705sqft
Townhouse
Built in 2009
1,662 Square Feet Lot
$678,100 Zestimate®
$255/sqft
$245/mo HOA
What's special
Abundant natural lightExpansive primary suiteFull hall bathSpacious floor planSeamless flow throughoutGenerously sized gathering areasCustom walk-in closet
- 58 days |
- 122 |
- 2 |
Likely to sell faster than
Zillow last checked:
Listing updated:
Listed by:
Graeme Baumstein 610-716-3884,
Compass RE 6108223356
Source: Bright MLS,MLS#: PAMC2185356
Facts & features
Interior
Bedrooms & bathrooms
- Bedrooms: 3
- Bathrooms: 3
- Full bathrooms: 2
- 1/2 bathrooms: 1
- Main level bathrooms: 1
Basement
- Area: 1119
Heating
- Forced Air, Natural Gas
Cooling
- Central Air, Natural Gas
Appliances
- Included: Built-In Range, Cooktop, Dishwasher, Disposal, Dryer, Energy Efficient Appliances, Oven, Washer, Gas Water Heater
- Laundry: Upper Level
Features
- Breakfast Area, Ceiling Fan(s), Combination Kitchen/Dining, Combination Kitchen/Living, Dining Area, Family Room Off Kitchen, Open Floorplan, Formal/Separate Dining Room, Eat-in Kitchen, Kitchen Island, Recessed Lighting, Walk-In Closet(s)
- Flooring: Hardwood, Carpet, Wood
- Basement: Full,Unfinished
- Number of fireplaces: 1
- Fireplace features: Gas/Propane
Interior area
- Total structure area: 3,824
- Total interior livable area: 2,705 sqft
- Finished area above ground: 2,705
- Finished area below ground: 0
Property
Parking
- Total spaces: 4
- Parking features: Storage, Covered, Garage Faces Front, Garage Door Opener, Attached, Driveway, Parking Lot
- Attached garage spaces: 2
- Uncovered spaces: 2
Accessibility
- Accessibility features: None
Features
- Levels: Two
- Stories: 2
- Pool features: None
Lot
- Size: 1,662 Square Feet
Details
- Additional structures: Above Grade, Below Grade
- Parcel number: 650001267409
- Zoning: 1101 RES.
- Zoning description: 1 Family Dwelling
- Special conditions: Standard
Construction
Type & style
- Home type: Townhouse
- Architectural style: Carriage House,Traditional
- Property subtype: Townhouse
Materials
- Stucco
- Foundation: Slab
Condition
- New construction: No
- Year built: 2009
Utilities & green energy
- Sewer: Public Sewer
- Water: Public
Community & HOA
Community
- Subdivision: Cold Point Manor
HOA
- Has HOA: Yes
- Services included: Common Area Maintenance, Maintenance Grounds, Snow Removal, Trash
- HOA fee: $245 monthly
Location
- Region: Plymouth Meeting
- Municipality: WHITEMARSH TWP
Financial & listing details
- Price per square foot: $255/sqft
- Tax assessed value: $246,260
- Annual tax amount: $8,371
- Date on market: 6/27/2026
- Listing agreement: Exclusive Agency
- Listing terms: Cash,Conventional
- Inclusions: Washer / Dryer, Refrigerator - All In 'as-is' Condition And At $0.00 Monetary Value.
- Ownership: Fee Simple
Estimated market value
$678,100
$644,000 - $712,000
$3,650/mo
Price history
| Date | Event | Price |
|---|---|---|
| 7/19/2026 | Contingent | $690,000$255/sqft |
Source:  Bright MLS #PAMC2185356 Report a problem Bright MLS #PAMC2185356 Report a problem | ||
| 6/27/2026 | Listed for sale | $690,000+4.5%$255/sqft |
Source: Bright MLS #PAMC2185356 Report a problem | ||
| 8/15/2025 | Sold | $660,000-0.8%$244/sqft |
Source: Bright MLS #PAMC2145894 Report a problem | ||
| 7/21/2025 | Pending sale | $665,000$246/sqft |
Source: Bright MLS #PAMC2145894 Report a problem | ||
| 7/2/2025 | Contingent | $665,000$246/sqft |
Source: Bright MLS #PAMC2145894 Report a problem | ||
| 6/29/2025 | Listed for sale | $665,000+15.7%$246/sqft |
Source: Bright MLS #PAMC2145894 Report a problem | ||
| 5/26/2021 | Sold | $575,000+4.7%$213/sqft |
Source: Berkshire Hathaway HomeServices Fox & Roach #PAMC688956_19462 Report a problem | ||
| 4/30/2021 | Pending sale | $549,000$203/sqft |
Source: Berkshire Hathaway HomeServices Fox & Roach, REALTORS #PAMC688956 Report a problem | ||
| 4/30/2021 | Contingent | $549,000$203/sqft |
Source: Bright MLS #PAMC688956 Report a problem | ||
| 4/22/2021 | Listed for sale | $549,000+5.6%$203/sqft |
Source: Bright MLS #PAMC688956 Report a problem | ||
| 11/9/2016 | Sold | $520,000-1.9%$192/sqft |
Source: Public Record Report a problem | ||
| 9/19/2016 | Listed for sale | $529,900+939.2%$196/sqft |
Source: Keller Williams Real Estate-Conshohocken #6862336 Report a problem | ||
| 5/4/2010 | Sold | $50,990$19/sqft |
Source: Public Record Report a problem | ||
Public tax history
| Year | Property taxes | Tax assessment |
|---|---|---|
| 2025 | $8,181 +3.8% | $246,260 |
| 2024 | $7,882 | $246,260 |
| 2023 | $7,882 +4.4% | $246,260 |
| 2022 | $7,553 +3.1% | $246,260 |
| 2021 | $7,326 +2.6% | $246,260 |
| 2020 | $7,138 +4.3% | $246,260 |
| 2019 | $6,847 +1.9% | $246,260 |
| 2018 | $6,721 +3.1% | $246,260 |
| 2017 | $6,517 +1.7% | $246,260 |
| 2016 | $6,405 +2.8% | $246,260 |
| 2015 | $6,230 +2% | $246,260 |
| 2014 | $6,105 +2% | $246,260 |
| 2013 | $5,983 +2.7% | $246,260 |
| 2012 | $5,828 +4% | $246,260 |
| 2011 | $5,605 +1657.1% | $246,260 +1598.3% |
| 2010 | $319 +3.2% | $14,500 |
| 2009 | $309 | $14,500 |
Find assessor info on the county website
Monthly payment
Est. payment
Payment breakdown
Explore the cost of this home by adjusting the details. Changes won't be saved.Climate risks
Neighborhood: 19462
Nearby schools
GreatSchools rating
- 10/10Colonial El SchoolGrades: 4-5Distance: 0.5 mi
- 8/10Colonial Middle SchoolGrades: 6-8Distance: 2.4 mi
- 9/10Plymouth-Whitemarsh Senior High SchoolGrades: 9-12Distance: 0.6 mi
Schools provided by the listing agent
- District: Colonial
Source: Bright MLS. This data may not be complete. We recommend contacting the local school district to confirm school assignments for this home.
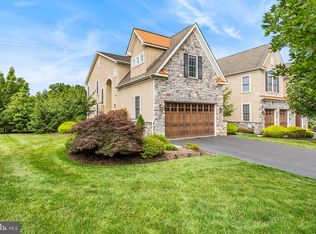
- $650,0003 bd3 ba2.5k sqft125 Carriage Ct, Plymouth Meeting, PA 19462Sold
- $749,2003 bd2 ba3.2k sqft123 Carriage Ct, Plymouth Meeting, PA 19462Off Market

- $735,0003 bd2 ba2.7k sqft122 Carriage Ct, Plymouth Meeting, PA 19462Off Market
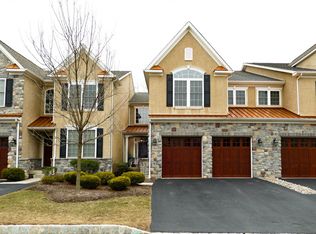
- $709,1003 bd2 ba2.7k sqft121 Carriage Ct, Plymouth Meeting, PA 19462Off Market
- $773,6003 bd2 ba2.7k sqft126 Carriage Ct, Plymouth Meeting, PA 19462Off Market
- $680,0003 bd4 ba2.6k sqft127 Carriage Ct, Plymouth Meeting, PA 19462Sold
- $724,6003 bd2 ba2.7k sqft120 Carriage Ct, Plymouth Meeting, PA 19462Off Market
- $665,0003 bd3 ba2.7k sqft128 Carriage Ct, Plymouth Meeting, PA 19462Off Market
A local agent can set up tours, give advice and negotiate with sellers.
A local lender can help you make sure your offer is ready when you are.
Similar homes
- $725,0003 bd4 ba3.9k sqft108 Carriage Ct, Plymouth Meeting, PA 19462For Sale

 MLS ID #PAMC2188514, Rima Kapel, Vanguard Realty Associates. Bright MLS
 - $699,9003 bd3 ba1.8k sqft2002 Julia Dr, Conshohocken, PA 19428For Sale
 MLS ID #PAMC2189490, Jessica Gross, Keller Williams Real Estate -Exton. Bright MLS
 - $715,0003 bd3 ba3.3k sqft944 Hedgerow Ct, Blue Bell, PA 19422For Sale
 MLS ID #PAMC2190272, Amanda Helwig, Dan Helwig Inc. Bright MLS
 - $649,9993 bd3 ba3.3k sqftBelle Aire, Ambler, PA 19002For Sale
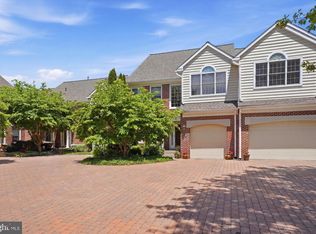 MLS ID #PAMC2187708, Jamie Adler, Howard Hanna Real Estate Services. Bright MLS
 - $715,0004 bd3 ba2.6k sqft2035 Creek Way, Lansdale, PA 19446For SaleMLS ID #PAMC2190412, Mike Worstall, BHHS Fox & Roach-Collegeville. Bright MLS
- $724,9003 bd4 ba3.6k sqft860 Reynards Run, Blue Bell, PA 19422For SaleMLS ID #PAMC2181620, Stephen Marchese, RE/MAX Central - Blue Bell. Bright MLS
- $715,0003 bd4 ba2.1k sqft201 Cobblestone Dr, Ardmore, PA 19003For SaleMLS ID #PAMC2170540, Jason Wallner, Compass RE. Bright MLS
- $625,0003 bd4 ba2.8k sqft349 Village Way, Chalfont, PA 18914For SaleMLS ID #PABU2128972, Hardik Chiniwala, Keller Williams Real Estate-Langhorne. Bright MLS
- $615,0004 bd4 ba2.4k sqft493 Harmon Rd #F, Philadelphia, PA 19128For SaleMLS ID #PAPH2645360, Kelli Boyd, HomeSmart Realty Advisors- Exton. Bright MLS
- $789,9003 bd3 ba2.8k sqft219 Birkdale Dr, Blue Bell, PA 19422For SaleMLS ID #PAMC2185560, Debbie Mignogna, BHHS Fox & Roach-Blue Bell. Bright MLS
- $725,4404 bd2 ba3k sqft1066 Hackney Cir, Warrington, PA 18976For SaleMLS ID #PABU2129240, Barb Matty Matyszczak, RE/MAX 440 - Doylestown. Bright MLS
- $855,0003 bd3 ba3k sqft475 Primrose Dr, Lansdale, PA 19446For SaleMLS ID #PAMC2191420, Julia Cooper, BHHS Fox & Roach-Blue Bell. Bright MLS
- $675,0003 bd4 ba2.8k sqft109 Eastwing Aly, Media, PA 19063For SaleMLS ID #PADE2119188, George Maynes, BHHS Fox & Roach-Center City Walnut. Bright MLS
- $670,0004 bd3 ba2.6k sqft280 Orvilla Rd, Lansdale, PA 19446For SaleMLS ID #PAMC2190754, Egla Haxhaj, High Lite Realty LLC. Bright MLS
- $749,9003 bd3 ba3.2k sqft112 Wellington Dr, Media, PA 19063For SaleMLS ID #PADE2120344, Taylor Wardlow, Compass RE. Bright MLS
- $475,0004 bd3 ba2.3k sqft703 Green St, Bridgeport, PA 19405For SaleMLS ID #PAMC2187186, Andy Bell, KW Greater West Chester. Bright MLS
- $650,0004 bd4 ba3k sqft803 Furnace Ct, Phoenixville, PA 19460For SaleMLS ID #PACT2126606, Joe Robins, Morgan Francis Realty. Bright MLS
- $675,0004 bd4 ba3.7k sqft492 Harmon Rd, Philadelphia, PA 19128For SaleMLS ID #PAPH2642216, Taing Vuthy Taing, LPT Realty, LLC. Bright MLS
- $575,0003 bd4 ba2.3k sqft1313 Preakness Ct, Cherry Hill, NJ 08002For SaleMLS ID #NJCD2124144, Michelle Carite, Weichert Realtors - Moorestown. Bright MLS
- $899,9003 bd3 ba2.8k sqft276 Goldenrod Dr, Lansdale, PA 19446For SaleMLS ID #PAMC2191412, Liam Coonahan, Real of Pennsylvania. Bright MLS
