Skip main navigation
Off market
  • $245,200

    127 Cinque Terra Pl, Finleyville, PA 15332

    3beds
    1,471sqft
    Townhouse
    Built in 2008
    2,770 Square Feet Lot
    $245,200 Zestimate®
    $167/sqft
    $1,935 Estimated rent

    Home value

    $245,200

    $233,000 - $257,000

    $1,935/mo

    Zestimate® history
    Loading
    Loading...

    Owner options

    List your home for rent

    $1,935/mo

    Rent Zestimate®

    Find your next renter with Zillow Rental Manager. Plus, with online applications, you can quickly screen prospective tenants – for free.

    Learn more

    $1,935/mo

    Rent Zestimate®

    Refinance and save

    $1,697/mo

    Est. payment

    Refinancing to a lower rate could help reduce your monthly payments and save thousands over the life of the loan.

    See today's rates

    $1,697/mo

    Est. payment

    Explore your selling options

    Work with a Zillow partner agent

    Leverage their expertise and Zillow's premium Showcase listings to get your home seen by more buyers.

    Get started

    List with your own agent

    Get your home in front of millions of buyers by listing it on Zillow.

    Learn how to do it

    Sell it yourself

    Take full control of how buyers see your home on Zillow by listing For Sale by Owner (FSBO).

    List your home

    What's special

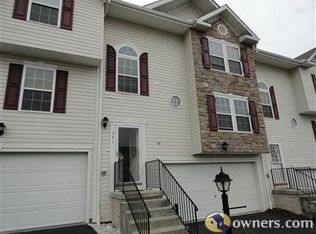
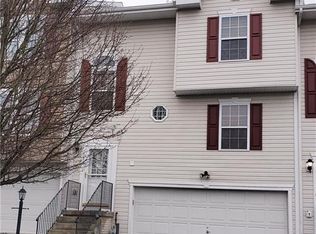
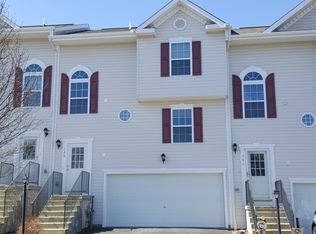
    Distinctively elegant is this 3 bedroom end unit townhome with 2.5 baths providing you with a carefree lifestyle! Elite charm is found throughout along with tremendous amenities and services within the Tuscany Estates community situated within minutes from Route 43. Admire the stone facing as you travel to the front door. Just beyond is open concept living with endearing architectural features including gracefully arched doorways and alcoves. Modern paint and the comforts of wall to wall carpeting adorn the living and formal dining areas. A gas fireplace centers the living room and enhances the hospitable atmosphere. Radiant natural light fills the formal dining area with the sliding glass doors extending your living to include the outdoors atop the deck overlooking lush greenery of the yard (that you don’t have to cut) and the eye catching, exotic Acacia tree. This fully equipped, eat in kitchen is XL and open to the dining room for those who love to entertain. It is appointed with an abundance of oak cabinetry and plentiful countertop space. The first floor laundry including a washer and dryer is just off of the kitchen. A beautifully updated powder room provides guests an opportunity to get refreshed without having to traipse up the stairs. Privately situated up the stairs are all three of the bedrooms. The master bedroom is grandly sized for much more than beauty sleep. It boasts two double closets. Keep everyone else out of your hair while you fix yours in the master en suite with a one piece shower surround, deep soaking tub rounded shower curtain, multi sensor shower head, oak cabinetry and MORE! The other two bedrooms are also restful retreats with the comforts of cozy carpeting and their own ample closets. Another full bathroom is another great spot to recharge with a soaking tub, rounded shower curtain and multi sensor shower head. The lower level includes the integral, oversized 2 car garage, storage room and access to the backyard. Get more time in your day to enjoy the finer things in life and be unfettered by the worries of maintenance. Tuscany Estates will take care of grass cutting, brick, stone, downspouts, gutter repair, roof repairs, roof vents, shutters, siding, trim, soffit and fascia, so you can play golf whenever you desire. Sip lemonade beside the BRAND New community pool. Updated mechanics including a high efficiency furnace, central air and electric are included along with a deluxe HMS home warranty with premier buyer’s coverage!

    This property is not currently displayed as for sale or rent on Zillow. This may be different from what's on other websites or public sources.

    Facts & features

    Interior

    Bedrooms & bathrooms
    • Bedrooms: 3
    • Bathrooms: 3
    • Full bathrooms: 2
    • 1/2 bathrooms: 1
    Heating
    • Other
    Cooling
    • Central
    Features
    • Flooring: Hardwood
    • Basement: Unfinished
    • Has fireplace: Yes
    Interior area
    • Total interior livable area: 1,471 sqft

    Property

    Parking
    • Total spaces: 2
    • Parking features: Garage - Attached
    Features
    • Exterior features: Other
    Lot
    • Size: 2,770 Square Feet
    Details
    • Parcel number: 6400090300002501

    Construction

    Type & style
    • Home type: Townhouse
    Materials
    • Roof: Asphalt
    Condition
    • Year built: 2008

    Community & HOA

    HOA
    • Has HOA: Yes
    • HOA fee: $32 monthly
    Location
    • Region: Finleyville

    Financial & listing details

    • Price per square foot: $167/sqft
    • Tax assessed value: $143,800
    • Annual tax amount: $2,917

    Price history

    DateEventPrice
    3/15/2017Sold$154,500-5.2%$105/sqft
    Source: WPMLS #1221710 Report a problem
    1/29/2017Pending sale$162,900$111/sqft
    Source: Berkshire Hathaway HomeServices The Preferred Realty #1221710 Report a problem
    1/28/2017Listed for sale$162,900$111/sqft
    Source: Berkshire Hathaway HomeServices The Preferred Realty #1221710 Report a problem
    1/9/2017Pending sale$162,900$111/sqft
    Source: Berkshire Hathaway HomeServices The Preferred Realty #1221710 Report a problem
    7/27/2016Price change$162,900-1.2%$111/sqft
    Source: Berkshire Hathaway HomeServices The Preferred Realty #1221710 Report a problem
    5/10/2016Listed for sale$164,900+13.8%$112/sqft
    Source: Berkshire Hathaway HomeServices The Preferred Realty #1221710 Report a problem
    7/22/2014Sold$144,900$99/sqft
    Source: WPMLS #972117 Report a problem
    5/20/2014Pending sale$144,900$99/sqft
    Source: CENTURY 21 Frontier Realty #972117 Report a problem
    3/27/2014Price change$144,900-2%$99/sqft
    Source: CENTURY 21 Frontier Realty #972117 Report a problem
    3/22/2014Price change$147,900-1.3%$101/sqft
    Source: CENTURY 21 Frontier Realty #972117 Report a problem
    2/24/2014Price change$149,900-1.3%$102/sqft
    Source: CENTURY 21 Frontier Realty #972117 Report a problem
    1/16/2014Price change$151,900-0.7%$103/sqft
    Source: CENTURY 21 Frontier Realty #972117 Report a problem
    11/22/2013Price change$152,900-0.6%$104/sqft
    Source: CENTURY 21 Frontier Realty #972117 Report a problem
    8/16/2013Price change$153,900-1.9%$105/sqft
    Source: CENTURY 21 Frontier Realty #972117 Report a problem
    7/21/2013Listed for sale$156,900+13.8%$107/sqft
    Source: Century 21 Frontier Realty #972117 Report a problem
    1/15/2009Sold$137,900$94/sqft
    Source: Public Record Report a problem

    Public tax history

    YearProperty taxesTax assessment
    2025$2,917 +5.2%$143,800
    2024$2,773 $143,800
    2023$2,773 +4.9%$143,800
    2022$2,644 $143,800
    2021$2,644 +3.7%$143,800
    2020$2,550 +629.8%$143,800
    2018$349 +1301.7%$143,800
    2017$25 $143,800 +696.4%
    2016-- $18,057
    2015-- $18,057
    2014$450 $18,057
    2013$450 $18,057
    2012-- $18,057
    2011-- $18,057
    2010-- $18,057
    2009-- $18,057
    Find assessor info on the county website

    Neighborhood: 15332

    Nearby schools

    GreatSchools rating
    Schools provided by the listing agent
    • District: Ringgold

    Source: The MLS. This data may not be complete. We recommend contacting the local school district to confirm school assignments for this home.

    Get pre-qualified for a loan
    At Zillow Home Loans, we can pre-qualify you in as little as 5 minutes with no impact to your credit score.

    An equal housing lender. NMLS #10287.