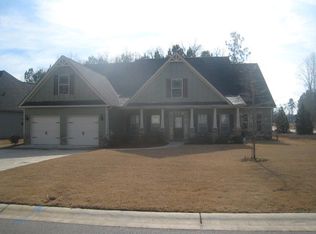
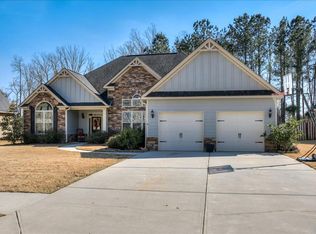
Clarinbridge at Canterbury Farms. 2392 plan by Faircloth Homes, Inc. Hardy board exterior. 4 bedrooms and 2.5 baths. Hardwood in foyer, dining room, kitchen and breakfast area. Dining room has coffered ceiling. Stainless steel appliances, granite counter tops and tile back splash in kitchen. Master bedroom with tray ceiling, master bath with granite double vanity and tile flooring. 2 inch faux wood blinds. 2-10 Home Warranty. See site agents for current incentives. See site agents for current incentives #1 selling amenity filled community. Local builder.
This property is not currently displayed as for sale or rent on Zillow. This may be different from what's on other websites or public sources.