Skip main navigation
Sold for $269,500
  • $269,500

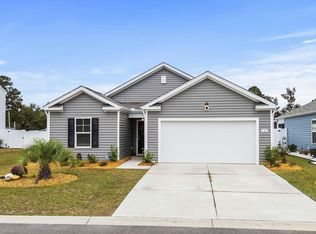
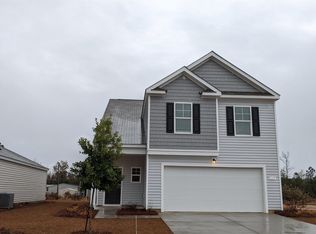
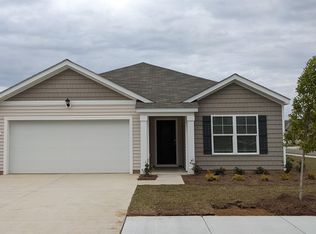
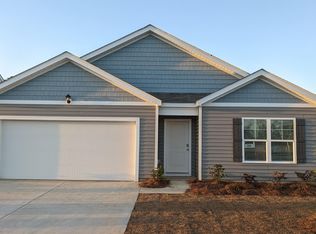
    127 Clover Walk Dr., Conway, SC 29526

    3beds
    1,469sqft
    Single Family Residence
    Built in 2021
    6,969 Square Feet Lot
    $271,100 Zestimate®
    $183/sqft
    $2,054 Estimated rent

    Home value

    $271,100

    $252,000 - $293,000

    $2,054/mo

    Zestimate® history
    Loading
    Loading...

    Owner options

    List your home for rent

    $2,054/mo

    Rent Zestimate®

    Find your next renter with Zillow Rental Manager. Plus, with online applications, you can quickly screen prospective tenants – for free.

    Learn more

    $2,054/mo

    Rent Zestimate®

    Refinance and save

    $1,678/mo

    Est. payment

    Refinancing to a lower rate could help reduce your monthly payments and save thousands over the life of the loan.

    See today's rates

    $1,678/mo

    Est. payment

    Explore your selling options

    Work with a Zillow partner agent

    Leverage their expertise and Zillow's premium Showcase listings to get your home seen by more buyers.

    Get started

    List with your own agent

    Get your home in front of millions of buyers by listing it on Zillow.

    Learn how to do it

    Sell it yourself

    Take full control of how buyers see your home on Zillow by listing For Sale by Owner (FSBO).

    List your home

    What's special

    Plantation shuttersStainless steel appliancesUpscale lightingScreened porchScreened patioHunter ceiling fansDouble bowl vanity
    Welcome Home! From The Moment that You Pull Into The Driveway, That Is How You'll Feel! As You Enter The Home, You'll Immediately Notice How Well Maintained It Has Been, Along With The Attention To Details that Truly Make This House A Home! Notice The Luxury Vinyl Plank Flooring (Bedrooms Are Carpeted), Plantation Shutters, "Ship-Lap" Siding Appointments in The Great Room & Breakfast Bar, Ceramic Back Splash, Granite Counter-Tops & Stainless Steel Appliances In The Kitchen. Along The Way, You'll See Upscale Lighting & Hunter Ceiling Fans Within All Areas Of The Home Including The Screened Porch. Now Directly Off Of The 16' X 14' Master bedroom Is The Master Bath. The Master Bath Has Been Upgraded To Have A Walk-In Shower With Glass Doors, A Double Bowl Vanity, And Framed Mirrors As An Enhancement. The Guest Bath That Is Nicely Placed Near The Guest Bedrooms Includes Sliding Shower Doors And Framed Mirror. The Kitchen, Great Room & 14' X 16' Dining Area Are Perfectly Situated To Enjoy A Cup Of Coffee, Yet Large Enough To Entertain Family & Friends. The 9' X 16' Screened Patio Becomes a "Retreat" As Needed, And Leads To The 50' X 70' Privacy Fenced Back Yard. Let's Not Forget That This Home Also Comes With A Thermostatically Controlled Attic Fan & Roll-Up Garage Screen!

    Zillow last checked:

    Listing updated:

    Listed by:

    John J Jaskolka 843-251-9704,

    CENTURY 21 Thomas

    Bought with:

    Grand Strand Team

    INNOVATE Real Estate

    Source: CCAR,MLS#: 2504494MLS LogoOriginating MLS: Coastal Carolinas Association of Realtors

    Facts & features

    Interior

    Bedrooms & bathrooms
    • Bedrooms: 3
    • Bathrooms: 2
    • Full bathrooms: 2
    Rooms
    • Room types: Foyer, Screened Porch, Utility Room
    Primary bedroom
    • Level: First
    Primary bedroom
    • Dimensions: 16' X 14'
    Bedroom 1
    • Level: First
    Bedroom 1
    • Dimensions: 14' X 11'
    Bedroom 2
    • Level: First
    Bedroom 2
    • Dimensions: 14' X 11'
    Dining room
    • Dimensions: 14' X 17'
    Family room
    • Features: Ceiling Fan(s)
    Great room
    • Dimensions: 15' X 16'
    Kitchen
    • Features: Breakfast Bar, Kitchen Island, Pantry, Stainless Steel Appliances, Solid Surface Counters
    Kitchen
    • Dimensions: 9' X 16'
    Other
    • Features: Bedroom on Main Level, Entrance Foyer
    Heating
    • Central, Electric, Forced Air
    Cooling
    • Central Air
    Appliances
    • Included: Dishwasher, Freezer, Disposal, Microwave, Range, Refrigerator
    • Laundry: Washer Hookup
    Features
    • Split Bedrooms, Breakfast Bar, Bedroom on Main Level, Entrance Foyer, Kitchen Island, Stainless Steel Appliances, Solid Surface Counters
    • Flooring: Carpet, Luxury Vinyl, Luxury VinylPlank
    • Doors: Insulated Doors
    Interior area
    • Total structure area: 1,989
    • Total interior livable area: 1,469 sqft

    Property

    Parking
    • Total spaces: 4
    • Parking features: Attached, Garage, Two Car Garage
    • Attached garage spaces: 2
    Features
    • Levels: One
    • Stories: 1
    • Patio & porch: Rear Porch, Patio, Porch, Screened
    • Exterior features: Fence, Porch, Patio
    Lot
    • Size: 6,969 Square Feet
    • Dimensions: 52 x 135 x 52 x 135
    • Features: Outside City Limits, Rectangular, Rectangular Lot
    Details
    • Additional parcels included: ,
    • Parcel number: 27914020034
    • Zoning: MRD-1
    • Special conditions: None

    Construction

    Type & style
    • Home type: SingleFamily
    • Architectural style: Ranch
    • Property subtype: Single Family Residence
    Materials
    • Vinyl Siding
    • Foundation: Slab
    Condition
    • Resale
    • Year built: 2021

    Utilities & green energy

    • Water: Public
    • Utilities for property: Cable Available, Electricity Available, Other, Phone Available, Sewer Available, Underground Utilities, Water Available
    Green energy
    • Energy efficient items: Doors, Windows

    Community & HOA

    Community
    • Features: Long Term Rental Allowed
    • Security: Security System, Smoke Detector(s)
    • Subdivision: Woodland Farms
    HOA
    • Has HOA: Yes
    • Amenities included: Pet Restrictions
    • Services included: Association Management, Common Areas, Legal/Accounting, Trash
    • HOA fee: $66 monthly
    Location
    • Region: Conway

    Financial & listing details

    • Price per square foot: $183/sqft
    • Date on market: 2/23/2025
    • Listing terms: Cash,Conventional,FHA,VA Loan
    • Electric utility on property: Yes

    Price history

    DateEventPrice
    7/16/2025Sold$269,500-0.1%$183/sqft
    Source: CCAR #2504494 Report a problem
    5/28/2025Contingent$269,900$184/sqft
    Source: CCAR #2504494 Report a problem
    3/19/2025Price change$269,900-1.8%$184/sqft
    Source: CCAR #2504494 Report a problem
    2/23/2025Listed for sale$274,900+10.1%$187/sqft
    Source: CCAR #2504494 Report a problem
    11/18/2021Listing removed--
    Source: DR Horton Report a problem
    8/27/2021Pending sale$249,570$170/sqft
    Source: DR Horton #2118135 Report a problem
    8/19/2021Listed for sale$249,570$170/sqft
    Source: DR Horton #2118135 Report a problem

    Public tax history

    Tax history is unavailable.

    Neighborhood: 29526

    Nearby schools

    GreatSchools rating
    Schools provided by the listing agent
    • Elementary: Midland Elementary School
    • Middle: Aynor Middle School
    • High: Aynor High School

    Source: CCAR. This data may not be complete. We recommend contacting the local school district to confirm school assignments for this home.

    Sell for more on Zillow
    Get a Zillow Showcase℠ listing at no additional cost and you could sell for .
    $271,100
    2% more
    +$5,422
    With Zillow Showcase(estimated)
    $276,522
    Sell for more on Zillow
    Get a Zillow Showcase℠ listing at no additional cost and you could sell for .
    $271,100
    2% more
    +$5,422
    With Zillow Showcase(estimated)
    $276,522