Skip main navigation
Pending
  • $419,000

    127 Clubview Dr, Hideaway, TX 75771

    3beds
    1,997sqft
    : 
    $3,616/mo
    Get pre-qualified
    Single Family Residence
    Built in 1992
    0.5 Acres Lot
    $417,300 Zestimate®
    $210/sqft
    $340/mo HOA

    What's special

    Cozy fireplaceSoaring ceilings
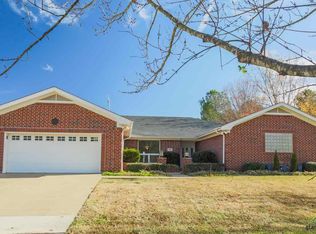
    Welcome to this fantastic golf course home, perfectly situated with beautiful fairway views in both the front and back! This spacious 3-bedroom, 2-bathroom one-story residence with an oversized 2-car garage offers 1,997 sq. ft. of thoughtfully designed and updated living space, blending elegance, comfort, and classic Hideaway charm. Step inside to discover an open and inviting floor plan filled with natural light, soaring ceilings, and tranquil golf course views from nearly every room. The spacious living area provides a welcoming space for entertaining or relaxing, featuring a cozy fireplace. The well-equipped kitchen offers ample cabinetry, and sleek countertops. All flowing to the wonderful covered back patio - perfect for enjoying a great cup of coffee. The primary suite serves as a peaceful retreat with a large walk-in closet and a spa-inspired ensuite bathroom featuring dual vanities, a soaking tub, and a separate shower. Two additional bedrooms provide flexibility for guests, family, or a home office, with a guest bath between. Through the garage you will find an office, craft room or man cave. It is complete with its own mini split HVAC unit. Outdoor living is truly exceptional — enjoy panoramic views of the golf course from both the front porch and the beautifully covered back patio, where you can relax, entertain, or simply take in the serene surroundings. The property’s layout offers a wonderful balance of privacy and open space, showcasing the natural beauty of Hideaway’s premier golf community. Located within the gated community of Hideaway Lake, residents enjoy access to 27 holes of golf, three lakes for fishing and boating, a clubhouse, pool, tennis courts, parks, and more. Whether you’re seeking a peaceful escape or an active lifestyle, this home offers the best of both worlds. Experience the perfect blend of comfort, luxury, and leisure in this beautiful golf course retreat — where every day feels like a getaway.
    15 days
    300
    21

    Zillow last checked:

    Listing updated:

    Listed by:

    Emily Santina 903-714-6430,

    Keller Williams Realty-Tyler,

    Charlotte Williams 903-520-2985

    Source: GTARMLS,MLS#: 26011510MLS Logo

      Facts & features

      Interior

      Bedrooms & bathrooms
      • Bedrooms: 3
      • Bathrooms: 2
      • Full bathrooms: 2
      Bathroom
      • Features: Shower and Tub, Shower/Tub, Separate Dressing Areas, Separate Water Closet, Walk-In Closet(s), Soaking Tub
      Heating
      • Central/Electric
      Cooling
      • Central Electric
      Appliances
      • Included: Electric Range, Dishwasher
      Features
      • Master Bedroom Split, Breakfast Bar, Ceiling Fan, Vaulted Ceiling(s), Pantry, Kitchen Island
      • Flooring: Carpet, Tile
      • Windows: Skylight(s)
      • Fireplace features: Wood Burning
      Interior area
      • Total structure area: 1,997
      • Total interior livable area: 1,997 sqft

      Property

      Parking
      • Total spaces: 2
      • Parking features: See Remarks, Inside Entrance, Workshop in Garage, Concrete
      • Garage spaces: 2
      Features
      • Levels: One
      • Stories: 1
      • Patio & porch: Patio, Covered, Porch
      • Exterior features: Irrigation System, Rain Gutters
      • Pool features: None
      • Fencing: None
      • Body of water: Hide-A-Way Lake
      Lot
      • Size: 0.5 Acres
      • Features: On Golf Course
      Details
      • Parcel number: 120000000000301000

      Construction

      Type & style
      • Home type: SingleFamily
      • Architectural style: Traditional
      • Property subtype: Single Family Residence
      Materials
      • Brick
      • Foundation: Slab
      • Roof: Composition
      Condition
      • Pre-owned
      • Year built: 1992

      Utilities & green energy

      • Sewer: Conventional Septic
      • Water: Community
      • Utilities for property: Cable Available, Overhead Utilities, Standard Electric

      Community & HOA

      Community
      • Features: Lake, Pool, Boat Ramp
      • Security: Security Gate
      • Subdivision: HIDE A WAY LAKE
      HOA
      • Has HOA: Yes
      • Amenities included: Common Area, Tennis Court(s), Golf Course, Fishing, Security, Resort Property, Boat Dock, Boat House, RV Parking, Playground
      • HOA fee: $340 monthly
      Location
      • Region: Hideaway

      Financial & listing details

      • Price per square foot: $210/sqft
      • Tax assessed value: $367,472
      • Annual tax amount: $4,208
      • Date on market: 8/19/2026
      • Listing terms: Lease Back,Cash,Conventional,FHA,VA Loan
      • Road surface type: All Weather Surface

        Estimated market value

        $417,300

        $396,000 - $438,000

        $2,410/mo

        Price history

        DateEventPrice
        8/25/2026Pending sale$419,000$210/sqft
        Source: GTARMLS #26011510 Report a problem
        8/25/2026Contingent$419,000$210/sqft
        Source: NTREIS #21365281 Report a problem
        8/19/2026Listed for sale$419,000+27.4%$210/sqft
        Source: GTARMLS #26011510 Report a problem
        11/5/2021Sold--
        Source: GTARMLS #10140491 Report a problem
        10/6/2021Pending sale$329,000$165/sqft
        Source: NTREIS #14674152 Report a problem
        9/30/2021Contingent$329,000$165/sqft
        Source: NTREIS #14674152 Report a problem
        9/30/2021Pending sale$329,000$165/sqft
        Source: GTARMLS #10140491 Report a problem
        9/19/2021Listed for sale$329,000$165/sqft
        Source: GTARMLS #10140491 Report a problem

        Public tax history

        YearProperty taxesTax assessment
        2024$4,178 +13.9%$367,472 -6.8%
        2023$3,667 -14.6%$394,120 +39.7%
        2022$4,292 +182.1%$282,062 +21%
        2021$1,522 $233,066 +4.6%
        2020$1,522 $222,851 +2.9%
        2019$1,522 $216,628 +2.5%
        2018$1,522 $211,394
        2017$1,522 $211,394 +2.5%
        2016$1,522 -8.4%$206,230 +4.3%
        2015$1,662 $197,747
        2014$1,662 --
        2013$1,662 --
        2012$1,662 --
        2011$1,662 --
        2010-- $198,301
        2009-- $198,301 +0.1%
        2008-- $198,100
        2007-- $198,100 -2%
        2006-- $202,200 +0.6%
        2005-- $200,900 +5.3%
        2004-- $190,700 +2.1%
        2003-- $186,800 +6.4%
        2002-- $175,500 +14.8%
        2001-- $152,900 +5.2%
        2000-- $145,400
        Find assessor info on the county website

        Monthly payment

        Est. payment

        Payment breakdown

        Explore the cost of this home by adjusting the details. Changes won't be saved.
        All calculations are estimates and provided by Zillow, Inc. for informational purposes only. Actual amounts may vary.
        HOA fees may include property taxes on listings classified as Co-Ops. Contact the listing agent and/or owner for fee details.
        See how much you could borrow to make a competitive offer.

        Climate risks

        Neighborhood: 75771

        Getting around

        9 / 100
        Car-Dependent
        30 / 100
        Somewhat Bikeable

        Nearby schools

        GreatSchools rating
        Schools provided by the listing agent
        • Elementary: Lindale
        • Middle: Lindale
        • High: Lindale

        Source: GTARMLS. This data may not be complete. We recommend contacting the local school district to confirm school assignments for this home.

        A local agent can set up tours, give advice and negotiate with sellers.

        A local lender can help you make sure your offer is ready when you are.

        Browse local experts