Skip main navigation
Off market
  • $529,000

    131 Clubview Dr, Hideaway, TX 75771

    3beds
    3,084sqft
    SingleFamily
    Built in 1995
    0.6 Acres Lot
    $529,000 Zestimate®
    $172/sqft
    $3,004 Estimated rent

    Home value

    $529,000

    $487,000 - $577,000

    $3,004/mo

    Zestimate® history
    Loading
    Loading...

    Owner options

    List your home for rent

    $3,004/mo

    Rent Zestimate®

    Find your next renter with Zillow Rental Manager. Plus, with online applications, you can quickly screen prospective tenants – for free.

    Learn more

    $3,004/mo

    Rent Zestimate®

    Refinance and save

    $3,571/mo

    Est. payment

    Refinancing to a lower rate could help reduce your monthly payments and save thousands over the life of the loan.

    See today's rates

    $3,571/mo

    Est. payment

    Explore your selling options

    Work with a Zillow partner agent

    Leverage their expertise and Zillow's premium Showcase listings to get your home seen by more buyers.

    Get started

    List with your own agent

    Get your home in front of millions of buyers by listing it on Zillow.

    Learn how to do it

    Sell it yourself

    Take full control of how buyers see your home on Zillow by listing For Sale by Owner (FSBO).

    List your home

    What's special

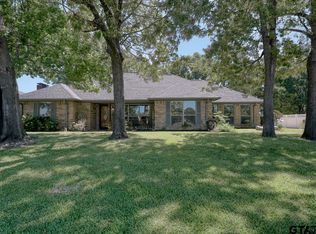
    Beautiful Golf Course home! 3BR ,2 1/2 Bath and 3084 sq. ft. Quiet street with no through traffic. Incredible golf course views of #8 Central tee box from the front and #9 East fairway out the back of the home. Oversize rooms, doorways and hallways. Updates in the past year include new flooring, paint, lighting, fixtures, toilets, and stainless steel appliances. Courtyard entry to home. Split MBR floorpan and the huge master bedroom (18x21) with large windows will accommodate the largest furniture and includes an encove for an entertainment center and a cedar lined closet. The master bath has jetted tub and separate shower, dual sink vanity, and large walk-in closet with built ins and a dressing area. So much room for entertaining with two adjoining living areas. One with a wood burning fireplace and one with a wet bar and 1/2 bath. Enjoy dining with a view as the main dining room looks out to golf course views from the front of home and the breakfast nook overlooks the 18'6" x 32" concrete patio and fairway of the golfcourse from the rear of the home. Large and well-lit kitchen with Corian countertops has two pantries and a built-in refrigerator, stainless steel appliances. Two nice sized bedrooms with nice closets, one is very large with built-ins with shower and linen closet in guest bath. Oversized garage and plentiful attic storage. Security system with lighting and a sprinkler system for the lawn. Don't miss this one!

    This property is off market, which means it's not currently listed for sale or rent on Zillow. This may be different from what's available on other websites or public sources.

    Facts & features

    Interior

    Bedrooms & bathrooms
    • Bedrooms: 3
    • Bathrooms: 3
    • Full bathrooms: 2
    • 1/2 bathrooms: 1
    Heating
    • Forced air, Electric
    Cooling
    • Central
    Appliances
    • Included: Dishwasher, Microwave, Range / Oven, Refrigerator
    Features
    • Flooring: Carpet, Linoleum / Vinyl
    • Has fireplace: Yes
    Interior area
    • Total interior livable area: 3,084 sqft

    Property

    Parking
    • Parking features: Garage - Attached
    Features
    • Exterior features: Brick
    Lot
    • Size: 0.60 Acres
    Details
    • Parcel number: 120000000000301100

    Construction

    Type & style
    • Home type: SingleFamily
    Materials
    • brick
    • Foundation: Slab
    • Roof: Composition
    Condition
    • Year built: 1995

    Utilities & green energy

    • Sewer: Aerobic Septic Sys

    Community & neighborhood

    Location
    • Region: Hideaway

    HOA & financial

    HOA
    • Has HOA: Yes
    • HOA fee: $224 monthly

    Other

    Other facts
    • ROOF: Composition
    • CONSTRUCTION: Brick Veneer
    • COOLING: Central Electric
    • DINING AREAS: Separate Formal Dining, Breakfast Bar, Kitchen/Eating Combo
    • DRIVEWAY: Concrete
    • EXTERIOR: Patio Open, Gutter(s), Sprinkler System, Security Lighting
    • FIREPLACE: One Wood Burning
    • FLOORING: Carpet, Vinyl
    • FOUNDATION: Slab
    • HEATING: Central/Electric
    • INTERIOR: Wet Bar, Ceiling Fan, Security System, Smoke Alarm, Blinds, Attic Stairs, Cable TV Available
    • ENERGY EFFICIENCY: Double Pane Windows, Storm Door(s)
    • KITCHEN EQUIPMENT: Dishwasher, Disposal, Microwave, Pantry, Refrigerator, Range/Oven-Electric, Island
    • ROOM DESCRIPTION: Separate Formal Living, Utility Room, Family Room, 2 Living Areas, Utility Closet
    • NEIGHBORHOOD AMENITIES: Common Areas, Pool, Golf, Fishing, Security - Gated, Dining - Country Club, Resort Property, Boat Ramp, Boat Dock - Slip, Tennis Courts, Playground, Green Belt, RV Parking
    • TELEVISION ACCESS: Satellite, Cable
    • WATER: Public
    • WATER HEATER: Standard-Electric
    • OUTBUILDINGS: Work Shop
    • SEWER: Aerobic Septic Sys
    • STREET UTILITIES: Underground Utilities
    • STYLE: Traditional
    • Floor #: 1st floor
    • INTERNET ACCESS: Cable
    • Sale/Rent: For Sale

    Price history

    DateEventPrice
    2/3/2020Sold--
    Source: GTARMLS #10116981 Report a problem
    1/13/2020Pending sale$349,900$113/sqft
    Source: Leslie Cain Realty, LLC #10116981 Report a problem
    1/1/2020Listed for sale$349,900+0.3%$113/sqft
    Source: Leslie Cain Realty, LLC #10116981 Report a problem
    12/1/2019Listing removed$349,000$113/sqft
    Source: The I-20 Team Real Estate #14079716 Report a problem
    7/20/2019Price change$349,000-12.7%$113/sqft
    Source: I-20 Team Real Estate, LLC #10107886 Report a problem
    5/1/2019Listed for sale$399,900$130/sqft
    Source: I-20 Team Real Estate, LLC #10107886 Report a problem

    Public tax history

    YearProperty taxesTax assessment
    2024$5,159 -0.1%$579,434 +6%
    2023$5,167 -14.8%$546,875 +32.7%
    2022$6,063 +4.9%$411,967 +17.1%
    2021$5,778 +233.2%$351,823 +4.4%
    2020$1,734 $336,920 -6.8%
    2019$1,734 $361,339 +3.6%
    2018$1,734 $348,683 -1.7%
    2017$1,734 $354,548 +10%
    2016$1,734 -7.5%$322,179 +4.4%
    2015$1,874 $308,703
    2014$1,874 --
    2013$1,874 --
    2012$1,874 --
    2011$1,874 --
    2010-- $305,608 +0.7%
    2009-- $303,600
    2008-- $303,600
    2007-- $303,600 -2.3%
    2006-- $310,800 +0.8%
    2005-- $308,200 +6.3%
    2004-- $290,000 +2.6%
    2003-- $282,700 +7%
    2002-- $264,200 +10.2%
    2001-- $239,800 +6.3%
    2000-- $225,500

    Find assessor info on the county website

    Neighborhood: 75771

    Nearby schools

    GreatSchools rating
    Schools provided by the listing agent
    • Elementary: Lindale
    • Middle: Lindale
    • High: Lindale
    • District: Lindale ISD

    Source: The MLS. This data may not be complete. We recommend contacting the local school district to confirm school assignments for this home.

    Get pre-qualified for a loan
    At Zillow Home Loans, we can pre-qualify you in as little as 5 minutes with no impact to your credit score.

    An equal housing lender. NMLS #10287.

    Sell for more on Zillow
    Get a Zillow Showcase℠ listing at no additional cost and you could sell for .
    $529,000
    2% more
    +$10,580
    With Zillow Showcase(estimated)
    $539,580