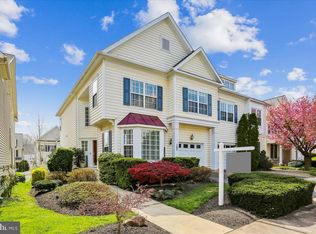
This exquisite house showcases a captivating interior, recently revitalized with a fresh coat of paint that revitalizes its elegant hardwood floors and modern lighting fixtures. Satin nickel hardware accents adorn every corner, imbuing the space with a touch of sophistication. The kitchen has been thoughtfully upgraded with new Samsung stainless steel appliances, updated cabinets, a stylish stone backsplash, and a convenient center island. The bathrooms have also received contemporary updates, featuring Quartz countertops that exemplify modern comfort and style. With five generously proportioned bedrooms and three full bathrooms, this residence offers abundant space for comfortable and luxurious living. The addition of a convenient powder room further enhances its practicality for both residents and guests alike. The detached two-car garage is equipped with a convenient opener, streamlining daily routines and adding to the overall convenience of the property. Modern amenities extend to the home's HVAC system, which operates efficiently with natural gas for heating and electric cooling, ensuring year-round comfort and energy efficiency. A brand-new hot water heater adds to the home's efficiency and reliability, while the four-year-old roof offers peace of mind. Nestled in the highly sought-after Quince Orchard Park neighborhood, this property not only boasts a beautiful living space but also a convenient location. Residents have the privilege of being in close proximity to prominent workplaces such as Aztra Zeneca and shopping destinations like Kentlands, Crown, and Rio, all just minutes away. This house truly exemplifies the perfect blend of style, comfort, and convenience, making it an ideal place to call home for those seeking the pinnacle of modern living.
Sold for $810,000
$810,000
127 Corning Ln, Gaithersburg, MD 20878
5beds
2,812sqft
Single Family Residence
Built in 2002
3,162 Square Feet Lot
$859,200 Zestimate®
$288/sqft
$3,973 Estimated rent
Home value
$859,200
$816,000 - $902,000
$3,973/mo
Zestimate® history
Owner options
List your home for rent
$3,973/mo
Rent Zestimate®
Find your next renter with Zillow Rental Manager. Plus, with online applications, you can quickly screen prospective tenants – for free.
$3,973/mo
Rent Zestimate®
Refinance and save
$5,004/mo
Est. payment
Refinancing to a lower rate could help reduce your monthly payments and save thousands over the life of the loan.
$5,004/mo
Est. payment
Explore your selling options
Work with a Zillow partner agent
Leverage their expertise and Zillow's premium Showcase listings to get your home seen by more buyers.
Get startedList with your own agent
Get your home in front of millions of buyers by listing it on Zillow.
Learn how to do itSell it yourself
Take full control of how buyers see your home on Zillow by listing For Sale by Owner (FSBO).
List your homeWhat's special
Modern lighting fixturesModern livingModern amenitiesFresh coat of paintDetached two-car garageElegant hardwood floorsModern comfort
Zillow last checked:
Listing updated:
Listed by:
Robert L Graves 301-538-9337,
Long & Foster Real Estate, Inc.
Bought with:
Jack Cooper, 629334
Jack Cooper Realty
Source: Bright MLS,MLS#: MDMC2114586
Facts & features
Interior
Bedrooms & bathrooms
- Bedrooms: 5
- Bathrooms: 4
- Full bathrooms: 3
- 1/2 bathrooms: 1
- Main level bathrooms: 1
Basement
- Description: Percent Finished: 80.0
- Area: 1056
Heating
- Central, Forced Air, Programmable Thermostat, Natural Gas
Cooling
- Central Air, Ceiling Fan(s), Programmable Thermostat, Electric
Appliances
- Included: Disposal, Dishwasher, Built-In Range, Dryer, Energy Efficient Appliances, Exhaust Fan, Oven/Range - Gas, Stainless Steel Appliance(s), Range Hood, Refrigerator, Washer, Water Heater, Ice Maker, Gas Water Heater
- Laundry: Dryer In Unit, Washer In Unit, Upper Level, Laundry Room
Features
- Attic, Breakfast Area, Built-in Features, Ceiling Fan(s), Chair Railings, Crown Molding, Dining Area, Family Room Off Kitchen, Floor Plan - Traditional, Formal/Separate Dining Room, Kitchen - Country, Eat-in Kitchen, Kitchen - Gourmet, Kitchen Island, Kitchen - Table Space, Primary Bath(s), Recessed Lighting, Soaking Tub, Bathroom - Tub Shower, Upgraded Countertops, Walk-In Closet(s)
- Flooring: Carpet, Wood
- Doors: Six Panel, Insulated, Storm Door(s)
- Windows: Double Pane Windows, Energy Efficient, Insulated Windows, Screens, Window Treatments
- Basement: Connecting Stairway,Full,Finished,Heated,Improved,Interior Entry,Windows
- Number of fireplaces: 1
- Fireplace features: Gas/Propane, Screen, Glass Doors
Interior area
- Total structure area: 3,168
- Total interior livable area: 2,812 sqft
- Finished area above ground: 2,112
- Finished area below ground: 700
Property
Parking
- Total spaces: 2
- Parking features: Garage Faces Rear, Garage Door Opener, Driveway, Free, Paved, Public, Surface, Unassigned, Detached, On Street
- Garage spaces: 2
- Has uncovered spaces: Yes
- Details: Garage Sqft: 380
Accessibility
- Accessibility features: None
Features
- Levels: Three
- Stories: 3
- Patio & porch: Deck, Patio, Brick, Enclosed
- Exterior features: Street Lights, Sidewalks, Rain Gutters
- Pool features: Community
- Fencing: Full,Wood
- Has view: Yes
- View description: Street, Trees/Woods
- Frontage type: Road Frontage
Lot
- Size: 3,162 sqft
- Features: Adjoins - Open Space, Backs - Open Common Area, Corner Lot, Front Yard, Landscaped, SideYard(s), Sloped, Wooded, Vegetation Planting, Year Round Access, Corner Lot/Unit
Details
- Additional structures: Above Grade, Below Grade
- Parcel number: 160903347484
- Zoning: MXD
- Special conditions: Standard
Construction
Type & style
- Home type: SingleFamily
- Architectural style: Colonial
- Property subtype: Single Family Residence
Materials
- Vinyl Siding, Brick Front, Brick
- Foundation: Block
Condition
- New construction: No
- Year built: 2002
Utilities & green energy
- Electric: 200+ Amp Service
- Sewer: Public Sewer
- Water: Public
- Utilities for property: Cable Available, Electricity Available, Phone Available, Sewer Available, Underground Utilities, Water Available, Natural Gas Available, Broadband, Cable, DSL, Fiber Optic
Community & neighborhood
Security
- Security features: Carbon Monoxide Detector(s), Smoke Detector(s)
Community
- Community features: Pool
Location
- Region: Gaithersburg
- Subdivision: Quince Orchard Park
- Municipality: City of Gaithersburg
HOA & financial
HOA
- Has HOA: Yes
- HOA fee: $111 monthly
- Amenities included: Common Grounds, Community Center, Fitness Center, Pool, Tennis Court(s), Tot Lots/Playground
- Services included: Common Area Maintenance, Management, Pool(s), Recreation Facility, Reserve Funds, Road Maintenance, Snow Removal, Trash
- Association name: QUINCE ORCHARD PARK COMMUNITY ASSOCIATION INC.
Other
Other facts
- Listing agreement: Exclusive Right To Sell
- Listing terms: Conventional,Cash,FHA,VA Loan
- Ownership: Fee Simple
- Road surface type: Black Top
Price history
| Date | Event | Price |
|---|---|---|
| 1/16/2024 | Sold | $810,000+1.5%$288/sqft |
Source:  Bright MLS #MDMC2114586 Report a problem Bright MLS #MDMC2114586 Report a problem | ||
| 12/13/2023 | Pending sale | $797,900$284/sqft |
Source: Bright MLS #MDMC2114586 Report a problem | ||
| 12/10/2023 | Listed for sale | $797,900+26.7%$284/sqft |
Source: Bright MLS #MDMC2114586 Report a problem | ||
| 1/27/2021 | Sold | $630,000-3.8%$224/sqft |
Source: Public Record Report a problem | ||
| 11/25/2020 | Pending sale | $655,000$233/sqft |
Source: United Realty, Inc. #MDMC721104 Report a problem | ||
| 10/18/2020 | Price change | $655,000-0.6%$233/sqft |
Source: United Realty, Inc. #MDMC721104 Report a problem | ||
| 9/29/2020 | Pending sale | $659,000$234/sqft |
Source: United Realty, Inc. #MDMC721104 Report a problem | ||
| 9/16/2020 | Price change | $659,000-1.5%$234/sqft |
Source: United Realty, Inc. #MDMC721104 Report a problem | ||
| 9/9/2020 | Pending sale | $669,000$238/sqft |
Source: United Realty, Inc. #MDMC721104 Report a problem | ||
| 8/14/2020 | Listed for sale | $669,000+19.7%$238/sqft |
Source: United Realty, Inc. #MDMC721104 Report a problem | ||
| 8/7/2009 | Listing removed | $559,000$199/sqft |
Source: RE/MAX Realty Group #MC7117943 Report a problem | ||
| 7/30/2009 | Listed for sale | $559,000+20.2%$199/sqft |
Source: RE/MAX Realty Group #MC7117943 Report a problem | ||
| 3/5/2004 | Sold | $465,000+33.3%$165/sqft |
Source: Public Record Report a problem | ||
| 6/14/2002 | Sold | $348,840+7.7%$124/sqft |
Source: Public Record Report a problem | ||
| 1/11/2002 | Sold | $324,000$115/sqft |
Source: Public Record Report a problem | ||
Public tax history
| Year | Property taxes | Tax assessment |
|---|---|---|
| 2025 | $8,462 -1.4% | $678,533 +2.8% |
| 2024 | $8,586 +3.4% | $659,767 +2.9% |
| 2023 | $8,305 +4% | $641,000 +1.2% |
| 2022 | $7,982 +0.7% | $633,667 +1.2% |
| 2021 | $7,926 +1.5% | $626,333 +1.2% |
| 2020 | $7,809 -0.3% | $619,000 |
| 2019 | $7,834 -0.6% | $619,000 |
| 2018 | $7,878 -3.1% | $619,000 -1% |
| 2017 | $8,127 +30.3% | $625,200 +5.2% |
| 2016 | $6,239 | $594,400 +5.5% |
| 2015 | $6,239 | $563,600 +5.8% |
| 2014 | $6,239 | $532,800 |
| 2013 | -- | $532,800 |
| 2012 | -- | $532,800 -1.4% |
| 2011 | -- | $540,430 |
| 2010 | -- | $540,430 |
| 2009 | -- | $540,430 -2.1% |
| 2008 | -- | $552,220 +14.1% |
| 2007 | -- | $483,986 +16.4% |
| 2006 | -- | $415,753 +19.6% |
| 2005 | -- | $347,520 +9.7% |
| 2004 | -- | $316,752 |
| 2003 | -- | $316,752 +427.9% |
| 2002 | -- | $60,000 |
Find assessor info on the county website
Neighborhood: Quince Orchard Park

Nearby schools
GreatSchools rating
- 8/10Diamond Elementary SchoolGrades: PK-5Distance: 1 mi
- 6/10Lakelands Park Middle SchoolGrades: 6-8Distance: 0.7 mi
- 7/10Northwest High SchoolGrades: 9-12Distance: 3.3 mi
Schools provided by the listing agent
- Elementary: Diamond
- Middle: Lakelands Park
- High: Northwest
- District: Montgomery County Public Schools
Source: Bright MLS. This data may not be complete. We recommend contacting the local school district to confirm school assignments for this home.
Get a cash offer in 3 minutes
Find out how much your home could sell for in as little as 3 minutes with a no-obligation cash offer.
Estimated market value
$859,200
Get a cash offer in 3 minutes
Find out how much your home could sell for in as little as 3 minutes with a no-obligation cash offer.
Estimated market value
$859,200
Nearby cities
Nearby neighborhoods
Nearby zip codes
Other Gaithersburg Topics
