Welcome to this gorgeous Courtyard Home in the sought-after Quince Orchard Park Community. Enter into the main level, boasting elegant two-story foyer, beautiful hardwood floors throughout, freshly painted and an abundance of natural light. The main floor also includes an eat-in kitchen with a large island that opens to the stunning Family Room with a gas fireplace, custom built-ins, a wall of windows and door leading to the beautiful fenced backyard. The main level also provides a formal dining room with a faux fireplace and chandelier, formal living room, and a half bathroom and large coat closet. The two story foyer with lovely curved wood staircase leads to the second floor and the big and bright Primary Suite with a walk-in closet and full bathroom that features a soaking tub, separate shower, and double sinks. The second and third bedrooms are ample size with large closets, the hallway full bathroom and upstairs laundry room are conveniently located on this level. The fully finished basement has a large recreation room, an office/den, a full bathroom, and tons of storage space. Seller has also left shelving, TV and audio equipment for the new owner. The low maintenance professionally landscaped and fenced backyard boasts large flagstone patio perfect for entertaining or relaxing and enjoying the outdoors. This well maintained, lovely home also has a one car garage with shelving, new roof replaced in 2019, beautiful hardwood floors on first level and brand new carpet in basement and upper level. Location, Location, Location close to shopping, restaurants, community activity, pools, and minutes to major highways. Tons of shopping, dining and entertainment options across the street in the Kentlands and down the street at Rio and Crown. Easy access to commuter routes 270, 370, ICC and 28.
Sold for $738,000
$738,000
135 Painted Post Ln, Gaithersburg, MD 20878
3beds
3,095sqft
Single Family Residence
Built in 2002
3,039 Square Feet Lot
$739,100 Zestimate®
$238/sqft
$4,075 Estimated rent
Home value
$739,100
$680,000 - $806,000
$4,075/mo
Zestimate® history
Owner options
List your home for rent
$4,075/mo
Rent Zestimate®
Find your next renter with Zillow Rental Manager. Plus, with online applications, you can quickly screen prospective tenants – for free.
$4,075/mo
Rent Zestimate®
Refinance and save
$4,623/mo
Est. payment
Refinancing to a lower rate could help reduce your monthly payments and save thousands over the life of the loan.
$4,623/mo
Est. payment
Explore your selling options
Work with a Zillow partner agent
Leverage their expertise and Zillow's premium Showcase listings to get your home seen by more buyers.
Get startedList with your own agent
Get your home in front of millions of buyers by listing it on Zillow.
Learn how to do itSell it yourself
Take full control of how buyers see your home on Zillow by listing For Sale by Owner (FSBO).
List your homeWhat's special
Gas fireplaceLovely curved wood staircaseWalk-in closetCustom built-insElegant two-story foyerLarge coat closetWall of windows
Zillow last checked:
Listing updated:
Listed by:
Ellen Gittleson 301-775-0109,
Compass
Bought with:
Ying Chen, 0225186769
Coldwell Banker Realty
Source: Bright MLS,MLS#: MDMC2209252
Facts & features
Interior
Bedrooms & bathrooms
- Bedrooms: 3
- Bathrooms: 4
- Full bathrooms: 3
- 1/2 bathrooms: 1
- Main level bathrooms: 1
Basement
- Area: 1143
Heating
- Forced Air, Natural Gas
Cooling
- Central Air, Electric
Appliances
- Included: Gas Water Heater
Features
- Basement: Connecting Stairway,Finished
- Number of fireplaces: 1
Interior area
- Total structure area: 3,438
- Total interior livable area: 3,095 sqft
- Finished area above ground: 2,295
- Finished area below ground: 800
Property
Parking
- Total spaces: 2
- Parking features: Garage Faces Front, Attached, Driveway
- Attached garage spaces: 1
- Uncovered spaces: 1
Accessibility
- Accessibility features: None
Features
- Levels: Three
- Stories: 3
- Pool features: Community
Lot
- Size: 3,039 Square Feet
Details
- Additional structures: Above Grade, Below Grade
- Parcel number: 160903347405
- Zoning: MXD
- Special conditions: Standard
Construction
Type & style
- Home type: SingleFamily
- Architectural style: Colonial
- Property subtype: Single Family Residence
- Attached to another structure: Yes
Materials
- Vinyl Siding
- Foundation: Concrete Perimeter
Condition
- New construction: No
- Year built: 2002
Utilities & green energy
- Sewer: Public Sewer
- Water: Public
Community & HOA
Community
- Subdivision: Quince Orchard Park
HOA
- Has HOA: Yes
- HOA fee: $116 monthly
Location
- Region: Gaithersburg
- Municipality: City of Gaithersburg
Financial & listing details
- Price per square foot: $238/sqft
- Tax assessed value: $658,967
- Annual tax amount: $8,932
- Date on market: 11/30/2025
- Listing agreement: Exclusive Right To Sell
- Ownership: Fee Simple
Price history
| Date | Event | Price |
|---|---|---|
| 12/23/2025 | Sold | $738,000+3.2%$238/sqft |
Source:  Bright MLS #MDMC2209252 Report a problem Bright MLS #MDMC2209252 Report a problem | ||
| 12/14/2025 | Pending sale | $715,000$231/sqft |
Source: Bright MLS #MDMC2209252 Report a problem | ||
| 12/2/2025 | Contingent | $715,000$231/sqft |
Source: Bright MLS #MDMC2209252 Report a problem | ||
| 11/30/2025 | Listed for sale | $715,000+111.1%$231/sqft |
Source: Bright MLS #MDMC2209252 Report a problem | ||
| 5/2/2002 | Sold | $338,686-36.1%$109/sqft |
Source: Public Record Report a problem | ||
| 1/25/2002 | Sold | $529,794$171/sqft |
Source: Public Record Report a problem | ||
Public tax history
| Year | Property taxes | Tax assessment |
|---|---|---|
| 2025 | $8,240 +3% | $658,967 +7.2% |
| 2024 | $8,003 +8.2% | $614,933 +7.7% |
| 2023 | $7,397 +5% | $570,900 +2.1% |
| 2022 | $7,042 +1.7% | $559,067 +2.2% |
| 2021 | $6,925 +2.5% | $547,233 +2.2% |
| 2020 | $6,755 +1.3% | $535,400 |
| 2019 | $6,669 -0.6% | $535,400 +1.6% |
| 2018 | $6,706 -1.4% | $526,933 +0.8% |
| 2017 | $6,804 +24.9% | $522,700 +0.6% |
| 2016 | $5,449 | $519,700 +0.6% |
| 2015 | $5,449 | $516,700 +0.6% |
| 2014 | $5,449 | $513,700 +2.2% |
| 2013 | -- | $502,763 +2.2% |
| 2012 | -- | $491,827 +2.3% |
| 2011 | -- | $480,890 |
| 2010 | -- | $480,890 |
| 2009 | -- | $480,890 -17.8% |
| 2008 | -- | $585,020 +16.8% |
| 2007 | -- | $500,810 +20.2% |
| 2006 | -- | $416,600 +25.3% |
| 2005 | -- | $332,390 +10.5% |
| 2004 | -- | $300,802 |
| 2003 | -- | $300,802 +401.3% |
| 2002 | -- | $60,000 |
Find assessor info on the county website
Neighborhood: Quince Orchard Park
Nearby homes
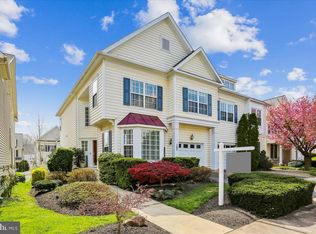
- $730,0003 bd4 ba3.1k sqft143 Painted Post Ln, Gaithersburg, MD 20878Sold
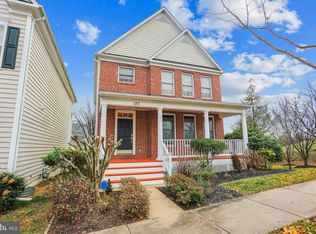
- $711,100-- bd2 ba2k sqft123 Painted Post Ln, Gaithersburg, MD 20878Off Market
- $810,0005 bd4 ba2.8k sqft127 Corning Ln, Gaithersburg, MD 20878Sold
- $733,600-- bd2 ba2k sqft151 Painted Post Ln, Gaithersburg, MD 20878Off Market
- $700,200-- bd2 ba2k sqft159 Painted Post Ln, Gaithersburg, MD 20878Off Market
- $678,7004 bd3 ba1.8k sqft126 Painted Post Ln, Gaithersburg, MD 20878Off Market
- $752,800-- bd3 ba2.3k sqft167 Painted Post Ln, Gaithersburg, MD 20878Off Market
- $10-- bd-- ba-- sqftHighland Ridge Mews, Gaithersburg, MD 20878Off Market
Nearby schools
GreatSchools rating
- 9/10Diamond Elementary SchoolGrades: PK-5Distance: 1 mi
- 6/10Lakelands Park Middle SchoolGrades: 6-8Distance: 0.7 mi
- 8/10Northwest High SchoolGrades: 9-12Distance: 3.3 mi
Schools provided by the listing agent
- District: Montgomery County Public Schools
Source: Bright MLS. This data may not be complete. We recommend contacting the local school district to confirm school assignments for this home.
Get a cash offer in 3 minutes
Find out how much your home could sell for in as little as 3 minutes with a no-obligation cash offer.
Estimated market value
$739,100
Get a cash offer in 3 minutes
Find out how much your home could sell for in as little as 3 minutes with a no-obligation cash offer.
Estimated market value
$739,100
- Maryland
- Montgomery County
- Gaithersburg
- 20878
- Quince Orchard Park
- 135 Painted Post Ln
Nearby cities
Nearby neighborhoods
Nearby zip codes
Other Gaithersburg Topics
