You'll love this stunning two story executive townhome in Country Club Estates! Walk inside and you will fall in love with the luxurious features of this home. Nearly 3,541 SF of living space and a huge finished basement with full bath. The spacious foyer welcomes you with newer wood laminate flooring that carries into the kitchen, eating area and powder room. The main floor features an open living room, dining room with fireplace, and kitchen with stainless steel appliances, classic updated maple cabinetry and gleaming granite counters. This is a great space for entertaining and you can extend your party through the sliding glass door from the dining room to the deck. The second floor offers three bedrooms and a loft with sliders to a balcony. The owners suite boasts a HUGE his/hers bathroom with a double shower, double vanities, commodes and a large soaking tub. The second bedroom is very spacious in size and just steps from the full hall bath. Closets Galore! Newer carpet, freshly painted, recessed lighting all over the house, energy efficient Andersen windows, patio doors, light fixtures, garage door and both HVAC units replaced in 2018 are just a few of the updates and upgrades of this move-in ready home. Newley professionally finished basement with full bath and a laundry room. Enjoy the professionally landscaped backyard with views of trees and newly planted perennials. Located in a tree lined neighborhood so you can enjoy the peace and quiet, yet minutes to the new Woodman's, Mariano's, Meijer and all the shopping of Stratford Mall and Stratford Crossing. Many choices of dining, and beautiful Old Town Bloomingdale as well as highways are also conveniently nearby. Highly desired school district 13 and Lake Park High school.
Closed
$447,000
127 Country Club Dr, Bloomingdale, IL 60108
3beds
3,541sqft
Townhouse, Single Family Residence
Built in 1981
-- sqft lot
$484,800 Zestimate®
$126/sqft
$4,109 Estimated rent
Home value
$484,800
$441,000 - $533,000
$4,109/mo
Zestimate® history
Owner options
List your home for rent
$4,109/mo
Rent Zestimate®
Find your next renter with Zillow Rental Manager. Plus, with online applications, you can quickly screen prospective tenants – for free.
$4,109/mo
Rent Zestimate®
Refinance and save
$3,521/mo
Est. payment
Refinancing to a lower rate could help reduce your monthly payments and save thousands over the life of the loan.
$3,521/mo
Est. payment
Explore your selling options
Work with a Zillow partner agent
Leverage their expertise and Zillow's premium Showcase listings to get your home seen by more buyers.
Get startedList with your own agent
Get your home in front of millions of buyers by listing it on Zillow.
Learn how to do itSell it yourself
Take full control of how buyers see your home on Zillow by listing For Sale by Owner (FSBO).
List your homeWhat's special
Professionally finished basementViews of treesRecessed lightingNewer carpetTree lined neighborhoodProfessionally landscaped backyardLaundry room
Zillow last checked:
Listing updated:
Listed by:
Fasahat Khan 847-809-3432,
Guidance Realty
Bought with:
Dan Bergman
Redfin Corporation
Source: MRED as distributed by MLS GRID,MLS#: 12185972
Facts & features
Interior
Bedrooms & bathrooms
- Bedrooms: 3
- Bathrooms: 4
- Full bathrooms: 3
- 1/2 bathrooms: 1
Rooms
- Room types: Loft, Foyer
Primary bedroom
- Features: Flooring (Carpet), Window Treatments (All), Bathroom (Full, Double Sink, Tub & Separate Shwr)
- Level: Second
- Area: 270 Square Feet
- Dimensions: 18X15
Bedroom 2
- Features: Flooring (Carpet), Window Treatments (All)
- Level: Second
- Area: 192 Square Feet
- Dimensions: 12X16
Bedroom 3
- Features: Flooring (Carpet), Window Treatments (All)
- Level: Second
- Area: 140 Square Feet
- Dimensions: 14X10
Dining room
- Features: Flooring (Carpet), Window Treatments (All)
- Level: Main
- Area: 180 Square Feet
- Dimensions: 15X12
Family room
- Features: Flooring (Wood Laminate)
- Level: Basement
- Area: 1 Square Feet
- Dimensions: 1X1
Foyer
- Features: Flooring (Wood Laminate)
- Level: Main
- Area: 147 Square Feet
- Dimensions: 7X21
Kitchen
- Features: Kitchen (Eating Area-Breakfast Bar, Eating Area-Table Space, Granite Counters, Pantry, Updated Kitchen), Flooring (Wood Laminate)
- Level: Main
- Area: 304 Square Feet
- Dimensions: 19X16
Laundry
- Features: Flooring (Porcelain Tile)
- Level: Basement
- Area: 50 Square Feet
- Dimensions: 5X10
Living room
- Features: Flooring (Carpet), Window Treatments (All)
- Level: Main
- Area: 280 Square Feet
- Dimensions: 20X14
Loft
- Features: Flooring (Carpet), Window Treatments (All)
- Level: Second
- Area: 156 Square Feet
- Dimensions: 13X12
Heating
- Natural Gas, Electric, Sep Heating Systems - 2+, Zoned
Cooling
- Central Air
Appliances
- Included: Range, Microwave, Dishwasher, Refrigerator, Washer, Dryer, Disposal, Humidifier, Electric Water Heater
- Laundry: Washer Hookup, Gas Dryer Hookup
Features
- Cathedral Ceiling(s), Storage, Open Floorplan, Granite Counters
- Flooring: Laminate
- Windows: Screens, Skylight(s)
- Basement: Finished,Full
- Number of fireplaces: 1
- Fireplace features: Attached Fireplace Doors/Screen, Electric, Living Room
Interior area
- Total structure area: 3,541
- Total interior livable area: 3,541 sqft
Property
Parking
- Total spaces: 2
- Parking features: Asphalt, Garage Door Opener, On Site, Garage Owned, Attached, Garage
- Attached garage spaces: 2
- Has uncovered spaces: Yes
Accessibility
- Accessibility features: No Disability Access
Features
- Patio & porch: Deck
- Exterior features: Balcony
Lot
- Dimensions: 33X48X12X10X15X42
- Features: Common Grounds, Cul-De-Sac, Landscaped
Details
- Parcel number: 0216204027
- Special conditions: None
- Other equipment: Ceiling Fan(s), Sump Pump
Construction
Type & style
- Home type: Townhouse
- Property subtype: Townhouse, Single Family Residence
Materials
- Brick, Cedar
- Foundation: Concrete Perimeter
- Roof: Asphalt
Condition
- New construction: No
- Year built: 1981
Utilities & green energy
- Electric: Circuit Breakers
- Sewer: Public Sewer
- Water: Lake Michigan
Community & HOA
Community
- Subdivision: Country Club Estates
HOA
- Has HOA: Yes
- Services included: Exterior Maintenance, Lawn Care, Scavenger, Snow Removal
- HOA fee: $335 monthly
Location
- Region: Bloomingdale
Financial & listing details
- Price per square foot: $126/sqft
- Tax assessed value: $125,468
- Annual tax amount: $7,427
- Date on market: 10/11/2024
- Listing terms: Conventional
- Ownership: Fee Simple w/ HO Assn.
Price history
| Date | Event | Price |
|---|---|---|
| 2/21/2025 | Sold | $447,000-2.8%$126/sqft |
Source:  MRED as distributed by MLS GRID #12185972 Report a problem MRED as distributed by MLS GRID #12185972 Report a problem | ||
| 1/25/2025 | Contingent | $459,900$130/sqft |
Source: MRED as distributed by MLS GRID #12185972 Report a problem | ||
| 11/7/2024 | Price change | $459,900-2.1%$130/sqft |
Source: MRED as distributed by MLS GRID #12185972 Report a problem | ||
| 10/11/2024 | Listed for sale | $469,900+28.7%$133/sqft |
Source: MRED as distributed by MLS GRID #12185972 Report a problem | ||
| 8/18/2023 | Sold | $365,000-3.9%$103/sqft |
Source: MRED as distributed by MLS GRID #11819508 Report a problem | ||
| 7/13/2023 | Contingent | $379,900$107/sqft |
Source: MRED as distributed by MLS GRID #11819508 Report a problem | ||
| 6/29/2023 | Listed for sale | $379,900+26.6%$107/sqft |
Source: MRED as distributed by MLS GRID #11819508 Report a problem | ||
| 7/28/2017 | Listing removed | $300,000$85/sqft |
Source: RE/MAX Suburban #09700051 Report a problem | ||
| 7/24/2017 | Price change | $300,000-7.7%$85/sqft |
Source: RE/MAX Suburban #09700051 Report a problem | ||
| 6/23/2017 | Price change | $325,000-1.5%$92/sqft |
Source: RE/MAX Suburban #09700051 Report a problem | ||
| 6/9/2017 | Listed for sale | $330,000$93/sqft |
Source: RE/MAX Suburban #09700051 Report a problem | ||
Public tax history
| Year | Property taxes | Tax assessment |
|---|---|---|
| 2024 | $8,697 +17.1% | $125,468 +9.3% |
| 2023 | $7,427 -7% | $114,740 -4.4% |
| 2022 | $7,986 +4.3% | $119,970 +5.3% |
| 2021 | $7,660 -0.8% | $113,980 +2.5% |
| 2020 | $7,724 +3.7% | $111,200 +4.1% |
| 2019 | $7,445 +2.7% | $106,860 +1.2% |
| 2018 | $7,246 +6.2% | $105,570 +7.9% |
| 2017 | $6,823 +4.5% | $97,850 +8% |
| 2016 | $6,530 +2.1% | $90,560 +7.2% |
| 2015 | $6,393 -2.1% | $84,510 +0.7% |
| 2014 | $6,529 +0.9% | $83,950 -3.3% |
| 2013 | $6,471 +2% | $86,820 -6.4% |
| 2012 | $6,343 +2.4% | $92,710 -9.4% |
| 2011 | $6,193 +7.2% | $102,370 -1% |
| 2010 | $5,779 +2.6% | $103,390 -6.9% |
| 2009 | $5,630 +0.5% | $111,020 |
| 2008 | $5,602 +3.9% | $111,020 +5.3% |
| 2007 | $5,394 -10.9% | $105,430 -8.6% |
| 2006 | $6,055 +3.4% | $115,330 +6.6% |
| 2005 | $5,854 +3.7% | $108,190 +6.8% |
| 2004 | $5,644 +2% | $101,300 +10% |
| 2003 | $5,535 +8.9% | $92,090 +10.7% |
| 2002 | $5,082 +5.3% | $83,170 +9% |
| 2001 | $4,827 +3.2% | $76,270 +4.9% |
| 2000 | $4,677 | $72,710 |
Find assessor info on the county website
Neighborhood: 60108
Nearby homes
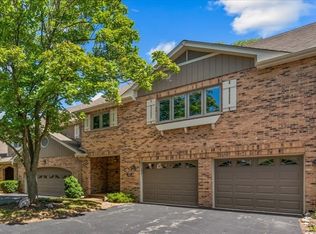
- $352,5003 bd4 ba2.6k sqft128 Country Club Dr, Bloomingdale, IL 60108Sold
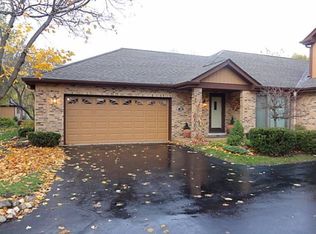
- $438,0002 bd3 ba2.1k sqft126 Country Club Dr, Bloomingdale, IL 60108Off Market
- $443,1002 bd3 ba2.6k sqft129 Country Club Dr, Bloomingdale, IL 60108Off Market
- $502,6002 bd2 ba2.5k sqft134 Castle Rock Ln, Bloomingdale, IL 60108Off Market

- $477,1002 bd3 ba2.4k sqft130 Country Club Dr, Bloomingdale, IL 60108Off Market
- $485,3004 bd3 ba2.9k sqft136 Castle Rock Ln, Bloomingdale, IL 60108Off Market
- $422,3002 bd2 ba2.6k sqft125 Country Club Dr, Bloomingdale, IL 60108Off Market
- $416,6002 bd4 ba2.1k sqft131 Country Club Dr, Bloomingdale, IL 60108Off Market
Nearby schools
GreatSchools rating
- 9/10Erickson Elementary SchoolGrades: PK-5Distance: 0.5 mi
- 9/10Westfield Middle SchoolGrades: 6-8Distance: 1.2 mi
- 7/10Lake Park High SchoolGrades: 9-12Distance: 2.5 mi
Schools provided by the listing agent
- Elementary: Erickson Elementary School
- Middle: Westfield Middle School
- High: Lake Park High School
- District: 13
Source: MRED as distributed by MLS GRID. This data may not be complete. We recommend contacting the local school district to confirm school assignments for this home.
Get a cash offer in 3 minutes
Find out how much your home could sell for in as little as 3 minutes with a no-obligation cash offer.
Estimated market value
$484,800
Get a cash offer in 3 minutes
Find out how much your home could sell for in as little as 3 minutes with a no-obligation cash offer.
Estimated market value
$484,800
- Illinois
- DuPage County
- Bloomingdale
- 60108
- 127 Country Club Dr
Nearby cities
Nearby zip codes
Other Bloomingdale Topics
