WE'RE BACK!! Estate sale has been concluded and now you can see and feel the spaciousness of this amazing unit. Great OPPORTUNITY . . . Priced to Sell!! This highly desired Country Club estates townhome lives like a single family. With over 2600 SF and another 1085 in the basement, the possibilities are endless. This one owner home has been cared for and maintained like no other. Energy efficient Pella windows and patio doors with built in blinds thru out the home. Upper and lower decks rebuilt with maintenance free composite material. Dual HVAC systems replaced in the past 10 years. Hot Water Heater 2018. HUGE kitchen with newer stainless steel double oven, TONS of cabinetry and a wet bar for your entertaining needs. Dining and living rooms offer a great open floor plan with a cozy wood burning fireplace and access to the main deck. The second level also lives large with a dramatic, vaulted loft and sliders leading out to the upper deck. The primary suite is unbeleivable ~~ HUGE closets and a his/hers luxury bath with double vanities, double commodes, a separate shared walk in shower and a soaking tub. Second bedroom is very spacious offering a walk in closet. The third bedroom currently used as a laundry room. (additional laundry hook up in basement, or reconfigure enormous primary suite and relocate there as well) Both upstairs baths boast solar tubes for that added brightness any time of day. Set back in a tree lined, cozy cul de sac yet minutes to all the fabulous shopping and dining Bloomingdale offers. Mariano's, Meijer and all the shopping of Stratford Mall and Stratford Crossing. Many choices of dining, and beautiful Old Town Bloomingdale as well as highways are also conveniently nearby. Highly desired school district 13 and Lake Park HS. Make sure to put this one on the TOP of your list before it is gone! Estate sale, sold As-Is.
Closed
$352,500
128 Country Club Dr, Bloomingdale, IL 60108
3beds
2,635sqft
Townhouse, Single Family Residence
Built in 1981
-- sqft lot
$460,900 Zestimate®
$134/sqft
$3,663 Estimated rent
Home value
$460,900
$438,000 - $489,000
$3,663/mo
Zestimate® history
Owner options
List your home for rent
$3,663/mo
Rent Zestimate®
Find your next renter with Zillow Rental Manager. Plus, with online applications, you can quickly screen prospective tenants – for free.
$3,663/mo
Rent Zestimate®
Refinance and save
$2,847/mo
Est. payment
Refinancing to a lower rate could help reduce your monthly payments and save thousands over the life of the loan.
$2,847/mo
Est. payment
Explore your selling options
Work with a Zillow partner agent
Leverage their expertise and Zillow's premium Showcase listings to get your home seen by more buyers.
Get startedList with your own agent
Get your home in front of millions of buyers by listing it on Zillow.
Learn how to do itSell it yourself
Take full control of how buyers see your home on Zillow by listing For Sale by Owner (FSBO).
List your homeWhat's special
Open floor planDouble commodesHuge kitchenCozy cul de sacWet barDouble vanitiesDual hvac systems
Zillow last checked:
Listing updated:
Listed by:
Kathleen Maykut 630-577-7929,
RE/MAX All Pro
Bought with:
Sarah Leonard, E-PRO
Legacy Properties, A Sarah Leonard Company, LLC
Source: MRED as distributed by MLS GRID,MLS#: 11857849
Facts & features
Interior
Bedrooms & bathrooms
- Bedrooms: 3
- Bathrooms: 4
- Full bathrooms: 3
- 1/2 bathrooms: 1
Rooms
- Room types: Loft
Primary bedroom
- Features: Flooring (Carpet), Window Treatments (Blinds), Bathroom (Full, Double Sink, Tub & Separate Shwr)
- Level: Second
- Area: 252 Square Feet
- Dimensions: 18X14
Bedroom 2
- Features: Flooring (Carpet), Window Treatments (Blinds)
- Level: Second
- Area: 204 Square Feet
- Dimensions: 17X12
Bedroom 3
- Features: Flooring (Vinyl), Window Treatments (Blinds)
- Level: Second
- Area: 132 Square Feet
- Dimensions: 11X12
Dining room
- Features: Flooring (Carpet), Window Treatments (Blinds)
- Level: Main
- Area: 154 Square Feet
- Dimensions: 14X11
Kitchen
- Features: Kitchen (Eating Area-Table Space, Pantry-Closet), Flooring (Ceramic Tile)
- Level: Main
- Area: 260 Square Feet
- Dimensions: 20X13
Laundry
- Features: Flooring (Other)
- Level: Basement
- Area: 56 Square Feet
- Dimensions: 7X8
Living room
- Features: Flooring (Carpet), Window Treatments (Blinds)
- Level: Main
- Area: 280 Square Feet
- Dimensions: 14X20
Loft
- Features: Flooring (Carpet), Window Treatments (Blinds)
- Level: Second
- Area: 187 Square Feet
- Dimensions: 17X11
Heating
- Electric, Sep Heating Systems - 2+, Zoned
Cooling
- Central Air, Zoned
Appliances
- Included: Double Oven, Washer, Dryer, Disposal, Trash Compactor, Humidifier, Electric Water Heater
- Laundry: Washer Hookup, Upper Level, Electric Dryer Hookup, Multiple Locations, Sink
Features
- Cathedral Ceiling(s), Wet Bar, Solar Tube(s), Walk-In Closet(s)
- Basement: Unfinished,Full
- Number of fireplaces: 1
- Fireplace features: Wood Burning, Living Room
Interior area
- Total structure area: 3,720
- Total interior livable area: 2,635 sqft
Property
Parking
- Total spaces: 2
- Parking features: Asphalt, Garage Door Opener, On Site, Garage Owned, Attached, Garage
- Attached garage spaces: 2
- Has uncovered spaces: Yes
Accessibility
- Accessibility features: No Disability Access
Features
- Patio & porch: Deck
- Exterior features: Balcony
Lot
- Dimensions: 31X52X20X12X50
- Features: Landscaped
Details
- Parcel number: 0216204028
- Special conditions: None
- Other equipment: Water-Softener Owned, Ceiling Fan(s), Sump Pump
Construction
Type & style
- Home type: Townhouse
- Property subtype: Townhouse, Single Family Residence
Materials
- Brick, Cedar
- Foundation: Concrete Perimeter
- Roof: Asphalt
Condition
- New construction: No
- Year built: 1981
Details
- Builder model: PLAN A
Utilities & green energy
- Electric: Circuit Breakers
- Sewer: Public Sewer
- Water: Lake Michigan
Community & HOA
Community
- Security: Carbon Monoxide Detector(s)
- Subdivision: Country Club Estates
HOA
- Has HOA: Yes
- Services included: Insurance, Exterior Maintenance, Lawn Care, Snow Removal
- HOA fee: $335 monthly
Location
- Region: Bloomingdale
Financial & listing details
- Price per square foot: $134/sqft
- Tax assessed value: $127,239
- Annual tax amount: $8,322
- Date on market: 9/14/2023
- Listing terms: Conventional
- Ownership: Fee Simple w/ HO Assn.
Price history
| Date | Event | Price |
|---|---|---|
| 10/17/2023 | Sold | $352,500-2.1%$134/sqft |
Source:  MRED as distributed by MLS GRID #11857849 Report a problem MRED as distributed by MLS GRID #11857849 Report a problem | ||
| 10/1/2023 | Contingent | $359,900$137/sqft |
Source: MRED as distributed by MLS GRID #11857849 Report a problem | ||
| 9/14/2023 | Listed for sale | $359,900$137/sqft |
Source: MRED as distributed by MLS GRID #11857849 Report a problem | ||
| 8/29/2023 | Listing removed | -- |
Source: MRED as distributed by MLS GRID #11857849 Report a problem | ||
| 8/25/2023 | Listed for sale | $359,900$137/sqft |
Source: MRED as distributed by MLS GRID #11857849 Report a problem | ||
| 8/22/2023 | Pending sale | $359,900$137/sqft |
Source: MRED as distributed by MLS GRID #11857849 Report a problem | ||
| 8/17/2023 | Listed for sale | $359,900$137/sqft |
Source: MRED as distributed by MLS GRID #11857849 Report a problem | ||
Public tax history
| Year | Property taxes | Tax assessment |
|---|---|---|
| 2024 | $8,828 +10.3% | $127,239 +11.3% |
| 2023 | $8,001 -3.9% | $114,360 -4.3% |
| 2022 | $8,322 +9.1% | $119,560 +5.3% |
| 2021 | $7,631 -0.8% | $113,590 +2.5% |
| 2020 | $7,695 +3.7% | $110,820 +4.1% |
| 2019 | $7,417 +1.4% | $106,500 +0% |
| 2018 | $7,315 +6.2% | $106,470 +7.9% |
| 2017 | $6,889 +4.5% | $98,680 +8% |
| 2016 | $6,593 +2.1% | $91,330 +7.2% |
| 2015 | $6,456 -2.1% | $85,230 +0.7% |
| 2014 | $6,593 +0.9% | $84,670 -3.3% |
| 2013 | $6,535 +2% | $87,570 -6.4% |
| 2012 | $6,405 +2.4% | $93,510 -9.4% |
| 2011 | $6,252 +7.2% | $103,250 -1% |
| 2010 | $5,834 +5.6% | $104,280 -6.9% |
| 2009 | $5,524 -2.3% | $111,970 |
| 2008 | $5,654 +3.9% | $111,970 +5.3% |
| 2007 | $5,444 -10.9% | $106,330 -8.6% |
| 2006 | $6,111 +3.4% | $116,310 +6.6% |
| 2005 | $5,908 +3.7% | $109,110 +6.8% |
| 2004 | $5,696 +2% | $102,160 +10% |
| 2003 | $5,584 +8.9% | $92,870 +10.7% |
| 2002 | $5,128 +5.3% | $83,880 +9.1% |
| 2001 | $4,871 +3.2% | $76,910 +4.9% |
| 2000 | $4,719 | $73,320 |
Find assessor info on the county website
Neighborhood: 60108
Nearby homes
- $439,2002 bd3 ba2.6k sqft129 Country Club Dr, Bloomingdale, IL 60108Off Market
- $447,0003 bd4 ba3.5k sqft127 Country Club Dr, Bloomingdale, IL 60108Sold

- $477,1002 bd3 ba2.4k sqft130 Country Club Dr, Bloomingdale, IL 60108Off Market
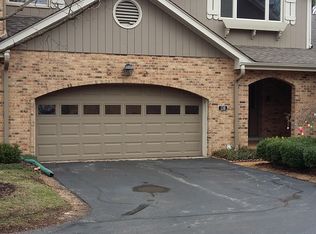
- $438,0002 bd3 ba2.1k sqft126 Country Club Dr, Bloomingdale, IL 60108Off Market
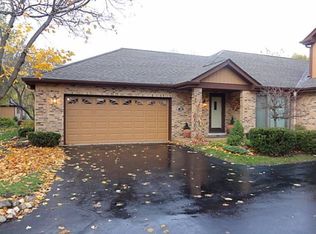
- $502,6002 bd2 ba2.5k sqft134 Castle Rock Ln, Bloomingdale, IL 60108Off Market
- $416,6002 bd4 ba2.1k sqft131 Country Club Dr, Bloomingdale, IL 60108Off Market
- $481,6004 bd3 ba2.9k sqft136 Castle Rock Ln, Bloomingdale, IL 60108Off Market
- $470,4003 bd3 ba2.6k sqft132 Country Club Dr, Bloomingdale, IL 60108Off Market
Nearby schools
GreatSchools rating
- 9/10Erickson Elementary SchoolGrades: PK-5Distance: 0.5 mi
- 9/10Westfield Middle SchoolGrades: 6-8Distance: 1.2 mi
- 7/10Lake Park High SchoolGrades: 9-12Distance: 2.5 mi
Schools provided by the listing agent
- Elementary: Erickson Elementary School
- Middle: Westfield Middle School
- High: Lake Park High School
- District: 13
Source: MRED as distributed by MLS GRID. This data may not be complete. We recommend contacting the local school district to confirm school assignments for this home.
Get a cash offer in 3 minutes
Find out how much your home could sell for in as little as 3 minutes with a no-obligation cash offer.
Estimated market value
$460,900
Get a cash offer in 3 minutes
Find out how much your home could sell for in as little as 3 minutes with a no-obligation cash offer.
Estimated market value
$460,900
- Illinois
- DuPage County
- Bloomingdale
- 60108
- 128 Country Club Dr
Nearby cities
Nearby zip codes
Other Bloomingdale Topics
