Skip main navigation
Sold for $645,000
  • $645,000

    127 Creekwood, Pittsboro, NC 27312

    3beds
    2,047sqft
    Single Family Residence, Residential
    Built in 1980
    0.9 Acres Lot
    $633,000 Zestimate®
    $315/sqft
    $2,628 Estimated rent

    Home value

    $633,000

    $570,000 - $703,000

    $2,628/mo

    Zestimate® history
    Loading
    Loading...

    Owner options

    List your home for rent

    $2,628/mo

    Rent Zestimate®

    Find your next renter with Zillow Rental Manager. Plus, with online applications, you can quickly screen prospective tenants – for free.

    Learn more

    $2,628/mo

    Rent Zestimate®

    Refinance and save

    $4,142/mo

    Est. payment

    Refinancing to a lower rate could help reduce your monthly payments and save thousands over the life of the loan.

    See today's rates

    $4,142/mo

    Est. payment

    Explore your selling options

    Work with a Zillow partner agent

    Leverage their expertise and Zillow's premium Showcase listings to get your home seen by more buyers.

    Get started

    List with your own agent

    Get your home in front of millions of buyers by listing it on Zillow.

    Learn how to do it

    Sell it yourself

    Take full control of how buyers see your home on Zillow by listing For Sale by Owner (FSBO).

    List your home

    What's special

    Wooded natural settingGreat privacy and viewsBreakfast nookLaundry roomPrimary bedroom suiteWalk-in closetPrivate bath
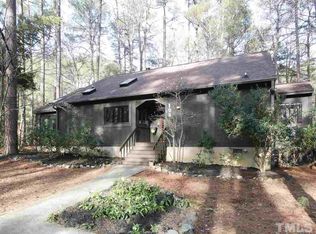
    One-level contemporary home with a separate guest house/office/studio on a .9-acre lot in the ''historic district'' of Fearrington Village. This home blends into a wooded, natural setting and it has great privacy and views. Beautifully maintained and updated. The main house has an entry foyer, large living room with a wall of built-in shelving, fireplace, and vaulted ceiling with clerestory windows. The dining room can be at one end of the living room or in another space currently used as a sitting area adjacent to the kitchen. The kitchen features a well-organized pantry, an island, and a breakfast nook with a glass door that opens to the front deck. The primary bedroom suite is at one end of the house and includes a vaulted ceiling, private bath, walk-in closet, and a sunroom. The laundry room is conveniently located near the primary bedroom closet and provides a lot of storage space. The other two bedrooms and full bath are at the opposite end of the house. One of these bedrooms is quite large with room for a sitting area or study. There's a deck at the back of the house overlooking the woods. The separate guest house/office/studio has a full bath and a kitchenette. There is a walk-in area under the main house for storage and workshop space. Exterior storage closet for garden equipment. The main house has a 3-zone HVAC system, and the guest house has two mini-split HVAC units. Tankless water heater. Handicap accessible with cleverly placed ramps at the front entry deck and guest house.

    Zillow last checked:

    Listing updated:

    Listed by:

    Tony Hall 919-740-9611,

    Tony Hall & Associates

    Bought with:

    Peggy Jennings, 215261

    Compass -- Chapel Hill - Durham

    Source: Doorify MLS,MLS#: 10106545MLS Logo

    Facts & features

    Interior

    Bedrooms & bathrooms
    • Bedrooms: 3
    • Bathrooms: 2
    • Full bathrooms: 2
    Heating
    • Electric, Humidity Control, Natural Gas, Zoned, Other
    Cooling
    • Central Air, Zoned, Other
    Appliances
    • Included: Dishwasher, Dryer, Gas Water Heater, Humidifier, Microwave, Refrigerator, Tankless Water Heater, Washer
    • Laundry: Laundry Room
    Features
    • Bookcases, Built-in Features, Entrance Foyer, Kitchen Island, Pantry, Walk-In Closet(s)
    • Flooring: Carpet, Tile, Wood
    • Basement: Crawl Space
    • Has fireplace: Yes
    • Fireplace features: Living Room, Wood Burning
    Interior area
    • Total structure area: 2,047
    • Total interior livable area: 2,047 sqft
    • Finished area above ground: 2,047
    • Finished area below ground: 0

    Property

    Parking
    • Total spaces: 4
    • Parking features: Driveway
    • Uncovered spaces: 4
    Accessibility
    • Accessibility features: Accessible Approach with Ramp
    Features
    • Levels: One
    • Stories: 1
    • Patio & porch: Deck
    • Exterior features: Rain Gutters
    • Has view: Yes
    Lot
    • Size: 0.9 Acres
    • Features: Landscaped, Wooded
    Details
    • Additional structures: Guest House
    • Parcel number: 0018969
    • Special conditions: Standard

    Construction

    Type & style
    • Home type: SingleFamily
    • Architectural style: Contemporary
    • Property subtype: Single Family Residence, Residential
    Materials
    • Wood Siding
    • Foundation: Pillar/Post/Pier
    • Roof: Shingle
    Condition
    • New construction: No
    • Year built: 1980

    Utilities & green energy

    • Sewer: Septic Tank
    • Water: Public
    • Utilities for property: Cable Available, Electricity Connected, Natural Gas Connected, Septic Connected, Water Connected

    Community & HOA

    Community
    • Subdivision: Fearrington
    HOA
    • Has HOA: Yes
    • Amenities included: Trail(s)
    • Services included: None
    • HOA fee: $300 annually
    Location
    • Region: Pittsboro

    Financial & listing details

    • Price per square foot: $315/sqft
    • Tax assessed value: $499,730
    • Annual tax amount: $3,104
    • Date on market: 6/30/2025

    Price history

    DateEventPrice
    12/15/2025Sold$645,000-0.8%$315/sqft
    Source: Doorify MLS #10106545 Report a problem
    11/12/2025Pending sale$650,000$318/sqft
    Source: Doorify MLS #10106545 Report a problem
    10/20/2025Price change$650,000-3.7%$318/sqft
    Source: Doorify MLS #10106545 Report a problem
    9/27/2025Price change$675,000-3.6%$330/sqft
    Source: Doorify MLS #10106545 Report a problem
    8/4/2025Listed for sale$700,000$342/sqft
    Source: Doorify MLS #10106545 Report a problem
    7/7/2025Pending sale$700,000$342/sqft
    Source: Doorify MLS #10106545 Report a problem
    6/30/2025Listed for sale$700,000+208.1%$342/sqft
    Source: Doorify MLS #10106545 Report a problem
    5/29/2004Sold$227,200$111/sqft
    Source: Agent Provided Report a problem

    Public tax history

    YearProperty taxesTax assessment
    2025$3,665 +18.1%$499,730 +43.7%
    2024$3,104 +9.8%$347,864
    2023$2,828 +3.8%$347,864
    2022$2,724 +1.3%$347,864
    2021$2,689 +18.7%$347,864 +19.5%
    2020$2,265 +5.7%$291,098
    2019$2,143 -5.1%$291,098
    2017$2,259 $291,098 +2.5%
    2016$2,259 +1.4%$283,938
    2015$2,228 +3.1%$283,938
    2014$2,160 $283,938
    2013$2,160 $283,938
    2012-- $283,938
    2011-- $283,938
    2010-- $283,938
    2009-- $283,938 +19.6%
    2008-- $237,349
    2007$1,677 +7.5%$237,349
    2005$1,559 $237,349
    Find assessor info on the county website

    Neighborhood: 27312

    Nearby schools

    GreatSchools rating
    Schools provided by the listing agent
    • Elementary: Chatham - Perry Harrison
    • Middle: Chatham - Margaret B Pollard
    • High: Chatham - Seaforth

    Source: Doorify MLS. This data may not be complete. We recommend contacting the local school district to confirm school assignments for this home.

    Get a cash offer in 3 minutes
    Find out how much your home could sell for in as little as 3 minutes with a no-obligation cash offer.
    Estimated market value
    $633,000
    Get a cash offer in 3 minutes
    Find out how much your home could sell for in as little as 3 minutes with a no-obligation cash offer.
    Estimated market value
    $633,000