One-level living at its finest! This 3 bed/3 bath home has been touched inside and out for carefree, low maintenance living. Sitting on a corner lot with .85 acre and just 1/2 mile walk to the village center, you'll experience soaring ceilings and natural light throughout. One-of-a-kind touches at every turn. A beautiful new, massive, screened porch and extensive decking system built to enjoy the environment around you while offering maximum privacy. You'll also find a custom-designed, 2-car garage with workshop space on the main floor and a walk-up flex space that can be built out if you need a garage hideaway. Inside you'll find a fully renovated primary bath with a walk-in shower. New Roof, Skylights, Upgraded Gutters/Guards, French doors, all Interior Doors, Lighting Fixtures, Washer/Dryer, Refrigerator, Gas Range, 2 Fireplaces, Paved Driveway and paver walkway to front door, etc. etc. -- see docs for a full list! This home is a don't miss. It's ready for you to walk-in, unpack and enjoy without delay!!
Sold for $705,000
$705,000
128 Shadowbrook, Pittsboro, NC 27312
3beds
2,099sqft
Single Family Residence
Built in 1985
0.85 Acres Lot
$707,800 Zestimate®
$336/sqft
$2,562 Estimated rent
Home value
$707,800
$637,000 - $786,000
$2,562/mo
Zestimate® history
Owner options
List your home for rent
$2,562/mo
Rent Zestimate®
Find your next renter with Zillow Rental Manager. Plus, with online applications, you can quickly screen prospective tenants – for free.
$2,562/mo
Rent Zestimate®
Refinance and save
$4,765/mo
Est. payment
Refinancing to a lower rate could help reduce your monthly payments and save thousands over the life of the loan.
$4,765/mo
Est. payment
Explore your selling options
Work with a Zillow partner agent
Leverage their expertise and Zillow's premium Showcase listings to get your home seen by more buyers.
Get startedList with your own agent
Get your home in front of millions of buyers by listing it on Zillow.
Learn how to do itSell it yourself
Take full control of how buyers see your home on Zillow by listing For Sale by Owner (FSBO).
List your homeWhat's special
Soaring ceilingsNatural lightFully renovated primary bathLighting fixturesExtensive decking systemPaved drivewayPaver walkway
Zillow last checked:
Listing updated:
Listed by:
Colleen C Jelley 919-619-2335,
Dwell Real Estate
Bought with:
Shaunna Overman, 277559
THE OVERMAN GROUP, INC
Source: Doorify MLS,MLS#: 10100786
Facts & features
Interior
Bedrooms & bathrooms
- Bedrooms: 3
- Bathrooms: 3
- Full bathrooms: 3
- Main level bathrooms: 3
Primary bedroom
- Level: Main
- Area: 216.6 Square Feet
- Dimensions: 19 x 11.4
Bedroom 2
- Level: Main
- Area: 167.2 Square Feet
- Dimensions: 11 x 15.2
Bedroom 3
- Level: Main
- Area: 138.6 Square Feet
- Dimensions: 11 x 12.6
Dining room
- Level: Main
- Area: 102.3 Square Feet
- Dimensions: 9.3 x 11
Family room
- Level: Main
- Area: 346.95 Square Feet
- Dimensions: 13.5 x 25.7
Kitchen
- Level: Main
- Area: 147.25 Square Feet
- Dimensions: 15.5 x 9.5
Laundry
- Level: Main
- Area: 66 Square Feet
- Dimensions: 6 x 11
Office
- Description: Deck #2
- Level: Main
- Area: 128 Square Feet
- Dimensions: 16 x 8
Other
- Description: Sitting Room/Office
- Level: Main
- Area: 155.61 Square Feet
- Dimensions: 11.7 x 13.3
Other
- Description: Screened Porch
- Level: Main
- Area: 240 Square Feet
- Dimensions: 12 x 20
Other
- Description: Garage
- Level: Main
- Area: 584.2 Square Feet
- Dimensions: 23 x 25.4
Other
- Description: Garage Workshop
- Level: Main
- Area: 84 Square Feet
- Dimensions: 10.5 x 8
Other
- Description: Garage Storage
- Level: Second
- Area: 72 Square Feet
- Dimensions: 9 x 8
Other
- Description: Walk-up Flex in Garage
- Level: Second
- Area: 625 Square Feet
- Dimensions: 25 x 25
Other
- Description: Deck #1
- Level: Main
- Area: 128 Square Feet
- Dimensions: 16 x 8
Other
- Description: Storage Shed #1
- Level: Main
- Area: 78 Square Feet
- Dimensions: 6 x 13
Other
- Description: Storage Shed #2
- Level: Main
- Area: 48 Square Feet
- Dimensions: 12 x 4
Other
- Description: Front Porch
- Level: Main
- Area: 60 Square Feet
- Dimensions: 10 x 6
Sunroom
- Level: Main
- Area: 113.49 Square Feet
- Dimensions: 9.7 x 11.7
Heating
- Geothermal
Cooling
- Geothermal
Appliances
- Included: Dryer, Dishwasher, Free-Standing Gas Range, Microwave, Refrigerator, Washer
- Laundry: Laundry Room, Main Level, Sink
Features
- Breakfast Bar, Built-in Features, Bookcases, Cathedral Ceiling(s), Ceiling Fan(s), High Ceilings, Storage, Walk-In Closet(s), Bathtub/Shower Combination, Walk-In Shower, Room Over Garage
- Flooring: Cork, Ceramic Tile, Hardwood, Other
- Windows: Blinds, Insulated Windows, Skylight(s)
- Basement: Crawl Space
- Fireplace features: Family Room, Free Standing, Gas
Interior area
- Total structure area: 2,099
- Total interior livable area: 2,099 sqft
- Finished area above ground: 2,099
- Finished area below ground: 0
Property
Parking
- Total spaces: 4
- Parking features: Attached, Garage Faces Front, Paved, Workshop in Garage
- Garage spaces: 2
- Uncovered spaces: 2
Features
- Levels: One
- Stories: 1
- Patio & porch: Deck, Front Porch, Screened
- Exterior features: Private Yard, Rain Gutters
- Pool features: Swimming Pool Com/Fee
- Fencing: None
- Has view: Yes
- View description: Forest, Trees/Woods
Lot
- Size: 0.85 Acres
- Features: Back Yard, Corner Lot, Front Yard, Gentle Sloping, Landscaped, Native Plants, Wooded, Hardwood Trees, Partially Cleared
- Residential vegetation: Natural State, Partially Wooded
Details
- Parcel number: 0019004
- Special conditions: Standard
Construction
Type & style
- Home type: SingleFamily
- Architectural style: Ranch,Transitional
- Property subtype: Single Family Residence
Materials
- Wood Siding
- Foundation: Combination
- Roof: Shingle
Condition
- Updated/Remodeled
- New construction: No
- Year built: 1985
Utilities & green energy
- Sewer: Septic Tank
- Water: Public
- Utilities for property: Cable Connected, Electricity Connected, Natural Gas Connected, Water Connected, Septic Connected
Green energy
- Water conservation: Efficient Hot Water Distribution
Community & HOA
Community
- Features: Park, Playground, Restaurant, Tennis Court(s)
- Security: Carbon Monoxide Detector(s), Fire Alarm
- Subdivision: Fearrington
HOA
- Has HOA: Yes
- Services included: Road Maintenance
- HOA fee: $300 annually
- HOA name: Fearrington HOA
Location
- Region: Pittsboro
Financial & listing details
- Price per square foot: $336/sqft
- Tax assessed value: $408,012
- Annual tax amount: $3,480
- Date on market: 6/5/2025
- Listing agreement: Exclusive Right To Sell
- Listing terms: Cash,Conventional
- Road surface type: Paved
Price history
| Date | Event | Price |
|---|---|---|
| 8/1/2025 | Sold | $705,000+0.7%$336/sqft |
Source:  Doorify MLS #10100786 Report a problem | ||
| 6/8/2025 | Pending sale | $700,000$333/sqft |
Source: Doorify MLS #10100786 Report a problem | ||
| 6/5/2025 | Listed for sale | $700,000+91.3%$333/sqft |
Source: Doorify MLS #10100786 Report a problem | ||
| 4/26/2019 | Sold | $366,000+3.7%$174/sqft |
Source: Doorify MLS #2239610 Report a problem | ||
| 4/26/2017 | Sold | $353,000$168/sqft |
Source: Doorify MLS #2111896 Report a problem | ||
Public tax history
Tax history is unavailable.
Neighborhood: 27312
Nearby homes
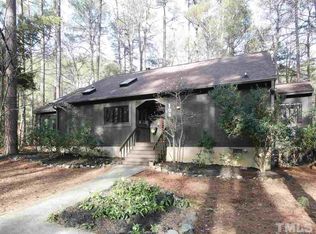
- $705,0003 bd3 ba2.1k sqft128 Shadow Brk, Pittsboro, NC 27312Sold
- $527,1002 bd2 ba2.2k sqft129 Shadow Brk, Pittsboro, NC 27312Off Market
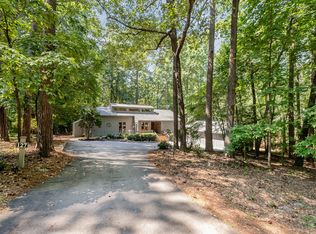
- $439,0003 bd2 ba1.6k sqft166 Fearrington Post, Pittsboro, NC 27312Off Market

- $645,0003 bd2 ba2k sqft127 Creekwood, Pittsboro, NC 27312Sold
- $464,3003 bd2 ba1.3k sqft83 Shagbark, Pittsboro, NC 27312Off Market
- $451,1002 bd2 ba1.2k sqft89 Shagbark, Pittsboro, NC 27312Off Market
- $480,0002 bd2 ba1.5k sqft130 Shadow Brk, Pittsboro, NC 27312Sold
- $434,8004 bd3 ba1.5k sqft90 Meadow Run, Pittsboro, NC 27312Off Market
Nearby schools
GreatSchools rating
- 8/10Perry W Harrison ElementaryGrades: PK-5Distance: 4.2 mi
- 6/10Margaret B. Pollard Middle SchoolGrades: 6-8Distance: 1.7 mi
- 6/10Seaforth HighGrades: 9-12Distance: 5.4 mi
Schools provided by the listing agent
- Elementary: Chatham - Perry W Harrison Elementary
- Middle: Chatham - Margaret B Pollard Middle School
- High: Chatham - Seaforth High School
Source: Doorify MLS. This data may not be complete. We recommend contacting the local school district to confirm school assignments for this home.
Get a cash offer in 3 minutes
Find out how much your home could sell for in as little as 3 minutes with a no-obligation cash offer.
Estimated market value
$707,800
Get a cash offer in 3 minutes
Find out how much your home could sell for in as little as 3 minutes with a no-obligation cash offer.
Estimated market value
$707,800
- North Carolina
- Chatham County
- Pittsboro
- 27312
- 128 Shadowbrook
