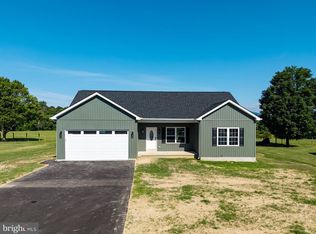
A brand new roof is ready for you to enjoy! Welcome to this exceptionally well-maintained traditional home, perfectly situated on nearly half an acre level lot situated just outside of Stanley, Virginia. Offering three spacious bedrooms and two and a half bathrooms, this home blends timeless charm with modern upgrades for comfortable everyday living. The primary suite provides a relaxing retreat and features its own private bathroom complete with both a tub and a separate shower. With two living rooms, there is ample space for gathering and entertaining, or simply relaxing. Just a few of the many upgrades include hardwood flooring in the main living area and luxury vinyl plank (LVP) flooring throughout the second floor. The kitchen is a true standout, showcasing granite countertops, an enormous island, and brand-new stainless-steel appliances. The open and functional layout on the home’s main level is perfect for both casual and formal living. Outside enjoy a spacious attached 2-car garage, along with a detached garage/workshop equipped with 220 amp electric—ideal for hobbies, projects, and additional storage (previously used as a welding workshop). A wide paved driveway and parking area, as well as the established landscaping, add to the long list of amenities. A low-maintenance Trex rear deck offers the perfect spot for relaxing or entertaining, while an invisible pet fence provides peace of mind for pet owners. The hot tub is the ideal place to relax and enjoy the stars at night. The property backs to farmland adding to the country charm. Water, sewer, and weekly trash collection are provided by the Town of Stanley, however the property is not located within the Town limits so there are no Town real estate taxes! Those looking for outdoor adventure, the property is just minutes from the Shenandoah River, George Washington National Park, Shenandoah National Park, Massanutten Resort, and the charming historic downtowns of Stanley and Luray.
Sold for $434,000
$434,000
127 Deerfield Estates Dr, Stanley, VA 22851
3beds
2,192sqft
Single Family Residence
Built in 2000
0.47 Acres Lot
$438,400 Zestimate®
$198/sqft
$2,147 Estimated rent
Home value
$438,400
Estimated sales range
Not available
$2,147/mo
Zestimate® history
Owner options
List your home for rent
$2,147/mo
Rent Zestimate®
Find your next renter with Zillow Rental Manager. Plus, with online applications, you can quickly screen prospective tenants – for free.
$2,147/mo
Rent Zestimate®
Refinance and save
$2,637/mo
Est. payment
Refinancing to a lower rate could help reduce your monthly payments and save thousands over the life of the loan.
$2,637/mo
Est. payment
Explore your selling options
Work with a Zillow partner agent
Leverage their expertise and Zillow's premium Showcase listings to get your home seen by more buyers.
Get startedList with your own agent
Get your home in front of millions of buyers by listing it on Zillow.
Learn how to do itSell it yourself
Take full control of how buyers see your home on Zillow by listing For Sale by Owner (FSBO).
List your homeWhat's special
Low-maintenance trex rear deckHot tubOpen and functional layoutGranite countertopsWide paved drivewayEstablished landscapingHardwood flooring
Zillow last checked:
Listing updated:
Listed by:
Lauren Reed 540-742-3996,
Funkhouser Real Estate Group
Bought with:
Sable Ponn, 0225228371
Funkhouser Real Estate Group
Source: Bright MLS,MLS#: VAPA2004888
Facts & features
Interior
Bedrooms & bathrooms
- Bedrooms: 3
- Bathrooms: 3
- Full bathrooms: 2
- 1/2 bathrooms: 1
- Main level bathrooms: 1
Basement
- Area: 0
Heating
- Heat Pump, Electric
Cooling
- Central Air, Electric
Appliances
- Included: Dishwasher, Refrigerator, Cooktop, Microwave, Washer, Dryer, Electric Water Heater
- Laundry: Main Level, Has Laundry, Dryer In Unit, Washer In Unit
Features
- Kitchen Island, Upgraded Countertops, Soaking Tub, Bathroom - Walk-In Shower, Ceiling Fan(s), Combination Kitchen/Dining, Family Room Off Kitchen, Eat-in Kitchen, Primary Bath(s)
- Flooring: Luxury Vinyl, Tile/Brick, Hardwood, Wood
- Has basement: No
- Has fireplace: No
Interior area
- Total structure area: 2,192
- Total interior livable area: 2,192 sqft
- Finished area above ground: 2,192
- Finished area below ground: 0
Property
Parking
- Total spaces: 4
- Parking features: Covered, Garage Faces Front, Inside Entrance, Asphalt, Driveway, Attached
- Attached garage spaces: 2
- Uncovered spaces: 2
Accessibility
- Accessibility features: None
Features
- Levels: Two
- Stories: 2
- Patio & porch: Deck
- Exterior features: Flood Lights
- Pool features: None
- Has spa: Yes
- Spa features: Hot Tub
- Fencing: Invisible
- Has view: Yes
- View description: Mountain(s)
Lot
- Size: 0.47 Acres
Details
- Additional structures: Above Grade, Below Grade, Outbuilding
- Additional parcels included: Additional parcel not included in the sale
- Parcel number: 71679
- Zoning: R
- Special conditions: Standard
Construction
Type & style
- Home type: SingleFamily
- Architectural style: Traditional
- Property subtype: Single Family Residence
Materials
- Vinyl Siding
- Foundation: Crawl Space
- Roof: Shingle
Condition
- New construction: No
- Year built: 2000
Utilities & green energy
- Sewer: Public Sewer
- Water: Public
- Utilities for property: Electricity Available
Community & HOA
Community
- Security: Exterior Cameras
- Subdivision: Deerfield Estates
HOA
- Has HOA: Yes
- HOA fee: $25 annually
- HOA name: DEERFIELD ESTATES HOA
Location
- Region: Stanley
Financial & listing details
- Price per square foot: $198/sqft
- Tax assessed value: $259,900
- Annual tax amount: $1,857
- Date on market: 6/19/2025
- Listing agreement: Exclusive Right To Sell
- Inclusions: Refrigerator, Stove, Microwave, Dishwasher, Washer, Dryer, Hot Tub
- Ownership: Fee Simple
- Road surface type: Paved
Price history
| Date | Event | Price |
|---|---|---|
| 2/27/2026 | Sold | $434,000-3.5%$198/sqft |
Source:  Bright MLS #VAPA2004888 Report a problem Bright MLS #VAPA2004888 Report a problem | ||
| 2/15/2026 | Pending sale | $449,900$205/sqft |
Source: Bright MLS #VAPA2004888 Report a problem | ||
| 12/6/2025 | Contingent | $449,900$205/sqft |
Source: Bright MLS #VAPA2004888 Report a problem | ||
| 12/6/2025 | Pending sale | $449,900$205/sqft |
Source:  CAAR #666020 Report a problem CAAR #666020 Report a problem | ||
| 7/9/2025 | Listed for sale | $449,900$205/sqft |
Source: Bright MLS #VAPA2004888 Report a problem | ||
| 6/26/2025 | Pending sale | $449,900$205/sqft |
Source: CAAR #666020 Report a problem | ||
| 6/26/2025 | Contingent | $449,900$205/sqft |
Source: Bright MLS #VAPA2004888 Report a problem | ||
| 6/19/2025 | Listed for sale | $449,900$205/sqft |
Source: Bright MLS #VAPA2004888 Report a problem | ||
Public tax history
| Year | Property taxes | Tax assessment |
|---|---|---|
| 2025 | $1,857 | $254,400 |
| 2024 | $1,857 | $254,400 |
| 2023 | $1,857 | $254,400 |
| 2022 | $1,857 | $254,400 |
| 2021 | $1,857 | $254,400 |
| 2020 | $1,857 +27.5% | $254,400 +27.5% |
| 2019 | $1,456 | $199,500 |
Find assessor info on the county website
Neighborhood: 22851
Nearby homes
- $343,8003 bd2 ba1.6k sqft123 Deerfield Estates Dr, Stanley, VA 22851Off Market

- $339,0003 bd2 ba1.4k sqft131 Deerfield Estates Dr, Stanley, VA 22851Sold
- $512,1004 bd3 ba2.7k sqft126 Deerfield Estates Dr, Stanley, VA 22851Off Market

- $410,3003 bd2 ba2.1k sqft119 Deerfield Estates Dr, Stanley, VA 22851Off Market
- $357,7003 bd2 ba1.4k sqft132 Deerfield Estates Dr, Stanley, VA 22851Off Market
- $500,8004 bd3 ba3.1k sqft120 Deerfield Estates Dr, Stanley, VA 22851Off Market
- $322,8003 bd2 ba1.6k sqft135 Deerfield Estates Dr, Stanley, VA 22851Off Market
- $473,0004 bd2 ba3k sqft136 Deerfield Estates Dr, Stanley, VA 22851Off Market
Nearby schools
GreatSchools rating
- 5/10Shenandoah Elementary SchoolGrades: PK-5Distance: 7.9 mi
- 5/10Page County Middle SchoolGrades: 6-8Distance: 4.3 mi
- 6/10Page County High SchoolGrades: 9-12Distance: 4.5 mi
Schools provided by the listing agent
- District: Page County Public Schools
Source: Bright MLS. This data may not be complete. We recommend contacting the local school district to confirm school assignments for this home.


Get pre-qualified for a loan
At Zillow Home Loans, we can pre-qualify you in as little as 5 minutes with no impact to your credit score.An equal housing lender. NMLS #10287.
Sell for more on Zillow
Get a Zillow Showcase℠ listing at no additional cost and you could sell for .
$438,400
2% more
+$8,768
With Zillow Showcase(estimated)
$447,168
- Virginia
- Page County
- Stanley
- 22851
- 127 Deerfield Estates Dr
Nearby cities
Nearby zip codes
Other Stanley Topics
