Brand-New Construction just outside Stanley, Virginia with a garage! Discover quality craftsmanship and modern comfort in this beautifully designed 3-bedroom, 2-bath home situated on a level lot with an asphalt driveway. The bright and inviting open-concept floor plan features elevated ceilings, luxury vinyl plank flooring, recessed lighting, and a ceiling fan, creating a spacious and welcoming atmosphere throughout. The well-appointed primary suite offers a walk-in closet and a private bath with double vanities for added convenience. Enjoy morning coffee on the covered front porch or unwind on the rear deck overlooking the yard and surrounding mountain scenery. With low-maintenance finishes, a desirable single-level layout, and a level homesite offering excellent usability, this new construction home is move-in ready and waiting for its first owners. Conveniently located near the many outdoor attractions of the Shenandoah Valley, including the Shenandoah River and Shenandoah National Park. Don't miss this opportunity to own a brand-new home in Page County—schedule your showing today!
Sold for $339,000
$339,000
131 Deerfield Estates Dr, Stanley, VA 22851
3beds
1,475sqft
Single Family Residence
Built in 2026
0.39 Acres Lot
$339,200 Zestimate®
$230/sqft
$2,443 Estimated rent
Home value
$339,200
$322,000 - $356,000
$2,443/mo
Zestimate® history
Owner options
List your home for rent
$2,443/mo
Rent Zestimate®
Find your next renter with Zillow Rental Manager. Plus, with online applications, you can quickly screen prospective tenants – for free.
$2,443/mo
Rent Zestimate®
Refinance and save
$2,040/mo
Est. payment
Refinancing to a lower rate could help reduce your monthly payments and save thousands over the life of the loan.
$2,040/mo
Est. payment
Explore your selling options
Work with a Zillow partner agent
Leverage their expertise and Zillow's premium Showcase listings to get your home seen by more buyers.
Get startedList with your own agent
Get your home in front of millions of buyers by listing it on Zillow.
Learn how to do itSell it yourself
Take full control of how buyers see your home on Zillow by listing For Sale by Owner (FSBO).
List your homeWhat's special
Asphalt drivewayDesirable single-level layoutLevel lotLuxury vinyl plank flooringElevated ceilingsRecessed lightingCovered front porch
Zillow last checked:
Listing updated:
Listed by:
Lauren Reed 540-742-3996,
Funkhouser Real Estate Group
Bought with:
Matt Kilmer, 0225238026
Samson Properties
Source: Bright MLS,MLS#: VAPA2006502
Facts & features
Interior
Bedrooms & bathrooms
- Bedrooms: 3
- Bathrooms: 2
- Full bathrooms: 2
- Main level bathrooms: 2
- Main level bedrooms: 3
Heating
- Heat Pump, Electric
Cooling
- Central Air, Electric
Appliances
- Included: Dishwasher, Microwave, Oven/Range - Electric, Refrigerator, Electric Water Heater
- Laundry: Washer/Dryer Hookups Only
Features
- Walk-In Closet(s)
- Flooring: Luxury Vinyl
- Windows: Double Hung, Energy Efficient, Insulated Windows, Low Emissivity Windows, Screens
- Has basement: No
- Has fireplace: No
Interior area
- Total structure area: 1,475
- Total interior livable area: 1,475 sqft
- Finished area above ground: 1,475
Property
Parking
- Parking features: Driveway
- Has uncovered spaces: Yes
Accessibility
- Accessibility features: None
Features
- Levels: One
- Stories: 1
- Pool features: None
Lot
- Size: 0.39 Acres
Details
- Additional structures: Above Grade
- Parcel number: 71678
- Zoning: R
- Special conditions: Standard
Construction
Type & style
- Home type: SingleFamily
- Architectural style: Ranch/Rambler
- Property subtype: Single Family Residence
Materials
- Vinyl Siding
- Foundation: Block
- Roof: Composition
Condition
- Excellent
- New construction: Yes
- Year built: 2026
Utilities & green energy
- Sewer: Public Sewer
- Water: Public
- Utilities for property: Electricity Available, Water Available, Sewer Available
Community & HOA
Community
- Subdivision: Deerfield Estates Drive
HOA
- Has HOA: Yes
Location
- Region: Stanley
Financial & listing details
- Price per square foot: $230/sqft
- Tax assessed value: $20,000
- Annual tax amount: $146
- Date on market: 6/18/2026
- Listing agreement: Exclusive Right To Sell
- Listing terms: Cash,Conventional,USDA Loan,VA Loan,FHA
- Inclusions: Refrigerator, Microwave, Dishwasher, Electric Range
- Ownership: Fee Simple
Price history
| Date | Event | Price |
|---|---|---|
| 8/7/2026 | Sold | $339,000$230/sqft |
Source:  Bright MLS #VAPA2006502 Report a problem Bright MLS #VAPA2006502 Report a problem | ||
| 7/27/2026 | Pending sale | $339,000$230/sqft |
Source: Bright MLS #VAPA2006502 Report a problem | ||
| 7/6/2026 | Contingent | $339,000$230/sqft |
Source: Bright MLS #VAPA2006502 Report a problem | ||
| 6/18/2026 | Listed for sale | $339,000$230/sqft |
Source: Bright MLS #VAPA2006502 Report a problem | ||
Public tax history
Tax history is unavailable.
Neighborhood: 22851
Nearby homes
- $322,8003 bd2 ba1.6k sqft135 Deerfield Estates Dr, Stanley, VA 22851Off Market
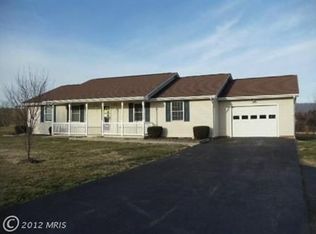
- $434,0003 bd3 ba2.1k sqft127 Deerfield Estates Dr, Stanley, VA 22851Sold

- $357,7003 bd2 ba1.4k sqft132 Deerfield Estates Dr, Stanley, VA 22851Off Market
- $512,1004 bd3 ba2.7k sqft126 Deerfield Estates Dr, Stanley, VA 22851Off Market

- $473,0004 bd2 ba3k sqft136 Deerfield Estates Dr, Stanley, VA 22851Off Market
- $--0.67 Acres0 Deerfield Estates Dr, Stanley, VA 22851Off Market
- $343,8003 bd2 ba1.6k sqft123 Deerfield Estates Dr, Stanley, VA 22851Off Market
- $396,7003 bd3 ba2.1k sqft139 Deerfield Estates Dr, Stanley, VA 22851Off Market
Nearby schools
GreatSchools rating
- 5/10Shenandoah Elementary SchoolGrades: PK-5Distance: 7.9 mi
- 5/10Page County Middle SchoolGrades: 6-8Distance: 4.3 mi
- 6/10Page County High SchoolGrades: 9-12Distance: 4.5 mi
Schools provided by the listing agent
- District: Page County Public Schools
Source: Bright MLS. This data may not be complete. We recommend contacting the local school district to confirm school assignments for this home.


Get pre-qualified for a loan
At Zillow Home Loans, we can pre-qualify you in as little as 5 minutes with no impact to your credit score.An equal housing lender. NMLS #10287.
Sell for more on Zillow
Get a Zillow Showcase℠ listing at no additional cost and you could sell for .
$339,200
2% more
+$6,784
With Zillow Showcase(estimated)
$345,984
- Virginia
- Page County
- Stanley
- 22851
- 131 Deerfield Estates Dr
Nearby cities
Nearby zip codes
Other Stanley Topics
