Skip main navigation
Off market
  • $265,800

    127 Dusky Willow Dr, Etna, OH 43068

    3beds
    1,865sqft
    Townhouse
    Built in ----
    -- sqft lot
    $265,800 Zestimate®
    $143/sqft
    $2,199 Estimated rent

    Home value

    $265,800

    $250,000 - $282,000

    $2,199/mo

    Zestimate® history
    Loading
    Loading...

    Owner options

    List your home for rent

    $2,199/mo

    Rent Zestimate®

    Find your next renter with Zillow Rental Manager. Plus, with online applications, you can quickly screen prospective tenants – for free.

    Learn more

    $2,199/mo

    Rent Zestimate®

    Refinance and save

    $1,703/mo

    Est. payment

    Refinancing to a lower rate could help reduce your monthly payments and save thousands over the life of the loan.

    See today's rates

    $1,703/mo

    Est. payment

    Explore your selling options

    Work with a Zillow partner agent

    Leverage their expertise and Zillow's premium Showcase listings to get your home seen by more buyers.

    Get started

    List with your own agent

    Get your home in front of millions of buyers by listing it on Zillow.

    Learn how to do it

    Sell it yourself

    Take full control of how buyers see your home on Zillow by listing For Sale by Owner (FSBO).

    List your home

    What's special

    Private patioMultipurpose flex roomAmple cabinetry

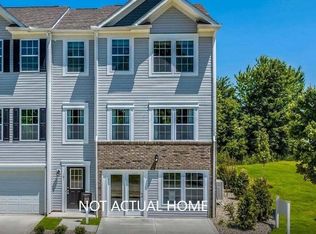
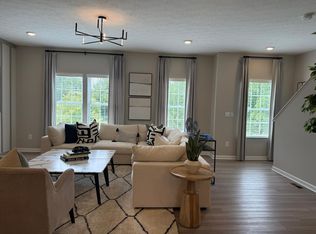
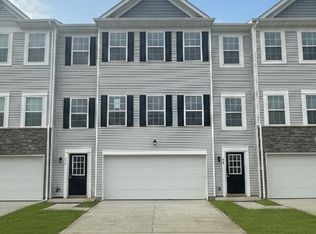
    Brand-New 3-Bedroom Condo Be the First to Live Here Property Highlights: Brand-new construction never lived in 3 bedrooms | 2.5 bathrooms Bright, open-concept layout with modern finishes Primary suite with private bath Multipurpose flex room Two-car attached garage + driveway parking Additional public parking nearby End-unit location for added privacy Private patio Family-friendly community Never Lived In | Open-Concept Living | Prime Location Be the first occupant of this elegant, newly constructed 3-bedroom, 2.5-bath condo located in a desirable and fast-growing Etna-area community. Designed with modern living in mind, this home offers a bright, open-concept floor plan that seamlessly connects the living, dining, and kitchen areas perfect for both everyday living and entertaining. The stylish kitchen features contemporary finishes, ample cabinetry, and a functional layout that opens directly into the main living space, creating a warm and welcoming atmosphere filled with natural light. Upstairs, the home offers a spacious primary suite with a private en-suite bathroom, along with two additional bedrooms and a full hallway bath. An additional versatile multipurpose room provides flexible space ideal for a home office, playroom, or media room. A washer and dryer are included for added convenience. Located near the end of the row, the condo offers enhanced privacy while remaining close to community amenities, including a nearby kids' play area. Step outside to enjoy a private outdoor patio, perfect for relaxing after a long day. Location & Convenience Easy access to Interstate 70 for a smooth commute Approximately 20 25 minutes to downtown Columbus Close to shopping and daily essentials including Kroger, Walmart, ALDI, and Giant Eagle Convenient access to dining, retail, and services along Refugee Road and East Broad Street Near local parks, walking paths, and community green spaces School District Located in the Southwest Licking Local School District Pet Policy: One pet allowed $50/month pet fee This move-in-ready condo offers the perfect balance of comfort, style, and location ideal for families or professionals seeking a modern, low-maintenance home in a growing community. Schedule your private tour today brand-new homes like this rent fast! Lease Terms: As a tenant, you will be responsible for paying the following utility bills: Gas Electricity Water Please ensure that these utilities are set up in your name and that payments are made promptly to avoid any interruptions in service.

    This property is not currently displayed as for sale or rent on Zillow. This may be different from what's on other websites or public sources.

    Zillow last checked:

    Listing updated:

    Source: Zillow Rentals

    Facts & features

    Interior

    Bedrooms & bathrooms
    • Bedrooms: 3
    • Bathrooms: 3
    • Full bathrooms: 3
    Heating
    • Forced Air
    Cooling
    • Central Air
    Appliances
    • Included: Dishwasher, Dryer, Microwave, Oven, Refrigerator, Washer
    • Laundry: In Unit
    Features
    • Flooring: Carpet, Hardwood
    Interior area
    • Total interior livable area: 1,865 sqft

    Property

    Parking
    • Parking features: Attached, Off Street
    • Has attached garage: Yes
    • Details: Contact manager
    Features
    • Exterior features: Heating system: Forced Air

    Construction

    Type & style
    • Home type: Townhouse
    • Property subtype: Townhouse

    Community & HOA

    Community
    • Deposit fee: $2,150
    Location
    • Region: Etna

    Financial & listing details

    • Price per square foot: $143/sqft
    • Date on market: 12/30/2025
    • Lease term: 1 Year

    Price history

    DateEventPrice
    2/10/2026Listing removed$2,150$1/sqft
    Source: Zillow Rentals Report a problem
    1/2/2026Price change$2,150-5.5%$1/sqft
    Source: Zillow Rentals Report a problem
    12/30/2025Listed for rent$2,275$1/sqft
    Source: Zillow Rentals Report a problem
    4/14/2025Listing removed$301,810$162/sqft
    Source: Maronda Homes Report a problem
    4/12/2025Listed for sale$301,810$162/sqft
    Source: Maronda Homes Report a problem

    Public tax history

    Tax history is unavailable.

    Neighborhood: 43068

    Nearby schools

    GreatSchools rating
    Get a cash offer in 3 minutes
    Find out how much your home could sell for in as little as 3 minutes with a no-obligation cash offer.
    Estimated market value
    $265,800
    Get a cash offer in 3 minutes
    Find out how much your home could sell for in as little as 3 minutes with a no-obligation cash offer.
    Estimated market value
    $265,800