perfect for investors seeking immediate cash flow! Tenant-occupied at $950 per month, making it a turnkey addition to your rental portfolio. Welcome to this charming and quaint 1-bed, 1-bath home filled with character, comfort, and timeless appeal that's also available for owner financing! Perfect for buyers needed flexible financing options, first-time buyers, downsizers, or investors, this cozy residence offers a warm and functional layout in a peaceful setting.
Enjoy relaxing on the beautiful wooden front porch, an ideal spot for morning coffee, evening unwinding, or simply taking in the quiet surroundings. This inviting outdoor space adds to the home’s charm and extends your living area outdoors.
Inside, you’ll find a bright and welcoming interior designed for comfortable living. The kitchen features attractive tile work, light countertops, and abundant cabinet storage—providing both style and functionality for everyday use.
The bathroom includes a classic tub and shower combination along with a convenient medicine cabinet for added storage. Washer and dryer connections offer the practicality of in-home laundry.
If you’re searching for flexible financing needs, a cozy home with character and front porch charm, this property is a must-see. Schedule your showing today!
For sale
Price cut: $1.5K (8/14)
$108,000
127 E Walker St, Denison, TX 75021
1beds
693sqft
Single Family Residence
Built in 1910
7,492 Square Feet Lot
$-- Zestimate®
$156/sqft
$-- HOA
What's special
Beautiful wooden front porchBright and welcoming interiorLight countertopsWasher and dryer connectionsAbundant cabinet storage
- 137 days |
- 249 |
- 21 |
Zillow last checked:
Listing updated:
Listed by:
Bernard Bell 0718117 972-480-8280,
OmniKey Realty, LLC. 972-480-8280
Source: NTREIS,MLS#: 21224752
Facts & features
Interior
Bedrooms & bathrooms
- Bedrooms: 1
- Bathrooms: 1
- Full bathrooms: 1
Primary bedroom
- Features: Ceiling Fan(s)
- Level: First
- Dimensions: 13 x 11
Primary bathroom
- Features: Built-in Features, Solid Surface Counters
- Level: First
- Dimensions: 5 x 7
Dining room
- Level: First
- Dimensions: 11 x 12
Kitchen
- Features: Built-in Features, Granite Counters
- Level: First
- Dimensions: 15 x 9
Living room
- Features: Ceiling Fan(s)
- Level: First
- Dimensions: 13 x 11
Cooling
- Ceiling Fan(s), Wall/Window Unit(s)
Appliances
- Included: Dishwasher, Electric Range, Disposal, Microwave
- Laundry: Washer Hookup, Dryer Hookup, In Kitchen
Features
- Built-in Features, Granite Counters, High Speed Internet, Cable TV
- Flooring: Luxury Vinyl Plank
- Windows: Window Coverings
- Has basement: No
- Has fireplace: No
Interior area
- Total interior livable area: 693 sqft
Video & virtual tour
Property
Parking
- Parking features: Driveway
Features
- Levels: One
- Stories: 1
- Patio & porch: Front Porch, Covered
- Pool features: None
- Fencing: Back Yard,Fenced
Lot
- Size: 7,492 Square Feet
Details
- Parcel number: 142256
Construction
Type & style
- Home type: SingleFamily
- Architectural style: Detached
- Property subtype: Single Family Residence
- Attached to another structure: Yes
Materials
- Other
- Foundation: Pillar/Post/Pier
- Roof: Composition
Condition
- Resale
- Year built: 1910
Utilities & green energy
- Sewer: Public Sewer
- Water: Public
- Utilities for property: Sewer Available, Water Available, Cable Available
Community & HOA
Community
- Features: Curbs
- Security: Smoke Detector(s)
- Subdivision: Otp Denison
HOA
- Has HOA: No
Location
- Region: Denison
Financial & listing details
- Price per square foot: $156/sqft
- Tax assessed value: $93,087
- Annual tax amount: $2,158
- Date on market: 4/6/2026
- Cumulative days on market: 137 days
- Listing terms: Cash,Conventional,FHA,Owner Will Carry,VA Loan
- Road surface type: Asphalt
Estimated market value
Not available
Estimated sales range
Not available
$861/mo
Price history
| Date | Event | Price |
|---|---|---|
| 8/14/2026 | Price change | $108,000-1.4%$156/sqft |
Source: NTREIS #21224752 Report a problem | ||
| 8/3/2026 | Listing removed | $950$1/sqft |
Source: Zillow Rentals Report a problem | ||
| 7/22/2026 | Price change | $950-9.5%$1/sqft |
Source: Zillow Rentals Report a problem | ||
| 7/17/2026 | Price change | $109,500-1.8%$158/sqft |
Source: NTREIS #21224752 Report a problem | ||
| 7/3/2026 | Price change | $111,500-1.3%$161/sqft |
Source: NTREIS #21224752 Report a problem | ||
| 6/14/2026 | Price change | $113,000-1.7%$163/sqft |
Source: NTREIS #21224752 Report a problem | ||
| 6/4/2026 | Price change | $114,900-1.8%$166/sqft |
Source: NTREIS #21224752 Report a problem | ||
| 5/22/2026 | Listed for rent | $1,050$2/sqft |
Source: Zillow Rentals Report a problem | ||
| 5/22/2026 | Listing removed | $1,050$2/sqft |
Source: Zillow Rentals Report a problem | ||
| 5/21/2026 | Price change | $117,000-2.5%$169/sqft |
Source: NTREIS #21224752 Report a problem | ||
| 5/14/2026 | Price change | $1,050-2.3%$2/sqft |
Source: Zillow Rentals Report a problem | ||
| 5/8/2026 | Price change | $120,000-4%$173/sqft |
Source: NTREIS #21224752 Report a problem | ||
| 5/6/2026 | Price change | $1,075-2.3%$2/sqft |
Source: Zillow Rentals Report a problem | ||
| 4/23/2026 | Price change | $125,000-3.8%$180/sqft |
Source: NTREIS #21224752 Report a problem | ||
| 4/16/2026 | Price change | $1,100-2.2%$2/sqft |
Source: Zillow Rentals Report a problem | ||
| 4/6/2026 | Listed for sale | $130,000-6.5%$188/sqft |
Source: NTREIS #21224752 Report a problem | ||
| 3/11/2026 | Price change | $1,125-2.2%$2/sqft |
Source: Zillow Rentals Report a problem | ||
| 2/24/2026 | Listed for rent | $1,150-4.2%$2/sqft |
Source: Zillow Rentals Report a problem | ||
| 12/6/2024 | Listing removed | $1,200$2/sqft |
Source: Zillow Rentals Report a problem | ||
| 11/19/2024 | Listed for rent | $1,200$2/sqft |
Source: Zillow Rentals Report a problem | ||
| 12/15/2023 | Listing removed | -- |
Source: NTREIS #20454394 Report a problem | ||
| 12/7/2023 | Price change | $139,000-0.7%$201/sqft |
Source: NTREIS #20454394 Report a problem | ||
| 10/13/2023 | Listed for sale | $140,000$202/sqft |
Source: NTREIS #20454394 Report a problem | ||
| 4/3/2012 | Sold | -- |
Source: Public Record Report a problem | ||
| 8/3/2011 | Sold | -- |
Source: Public Record Report a problem | ||
Public tax history
| Year | Property taxes | Tax assessment |
|---|---|---|
| 2025 | $2,158 -2.9% | $93,087 -2.7% |
| 2024 | $2,223 +3.3% | $95,663 +0.7% |
| 2023 | $2,152 +38.3% | $95,000 +45% |
| 2022 | $1,557 +29.8% | $65,525 +29.5% |
| 2021 | $1,199 | $50,588 +6.4% |
| 2020 | -- | $47,552 +8.4% |
| 2019 | $1,157 +39.4% | $43,860 +27.5% |
| 2018 | $830 +39.8% | $34,412 +15% |
| 2017 | $594 | $29,913 -9.1% |
| 2016 | $594 -0.2% | $32,912 +56.6% |
| 2015 | $595 | $21,018 -0.2% |
| 2014 | $595 | $21,058 +8.1% |
| 2013 | -- | $19,480 -8.4% |
| 2012 | -- | $21,261 -11.1% |
| 2011 | -- | $23,906 -7.7% |
| 2010 | -- | $25,903 +21% |
| 2009 | -- | $21,407 -7.8% |
| 2008 | -- | $23,229 +80.9% |
| 2007 | -- | $12,842 +33.2% |
| 2006 | -- | $9,643 |
| 2005 | -- | $9,643 |
| 2004 | -- | $9,643 +3.2% |
| 2002 | -- | $9,340 |
| 2001 | -- | $9,340 +4.6% |
| 2000 | -- | $8,932 |
Find assessor info on the county website
Monthly payment
Est. payment
Payment breakdown
Explore the cost of this home by adjusting the details. Changes won't be saved.Climate risks
Neighborhood: 75021
Nearby schools
GreatSchools rating
- 3/10Terrell Elementary SchoolGrades: PK-4Distance: 0.3 mi
- 5/10Henry Scott MiddleGrades: 7-8Distance: 2 mi
- 5/10Denison High SchoolGrades: 9-12Distance: 2.3 mi
Schools provided by the listing agent
- Elementary: Lamar
- Middle: Henry Scott
- High: Denison
- District: Denison ISD
Source: NTREIS. This data may not be complete. We recommend contacting the local school district to confirm school assignments for this home.
- $92,200-- bd1 ba851 sqft131 E Walker St, Denison, TX 75021Off Market
- $154,600-- bd1 ba1.4k sqft121 E Walker St, Denison, TX 75021Off Market
- $187,900-- bd-- ba1.4k sqft115 E Walker St, Denison, TX 75021Off Market
- $67,500-- bd-- ba-- sqftE Johnson St, Denison, TX 75021Off Market
- $104,400-- bd1 ba1.2k sqft118 E Johnson St, Denison, TX 75021Off Market
- $198,9002 bd2 ba1.1k sqft201 E Walker St, Denison, TX 75021For Sale
- $103,600-- bd1 ba1.3k sqft116 E Johnson St, Denison, TX 75021Off Market
- $131,500-- bd1 ba980 sqft120 E Walker St, Denison, TX 75021Off Market
A local agent can set up tours, give advice and negotiate with sellers.
A local lender can help you make sure your offer is ready when you are.
Similar homes
- $99,0002 bd1 ba980 sqft612 E Gandy St, Denison, TX 75021For Sale
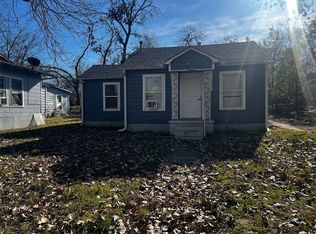 MLS ID #21158946, Colby Meals. NTREIS
 - $99,9003 bd1 ba1k sqft1324 W Morton St, Denison, TX 75020For Sale
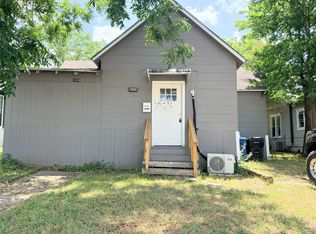 MLS ID #21352525, Niki Wagner. NTREIS
 - $129,5002 bd1 ba914 sqft605 E Morton St, Denison, TX 75021For Sale
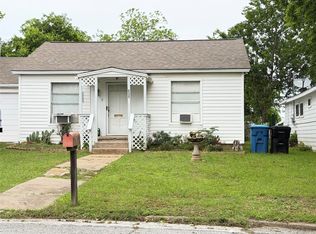 MLS ID #21254556, LINDA COOK. NTREIS
 - $119,5001 bd1 ba666 sqft625 E Acheson St, Denison, TX 75021For Sale
 MLS ID #21161747, Alejandro Arrieta. NTREIS
 - $160,0002 bd1 ba880 sqft248 Glenda Ln, Denison, TX 75021For SaleMLS ID #21358232, Marshall McCormack. NTREIS
- $149,0002 bd1 ba832 sqft511 E Washington St, Denison, TX 75021For SaleMLS ID #21234232, Bernard Bell. NTREIS
- $139,0002 bd1 ba940 sqft519 Forrest Ln, Denison, TX 75021For SaleMLS ID #21357865, Brad Rawlins. NTREIS
- $105,000-- bd-- ba900 sqft1025 Baker St, Denison, TX 75020For SaleMLS ID #21257449, Cindy Aguilar. NTREIS
- $120,0002 bd1 ba840 sqft1200 Park Dr, Denison, TX 75020For SaleMLS ID #21296774, Tre Allen. NTREIS
- $119,0002 bd2 ba1k sqft1905 W Morton St APT 16, Denison, TX 75020For SaleMLS ID #21354783, Lisa Rogers. NTREIS
- $114,4992 bd1 ba907 sqft1007 S Scullin Ave, Denison, TX 75020For SaleMLS ID #89849409, Chet Polniazek, 1st Texas Realty Services. HAR
- $145,0002 bd1 ba957 sqft38 Vaughn Dr, Denison, TX 75020For SaleMLS ID #21223389, Bernard Bell. NTREIS
- $145,0002 bd1 ba963 sqft214 E Acheson St, Denison, TX 75021For SaleMLS ID #21293807, Hayman Shwan. NTREIS
- $145,0002 bd1 ba1k sqft2050 Avon Dr, Denison, TX 75020For SaleMLS ID #21354932, Cristi Perkins. NTREIS
- $145,0003 bd2 ba896 sqft918 S Crockett Ave, Denison, TX 75021For SaleMLS ID #21314739, Sharles Edwards. NTREIS
- $145,0002 bd1 ba816 sqft500 E Heron St, Denison, TX 75021For SaleMLS ID #21257627, Bernard Bell. NTREIS
- $54,900-- bd-- ba780 sqft515 E Murray St, Denison, TX 75021For SaleMLS ID #21235626, Cindy Aguilar. NTREIS
- $135,0002 bd1 ba840 sqft1140 Redbud St, Denison, TX 75020For SaleMLS ID #21210495, Colin Hunter. NTREIS
- $159,0003 bd1 ba967 sqft818 W Elm St, Denison, TX 75020For SaleMLS ID #21304899, Bernard Bell. NTREIS
- $152,0002 bd1 ba954 sqft1322 W Chestnut St, Denison, TX 75020For SaleMLS ID #21280747, Kaylee Wood. NTREIS
