Skip main navigation
Closed
  • $960,000

    127 Falkirk Way, Zirconia, NC 28790

    3beds
    2,935sqft
    Single Family Residence
    Built in 2012
    1.16 Acres Lot
    $984,200 Zestimate®
    $327/sqft
    $3,389 Estimated rent

    Home value

    $984,200

    $935,000 - $1.04M

    $3,389/mo

    Zestimate® history
    Loading
    Loading...

    Owner options

    List your home for rent

    $3,389/mo

    Rent Zestimate®

    Find your next renter with Zillow Rental Manager. Plus, with online applications, you can quickly screen prospective tenants – for free.

    Learn more

    $3,389/mo

    Rent Zestimate®

    Refinance and save

    $6,903/mo

    Est. payment

    Refinancing to a lower rate could help reduce your monthly payments and save thousands over the life of the loan.

    See today's rates

    $6,903/mo

    Est. payment

    Explore your selling options

    Work with a Zillow partner agent

    Leverage their expertise and Zillow's premium Showcase listings to get your home seen by more buyers.

    Get started

    List with your own agent

    Get your home in front of millions of buyers by listing it on Zillow.

    Learn how to do it

    Sell it yourself

    Take full control of how buyers see your home on Zillow by listing For Sale by Owner (FSBO).

    List your home

    What's special

    Mountain viewsModern amenitiesCozy fireplaceHot tubLush landscapingFlex roomsWine cellar
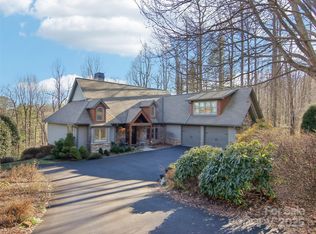
    Your picturesque setting offers year-round mountain views, complemented by lush landscaping. Inside, an open concept design seamlessly integrates the great room's cozy fireplace & elegant coffered ceiling with a captivating wall of windows allows you to take in all the mountain views. Great room is open to the dining area & the kitchen, is a haven for culinary enthusiasts, boasts a walk-in pantry & modern amenities. Retreat to the main level's primary bedroom suite featuring a luxurious tile walk-in shower, double vanities & walk-in closet, while flex rooms cater to exercise or creative pursuits. A potential media room & wine cellar promise entertainment & relaxation. Step outside to unwind in the hot tub or indulge in projects in the workshop with its convenient exterior entrance. Wood & tile floors throughout the main level, this residence epitomizes comfort & sophistication. Easy access to Flat Rock, Hendersonville & Greenville SC. So much time & detail given to this beautiful home!

    Zillow last checked:

    Listing updated:

    Listed by:

    Lynne Sellers lynne.sellers@allentate.com,

    Howard Hanna Beverly-Hanks

    Bought with:

    Nathan Goddard

    Casey Group Real Estate NC LLC

    Source: Canopy MLS as distributed by MLS GRID,MLS#: 4126856MLS Logo

    Facts & features

    Interior

    Bedrooms & bathrooms
    • Bedrooms: 3
    • Bathrooms: 3
    • Full bathrooms: 3
    • Main level bedrooms: 2
    Primary bedroom
    • Features: Split BR Plan, Walk-In Closet(s)
    • Level: Main
    Bedroom s
    • Level: Main
    Bedroom s
    • Features: Walk-In Closet(s)
    • Level: Basement
    Bathroom full
    • Level: Main
    Breakfast
    • Level: Main
    Dining area
    • Features: Open Floorplan
    • Level: Main
    Exercise room
    • Level: Basement
    Family room
    • Features: Built-in Features
    • Level: Basement
    Flex space
    • Level: Basement
    Great room
    • Features: Open Floorplan
    • Level: Main
    Kitchen
    • Features: Kitchen Island, Open Floorplan, Walk-In Pantry
    • Level: Main
    Laundry
    • Level: Main
    Heating
    • Electric, Forced Air, Natural Gas
    Cooling
    • Ceiling Fan(s), Central Air
    Appliances
    • Included: Dishwasher, Exhaust Hood, Induction Cooktop, Microwave, Oven, Refrigerator
    • Laundry: Mud Room, Main Level
    Features
    • Flooring: Carpet, Tile, Wood
    • Basement: Basement Shop,Daylight,Exterior Entry,Interior Entry,Partially Finished,Storage Space,Walk-Out Access
    • Fireplace features: Gas Vented, Great Room
    Interior area
    • Total structure area: 1,732
    • Total interior livable area: 2,935 sqft
    • Finished area above ground: 1,732
    • Finished area below ground: 1,203

    Property

    Parking
    • Total spaces: 2
    • Parking features: Attached Garage, Garage Door Opener, Garage Faces Side, Garage on Main Level
    • Attached garage spaces: 2
    Features
    • Levels: One
    • Stories: 1
    • Patio & porch: Deck
    • Has view: Yes
    • View description: Long Range, Mountain(s), Year Round
    Lot
    • Size: 1.16 Acres
    • Features: Rolling Slope, Views
    Details
    • Parcel number: 9576726099
    • Zoning: R2R
    • Special conditions: Standard
    • Other equipment: Generator

    Construction

    Type & style
    • Home type: SingleFamily
    • Property subtype: Single Family Residence
    Materials
    • Fiber Cement, Stone Veneer
    • Roof: Composition
    Condition
    • New construction: No
    • Year built: 2012

    Utilities & green energy

    • Sewer: Septic Installed
    • Water: City

    Community & HOA

    Community
    • Subdivision: Cobblestone Village
    HOA
    • Has HOA: Yes
    • HOA fee: $1,353 annually
    • HOA name: Cobblestone Village HOA - Randy Eberly
    • HOA phone: 757-329-3040
    Location
    • Region: Zirconia
    • Elevation: 2000 Feet

    Financial & listing details

    • Price per square foot: $327/sqft
    • Tax assessed value: $641,000
    • Annual tax amount: $3,394
    • Date on market: 4/10/2024
    • Cumulative days on market: 5 days
    • Listing terms: Cash,Conventional
    • Road surface type: Asphalt, Paved

    Price history

    DateEventPrice
    5/13/2024Sold$960,000$327/sqft
    Source: Canopy MLS as distributed by MLS GRID #4126856 Report a problem
    4/10/2024Listed for sale$960,000+26.3%$327/sqft
    Source: Canopy MLS as distributed by MLS GRID #4126856 Report a problem
    9/22/2021Sold$760,000$259/sqft
    Source: Canopy MLS as distributed by MLS GRID #3776849 Report a problem
    9/2/2021Pending sale$760,000+44.1%$259/sqft
    Source: Beverly-Hanks & Associates, Inc. #3776849 Report a problem
    7/16/2019Sold$527,500-2.3%$180/sqft
    Source: Canopy MLS as distributed by MLS GRID #3500491 Report a problem
    6/11/2019Pending sale$539,900$184/sqft
    Source: Keller Williams Realty Mountain Partners #3500491 Report a problem
    6/7/2019Listed for sale$539,900$184/sqft
    Source: Keller Williams Realty Mountain Partners #3500491 Report a problem
    5/19/2019Pending sale$539,900$184/sqft
    Source: Keller Williams Realty Mountain Partners #3500491 Report a problem
    4/26/2019Listed for sale$539,900+22.7%$184/sqft
    Source: Keller Williams Realty Mountain Partners #3500491 Report a problem
    9/30/2013Sold$440,000$150/sqft
    Source: Public Record Report a problem

    Public tax history

    YearProperty taxesTax assessment
    2025$3,394 -0.3%$639,200 -0.3%
    2024$3,404 $641,000
    2023$3,404 +21.9%$641,000 +51.7%
    2022$2,793 $422,500 +0.2%
    2021-- $421,500
    2020$2,744 -2.7%$421,500 -2.7%
    2019$2,819 $433,000 +4.8%
    2018$2,819 +5.7%$413,300
    2017$2,666 $413,300
    2016-- $413,300
    2015-- $413,300 +6.1%
    2014-- $389,400 +10.3%
    2013-- $353,100
    Find assessor info on the county website

    Neighborhood: 28790

    Nearby schools

    GreatSchools rating
    Schools provided by the listing agent
    • Elementary: Hillandale
    • Middle: Flat Rock
    • High: East Henderson

    Source: Canopy MLS as distributed by MLS GRID. This data may not be complete. We recommend contacting the local school district to confirm school assignments for this home.

    Get pre-qualified for a loan
    At Zillow Home Loans, we can pre-qualify you in as little as 5 minutes with no impact to your credit score.

    An equal housing lender. NMLS #10287.

    Sell for more on Zillow
    Get a Zillow Showcase℠ listing at no additional cost and you could sell for .
    $984,200
    2% more
    +$19,684
    With Zillow Showcase(estimated)
    $1,003,884