Skip main navigation
Closed
  • $1,100,000

    131 Falkirk Way, Zirconia, NC 28790

    4beds
    4,317sqft
    Single Family Residence
    Built in 2007
    1.23 Acres Lot
    $1,091,400 Zestimate®
    $255/sqft
    $4,378 Estimated rent

    Home value

    $1,091,400

    $971,000 - $1.22M

    $4,378/mo

    Zestimate® history
    Loading
    Loading...

    Owner options

    List your home for rent

    $4,378/mo

    Rent Zestimate®

    Find your next renter with Zillow Rental Manager. Plus, with online applications, you can quickly screen prospective tenants – for free.

    Learn more

    $4,378/mo

    Rent Zestimate®

    Refinance and save

    $7,660/mo

    Est. payment

    Refinancing to a lower rate could help reduce your monthly payments and save thousands over the life of the loan.

    See today's rates

    $7,660/mo

    Est. payment

    Explore your selling options

    Work with a Zillow partner agent

    Leverage their expertise and Zillow's premium Showcase listings to get your home seen by more buyers.

    Get started

    List with your own agent

    Get your home in front of millions of buyers by listing it on Zillow.

    Learn how to do it

    Sell it yourself

    Take full control of how buyers see your home on Zillow by listing For Sale by Owner (FSBO).

    List your home

    What's special

    Stone fireplaceStriking rock fireplaceBreathtaking year-round mountain viewsSoaring ceilingsBonus roomDedicated officeLarge walk-in shower
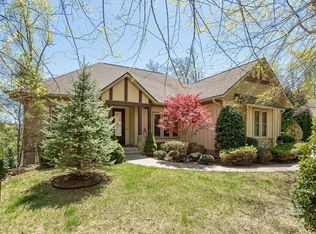
    This exceptional home features Australian cypress flooring, soaring ceilings, & breathtaking year-round mountain views. Designed with sophistication & a touch of rustic elegance, it offers seamless indoor & outdoor entertaining spaces. The great room is highlighted by a striking rock fireplace, flowing into a dining area & a chef’s kitchen with a breakfast nook, upscale cabinetry, stainless steel appliances, & quartz countertops.The main level boasts a luxurious primary suite featuring, double closets, a large walk-in shower, soaking tub, & double vanities, along w/2 additional bedrooms A bonus room on the upper level provides flexible living space, while the lower level boasts private guest quarters, a media room, an exercise room, & a dedicated office. The cozy family room features a stone fireplace, creating a warm & inviting atmosphere. A screened porch overlooks lush gardens & mountain views, perfect for relaxing. Situated on the southern rim of the historic Village of Flat Rock.

    Zillow last checked:

    Listing updated:

    Listed by:

    Lynne Sellers lynne.sellers@allentate.com,

    Howard Hanna Beverly-Hanks

    Bought with:

    Lynne Sellers

    Howard Hanna Beverly-Hanks

    Source: Canopy MLS as distributed by MLS GRID,MLS#: 4224756MLS Logo

    Facts & features

    Interior

    Bedrooms & bathrooms
    • Bedrooms: 4
    • Bathrooms: 4
    • Full bathrooms: 3
    • 1/2 bathrooms: 1
    • Main level bedrooms: 3
    Primary bedroom
    • Level: Main
    Bedroom s
    • Level: Main
    Bedroom s
    • Level: Main
    Bedroom s
    • Level: Basement
    Bathroom full
    • Level: Main
    Bathroom full
    • Level: Main
    Bathroom half
    • Level: Main
    Bathroom full
    • Level: Basement
    Bonus room
    • Level: Upper
    Breakfast
    • Level: Main
    Dining area
    • Level: Main
    Exercise room
    • Level: Basement
    Family room
    • Level: Basement
    Great room
    • Level: Main
    Kitchen
    • Level: Main
    Laundry
    • Level: Main
    Media room
    • Level: Basement
    Office
    • Level: Basement
    Heating
    • Heat Pump
    Cooling
    • Heat Pump
    Appliances
    • Included: Bar Fridge, Dishwasher, Exhaust Hood, Gas Range, Microwave, Refrigerator with Ice Maker, Washer/Dryer
    • Laundry: Electric Dryer Hookup, Gas Dryer Hookup, Laundry Room, Main Level
    Features
    • Built-in Features, Soaking Tub, Open Floorplan, Pantry, Storage, Walk-In Closet(s), Wet Bar
    • Flooring: Carpet, Tile, Wood
    • Windows: Insulated Windows
    • Basement: Daylight,Exterior Entry,Interior Entry
    • Fireplace features: Family Room, Gas Log, Great Room
    Interior area
    • Total structure area: 2,534
    • Total interior livable area: 4,317 sqft
    • Finished area above ground: 2,534
    • Finished area below ground: 1,783

    Property

    Parking
    • Total spaces: 5
    • Parking features: Driveway, Attached Garage, Garage Door Opener, Garage on Main Level
    • Attached garage spaces: 2
    • Uncovered spaces: 3
    Features
    • Levels: 1 Story/F.R.O.G.
    • Patio & porch: Covered, Deck, Front Porch, Screened
    • Has view: Yes
    • View description: Year Round
    Lot
    • Size: 1.23 Acres
    • Features: Paved, Rolling Slope, Wooded, Views
    Details
    • Parcel number: 9576715987
    • Zoning: R
    • Special conditions: Standard

    Construction

    Type & style
    • Home type: SingleFamily
    • Architectural style: Arts and Crafts
    • Property subtype: Single Family Residence
    Materials
    • Hardboard Siding, Stone
    • Roof: Composition
    Condition
    • New construction: No
    • Year built: 2007

    Utilities & green energy

    • Sewer: Septic Installed
    • Water: City
    • Utilities for property: Electricity Connected

    Community & HOA

    Community
    • Subdivision: Cobblestone Village
    HOA
    • Has HOA: Yes
    • HOA fee: $1,353 annually
    • HOA name: Cobblestone Village HOA- Randy Eberly
    • HOA phone: 757-329-3040
    Location
    • Region: Zirconia
    • Elevation: 2000 Feet

    Financial & listing details

    • Price per square foot: $255/sqft
    • Tax assessed value: $751,500
    • Annual tax amount: $3,990
    • Date on market: 2/19/2025
    • Cumulative days on market: 365 days
    • Listing terms: Cash,Conventional
    • Electric utility on property: Yes
    • Road surface type: Asphalt, Paved

    Price history

    DateEventPrice
    11/3/2025Sold$1,100,000-12%$255/sqft
    Source: Canopy MLS as distributed by MLS GRID #4224756 Report a problem
    9/22/2025Pending sale$1,250,000$290/sqft
    Source: Canopy MLS as distributed by MLS GRID #4224756 Report a problem
    4/23/2025Price change$1,250,000-7.4%$290/sqft
    Source: Canopy MLS as distributed by MLS GRID #4224756 Report a problem
    2/19/2025Listed for sale$1,350,000-3.6%$313/sqft
    Source: Canopy MLS as distributed by MLS GRID #4224756 Report a problem
    2/12/2025Listing removed$1,400,000$324/sqft
    Source: Canopy MLS as distributed by MLS GRID #4164916 Report a problem
    9/6/2024Listed for sale$1,400,000+181.1%$324/sqft
    Source: Canopy MLS as distributed by MLS GRID #4164916 Report a problem
    11/9/2012Sold$498,000-7.8%$115/sqft
    Source: Canopy MLS as distributed by MLS GRID #NCM517912 Report a problem
    7/25/2012Price change$539,900-5.3%$125/sqft
    Source: Beverly-Hanks & Associates #517912 Report a problem
    7/4/2012Price change$569,900-2.6%$132/sqft
    Source: Beverly-Hanks & Associates #517912 Report a problem
    5/4/2012Listed for sale$585,000-12.7%$136/sqft
    Source: Beverly-Hanks & Associates #517912 Report a problem
    7/31/2010Listing removed$670,000$155/sqft
    Source: HENDERSONVILLE REAL ESTATE SERVICES #455688 Report a problem
    6/6/2010Price change$670,000-3.6%$155/sqft
    Source: HENDERSONVILLE REAL ESTATE SERVICES #455688 Report a problem
    6/2/2010Price change$695,000+3.7%$161/sqft
    Source: HENDERSONVILLE REAL ESTATE SERVICES #455688 Report a problem
    4/17/2010Price change$670,000-3.6%$155/sqft
    Source: Hendersonville Real Estate Services #455688 Report a problem
    1/6/2010Listed for sale$695,000+15.9%$161/sqft
    Source: HENDERSONVILLE REAL ESTATE SERVICES, INC. #455688 Report a problem
    6/29/2009Sold$599,900$139/sqft
    Source: Public Record Report a problem
    5/16/2009Price change$599,900-14.3%$139/sqft
    Source: Keller Williams Realty Mountain Partners #418000 Report a problem
    2/26/2009Listed for sale$699,900+350.1%$162/sqft
    Source: Homes & Land #418000 Report a problem
    3/7/2007Sold$155,500$36/sqft
    Source: Public Record Report a problem

    Public tax history

    YearProperty taxesTax assessment
    2025$3,990 $751,500
    2024$3,990 $751,500
    2023$3,990 +21.4%$751,500 +51.1%
    2022$3,287 $497,300 -0.8%
    2021-- $501,300
    2020$3,263 $501,300
    2019$3,263 $501,300 +5%
    2018$3,263 +5.9%$477,600
    2017$3,081 $477,600
    2016-- $477,600
    2015-- $477,600 +4.1%
    2014-- $458,600
    2013-- $458,600
    2012-- $458,600
    2011-- $458,600 -20.5%
    2010-- $576,500
    2009-- $576,500
    Find assessor info on the county website

    Neighborhood: 28790

    Nearby schools

    GreatSchools rating
    Schools provided by the listing agent
    • Elementary: Hillandale
    • Middle: Flat Rock
    • High: East Henderson

    Source: Canopy MLS as distributed by MLS GRID. This data may not be complete. We recommend contacting the local school district to confirm school assignments for this home.

    Get pre-qualified for a loan
    At Zillow Home Loans, we can pre-qualify you in as little as 5 minutes with no impact to your credit score.

    An equal housing lender. NMLS #10287.

    Sell for more on Zillow
    Get a Zillow Showcase℠ listing at no additional cost and you could sell for .
    $1,091,400
    2% more
    +$21,828
    With Zillow Showcase(estimated)
    $1,113,228