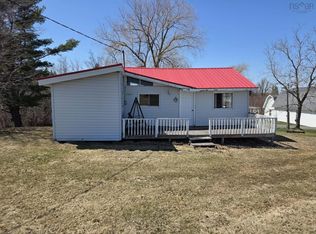
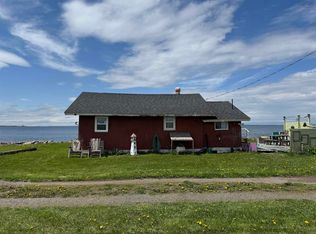
Welcome to 127 Fieldwood where East Coast memories are waiting to be made. Nestled along Nova Scotia’s beautiful North Shore, this charming property offers deeded ocean access with an easy public right of way to the shoreline, giving you access to some of the warmest waters north of the Carolinas. Whether it’s beach days, bonfires, kayaking, or simply soaking in the salty air, this property is ready to become your family’s coastal escape. Full of charm and character, the adorable cedar shake exterior instantly captures that classic cottage feel. Inside, the home features an open concept kitchen, dining, and living space, along with 2 bedrooms, 1 bathroom, utility room, and a pantry area ready for your finishing touches. There are multiple 4 season residents as neighbours, so the property could be finished to become a year round home. Major updates have already been completed, including a brand new well and septic installed in 2025. The 3 season cottage has also been levelled, had the lot cleared, and is now prepared for completion, making it an exciting opportunity for someone looking to personalize their own seaside retreat. Multiple outbuildings including a screened in gazebo offer additional storage and functionality for all your beach gear, golf clubs, tools, or hobby space. This quaint cottage is only 10 minutes from downtown Tatamagouche where you'll find restaurants, grocery, gas, pharmacy, the hospital and local amenities; and only a 45 minute drive to Truro, and only 75 minutes to the New Brunswick border. Being sold as is. The owners will continue completing work if the property remains unsold, with future improvements reflected in the price to come.
For sale
C$180,000
127 Fieldwood Ln, Colchester, NS B0K 1V0
2beds
590sqft
Single Family Residence
Built in ----
0.34 Acres Lot
$-- Zestimate®
C$305/sqft
C$-- HOA
What's special
Adorable cedar shake exteriorClassic cottage feelUtility roomPantry area
- 54 days |
- 50 |
- 0 |
Zillow last checked:
Listing updated:
Listed by:
Rachel Thibodeau,
RE/MAX County Line Realty Ltd. Brokerage
Source: NSAR,MLS®#: 202612788 Originating MLS®#: Nova Scotia Association of REALTORS®
Originating MLS®#: Nova Scotia Association of REALTORS®Facts & features
Interior
Bedrooms & bathrooms
- Bedrooms: 2
- Bathrooms: 1
- Full bathrooms: 1
- Main level bathrooms: 1
- Main level bedrooms: 2
Bedroom
- Level: Main
- Area: 52.54
- Dimensions: 7.4 x 7.1
Bedroom 1
- Level: Main
- Area: 131.08
- Dimensions: 11.3 x 11.6
Bathroom
- Level: Main
- Area: 31.39
- Dimensions: 4.3 x 7.3
Kitchen
- Level: Main
- Area: 127.69
- Dimensions: 11.3 x 11.3
Living room
- Level: Main
- Area: 143.99
- Dimensions: 12.1 x 11.9
Heating
- No Heating/Cooling
Cooling
- No Heating/Cooling
Appliances
- Included: Stove, Refrigerator
Features
- See Remarks, High Speed Internet, Master Downstairs
- Flooring: Ceramic Tile, Laminate, Linoleum
- Basement: None
Interior area
- Total structure area: 590
- Total interior livable area: 590 sqft
- Finished area above ground: 590
Property
Parking
- Parking features: Dirt, No Driveway/Parking
- Has uncovered spaces: Yes
- Details: Parking Details(Driveway)
Features
- Levels: One
- Stories: 1
- Has view: Yes
- View description: Ocean
- Has water view: Yes
- Water view: Ocean
- Waterfront features: Access: Deeded, Ocean Access, Access: Public, Access: Right of Way
Lot
- Size: 0.34 Acres
- Features: Cleared, Not Landscaped, Level, Under 0.5 Acres
Details
- Additional structures: Shed(s)
- Parcel number: 20023081
- Zoning: Rural
- Other equipment: No Rental Equipment
Construction
Type & style
- Home type: SingleFamily
- Property subtype: Single Family Residence
Materials
- Shingle Siding
- Roof: Asphalt
Condition
- New construction: No
Utilities & green energy
- Sewer: Septic Tank
- Water: Drilled Well
- Utilities for property: Electricity Connected, Phone Connected
Community & HOA
Community
- Features: Park, Recreation Center, School Bus Service, Shopping, Marina
Location
- Region: Colchester
Financial & listing details
- Price per square foot: C$305/sqft
- Tax assessed value: C$90,000
- Price range: C$180K - C$180K
- Date on market: 6/1/2026
- Ownership: Freehold
- Electric utility on property: Yes

Rachel Thibodeau
(902) 890-4211
By pressing Contact Agent, you agree that the real estate professional identified above may call/text you about your search, which may involve use of automated means and pre-recorded/artificial voices. You don't need to consent as a condition of buying any property, goods, or services. Message/data rates may apply. You also agree to our Terms of Use. Zillow does not endorse any real estate professionals. We may share information about your recent and future site activity with your agent to help them understand what you're looking for in a home.
Price history
| Date | Event | Price |
|---|---|---|
| 6/1/2026 | Listed for sale | C$180,000C$305/sqft |
Source:  NSAR #202612788 Report a problem NSAR #202612788 Report a problem | ||
Public tax history
Tax history is unavailable.
Climate risks
Neighborhood: B0K
Nearby schools
GreatSchools rating
No schools nearby
We couldn't find any schools near this home.
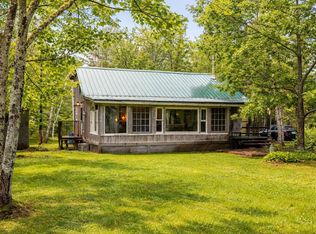
- C$275,0003 bd2 ba828 sqft123 Fieldwood Ln, Colchester, NS B0K1V0For Sale
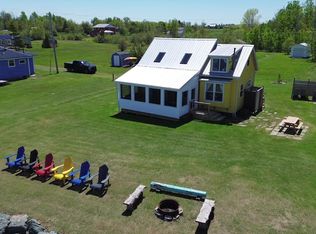
- C$575,0003 bd2 ba1.3k sqft100 Sterling Ln, Colchester, NS B0K1V0For Sale
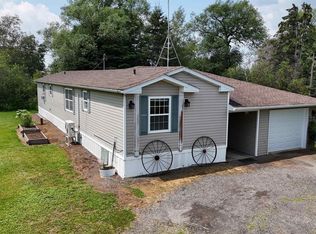
- C$229,0003 bd2 ba1.6k sqft1041 Brule Shore Rd, Brule Shore, NS B0K1V0For Sale
- C$650,00030.9 AcresLOT S Brule Shore Rd, Colchester, NS B0K1V0Lot/Land

- C$468,5002 bd2 ba1.1k sqft1133 Brule Shore Rd, Colchester, NS B0K1V0For Sale
- C$447,5003 bd1 ba1k sqft21 Stanley Ln, Colchester, NS B0K1V0For Sale
- C$335,0002 bd1 ba1.5k sqft1120 Sand Point Rd #7, Sand Pt, NS B0K1V0For Sale
- C$34,0002 AcresLOT 1 Sand Point Rd, Colchester, NS B0K1V0Lot/Land
Similar homes
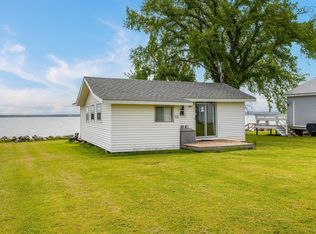
- C$199,0002 bd1 ba608 sqft54 Poplar Ln, Colchester, NS B0K 1V0For Sale
 MLS ID #202615677, Troy McNutt, Royal LePage Atlantic (Enfield) Brokerage. NSAR
 - C$139,0002 bd1 ba720 sqft790 Old Debert Rd, Colchester, NS B0K 1V0For Sale
 MLS ID #202618298, Dylan Musgrave, RE/MAX Fairlane Realty Brokerage. NSAR
 - C$139,0002 bd2 ba667 sqft15 Alex Maceachern Cres, Colchester, NS B0K 1V0For Sale
 MLS ID #202608722, Donna Fitzgerald, RE/MAX Fairlane Realty Brokerage. NSAR
 - C$249,9003 bd1 ba632 sqft28 Quahog Ln, Colchester, NS B0K 1V0For Sale
 MLS ID #202511823, Gail Richard, Results Realty Atlantic Inc. Brokerage. NSAR
 - C$155,0003 bd1 ba535 sqft116 Joudrey Rd, Colchester, NS B0K 1V0For SaleMLS ID #202605221, Catherine Covey, RE/MAX Fairlane Realty Brokerage. NSAR
- C$250,0003 bd1 ba541 sqft11 Douglas Cres, Pictou, NS B0K 1N0For SaleMLS ID #202615215, JJ Francis, RE/MAX Fairlane Realty Brokerage. NSAR
- C$227,0002 bd1 ba600 sqft70 Andersens Rd, Pictou, NS B0K 1N0For SaleMLS ID #202614075, Catherine Covey, RE/MAX Fairlane Realty Brokerage. NSAR
- C$134,9002 bd1 ba552 sqft692 Brook Rd, Pictou, NS B0K 1N0For SaleMLS ID #202604562, Catherine Covey, RE/MAX Fairlane Realty Brokerage. NSAR
- C$119,900-- bd-- ba348 sqftPid 20505046 Truro Rd Lot New, Annan, NS B0K 1V0For SaleMLS ID #202611315, Chad Oickle, EXIT Realty Inter Lake Brokerage. NSAR
- C$219,9002 bd1 ba768 sqft71 Red Cliff Dr, Pictou, NS B0K 1N0For SaleMLS ID #202610270, Amanda Brophy, Results Realty Atlantic Inc. Brokerage. NSAR
- C$269,9002 bd1 ba885 sqft88 Main St #2, Colchester, NS B0K 1V0For SaleMLS ID #202609466, Mallory Gero, Viewpoint Realty Services Inc. Brokerage. NSAR
- C$210,0003 bd1 ba650 sqft124 Red Cliff Dr, Pictou, NS B0K 1N0For SaleMLS ID #202604734, Catherine Covey, RE/MAX Fairlane Realty Brokerage. NSAR
