This 3-bedroom, 2-bath home sits on a very private 3.2-acre lot. Just off Brule Shore Road, a private lane leads to a landscaped oasis and this well-kept home. The layout is practical and inviting, with the primary bedroom, ensuite, and walk-in closet at one end; the kitchen, dining room, and living room in the centre; and two additional bedrooms plus a full bathroom at the other end. Electric baseboards provide heat, complemented by a living room heat pump for added warmth and summer cooling. A generator panel offers backup power capability. The attached garage and separate workshop, complete with benches, are wired and feature in-floor heat. Enjoy evening barbecues on the large deck off the dining room, while the 12 x 9-foot metal shed provides ample storage for outdoor equipment. This property is minutes from Brule Golf Course, Barrachois Marina, and the Village of Tatamagouche, with all amenities close by.
For sale
C$229,000
1041 Brule Shore Rd, Brule Shore, NS B0K 1V0
3beds
1,600sqft
Single Family Residence
Built in 1997
3.2 Acres Lot
$-- Zestimate®
C$143/sqft
C$-- HOA
What's special
Electric baseboards provide heat
- 21 hours |
- 29 |
- 4 |
Zillow last checked:
Listing updated:
Listed by:
Catherine Covey,
RE/MAX Fairlane Realty Brokerage
Source: NSAR,MLS®#: 202618203 Originating MLS®#: Nova Scotia Association of REALTORS®
Originating MLS®#: Nova Scotia Association of REALTORS®Facts & features
Interior
Bedrooms & bathrooms
- Bedrooms: 3
- Bathrooms: 2
- Full bathrooms: 2
- Main level bathrooms: 2
- Main level bedrooms: 3
Bedroom
- Level: Main
- Area: 102
- Dimensions: 11.33 x 9
Bedroom 1
- Level: Main
- Area: 107.01
- Dimensions: 11.17 x 9.58
Bathroom
- Level: Main
- Area: 42.92
- Dimensions: 5 x 8.58
Bathroom 1
- Level: Main
- Area: 37.92
- Dimensions: 7.58 x 5
Dining room
- Level: Main
- Area: 53.38
- Dimensions: 8.75 x 6.1
Kitchen
- Level: Main
- Area: 153
- Dimensions: 17 x 9
Living room
- Level: Main
- Area: 212.56
- Dimensions: 14.25 x 14.92
Heating
- Baseboard, Heat Pump -Ductless, In Floor
Cooling
- Window Unit(s)
Appliances
- Included: Central Vacuum, Electric Cooktop, Oven, Stove, Dishwasher, Disposal, Microwave, Refrigerator
Features
- Central Vacuum, Ensuite Bath, Master Downstairs
- Flooring: Laminate, Linoleum
- Basement: None
Interior area
- Total structure area: 1,600
- Total interior livable area: 1,600 sqft
- Finished area above ground: 1,600
Property
Parking
- Total spaces: 1
- Parking features: Attached, Single, Heated Garage, Wired, Gravel
- Attached garage spaces: 1
- Details: Garage Details(13 X 19 Attached, Wired, Heated)
Features
- Patio & porch: Deck, Porch
Lot
- Size: 3.2 Acres
- Features: Partially Cleared, Partial Landscaped, Wooded, 3 to 9.99 Acres
Details
- Additional structures: Shed(s), Workshop
- Parcel number: 20022240
- Zoning: Residentia
- Other equipment: No Rental Equipment
Construction
Type & style
- Home type: SingleFamily
- Property subtype: Single Family Residence
Materials
- Vinyl Siding
- Foundation: Pillar/Post/Pier
- Roof: Asphalt
Condition
- New construction: No
- Year built: 1997
Utilities & green energy
- Sewer: Septic Tank
- Water: Drilled Well
- Utilities for property: Cable Connected, Electricity Connected, Phone Connected, Electric
Community & HOA
Community
- Features: Golf, Recreation Center, School Bus Service, Shopping, Marina, Place of Worship, Beach
Location
- Region: Brule Shore
Financial & listing details
- Price per square foot: C$143/sqft
- Price range: C$229K - C$229K
- Date on market: 7/21/2026
- Ownership: Freehold
- Electric utility on property: Yes
Catherine Covey
Catherine Covey
(902) 956-3301
By pressing Contact Agent, you agree that the real estate professional identified above may call/text you about your search, which may involve use of automated means and pre-recorded/artificial voices. You don't need to consent as a condition of buying any property, goods, or services. Message/data rates may apply. You also agree to our Terms of Use. Zillow does not endorse any real estate professionals. We may share information about your recent and future site activity with your agent to help them understand what you're looking for in a home.
Price history
| Date | Event | Price |
|---|---|---|
| 7/21/2026 | Listed for sale | C$229,000C$143/sqft |
Source:  NSAR #202618203 Report a problem NSAR #202618203 Report a problem | ||
Public tax history
Tax history is unavailable.
Climate risks
Neighborhood: B0K
Nearby schools
GreatSchools rating
No schools nearby
We couldn't find any schools near this home.
Schools provided by the listing agent
- Elementary: Tatamagouche Regional Academy
- Middle: Tatamagouche Regional Academy
- High: Tatamagouche Regional Academy
Source: NSAR. This data may not be complete. We recommend contacting the local school district to confirm school assignments for this home.
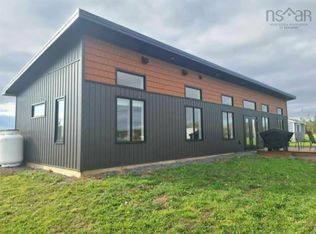
- C$468,5002 bd2 ba1.1k sqft1133 Brule Shore Rd, Colchester, NS B0K1V0For Sale
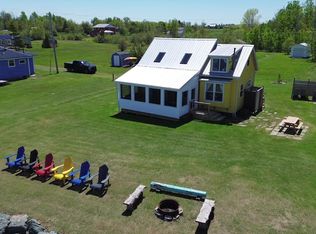
- C$575,0003 bd2 ba1.3k sqft100 Sterling Ln, Colchester, NS B0K1V0For Sale
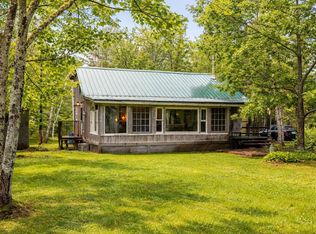
- C$275,0003 bd2 ba828 sqft123 Fieldwood Ln, Colchester, NS B0K1V0For Sale
- C$180,0002 bd1 ba590 sqft127 Fieldwood Ln, Colchester, NS B0K1V0For Sale

- C$49,900-- sqftHughies Ln #2-02, Colchester, NS B0K1V0Lot/Land
- C$49,900-- sqft2 Clipper Ln #17, Brule, NS B0K1V0Lot/Land
- C$49,900-- sqftClipper Ln #2-18, Brule, NS B0K1V0Lot/Land
- C$249,9003 bd1 ba632 sqft28 Quahog Ln, Colchester, NS B0K1V0For Sale
Similar homes
- C$268,0003 bd3 ba1.9k sqft365 Sand Point Rd, Colchester, NS B0K 1V0For Sale
 MLS ID #202617710, Catherine Covey, RE/MAX Fairlane Realty Brokerage. NSAR
 - C$275,0003 bd2 ba828 sqft123 Fieldwood Ln, Colchester, NS B0K 1V0For SaleMLS ID #202606073, Dexter Wilkie, Royal LePage Atlantic Brokerage. NSAR
- C$275,0003 bd2 ba1k sqft3330 Highway 6, Waldegrave, NS B0K 1V0For Sale
 MLS ID #202607059, Amy Crowell, RE/MAX Fairlane Realty Brokerage. NSAR
 - C$329,9002 bd1 ba848 sqft20 Gould Cres, Colchester, NS B0K 1V0For Sale
 MLS ID #202618198, Toni Kennedy, PG Direct Realty Ltd. Brokerage. NSAR
 - C$249,0002 bd1 ba1k sqft80 Appalosa Trl, Colchester, NS B0K 1V0For SaleMLS ID #202610237, Graham Coade, Sutton Group Professional Realty Brokerage. NSAR
- C$132,5003 bd2 ba1.8k sqft329 Lake Rd #B0k-1v0, Colchester, NS B0K 1V0For SaleMLS ID #202612953, Amy Perry, EXP Realty of Canada Inc. Brokerage. NSAR
- C$284,5003 bd2 ba1.4k sqft111 Minto Rd, Pictou, NS B0K 1R0For SaleMLS ID #202617784, Jake Chisholm, Results Realty Atlantic Inc. Brokerage. NSAR
- C$199,0003 bd2 ba1k sqft1061 Mountain Rd, Pictou, NS B0K 1N0For SaleMLS ID #202614970, Angela Landry, Coldwell Banker Open Door Realty Ltd. Brokerage. NSAR
- C$199,0002 bd1 ba1.2k sqft13886 Highway 6, Wallace, NS B0K 1Y0For SaleMLS ID #202618140, Angela Landry, Coldwell Banker Open Door Realty Ltd. Brokerage. NSAR
- C$229,7004 bd1 ba1.3k sqft5320 Highway 6, Caribou River, NS B0K 1R0For SaleMLS ID #202524105, Roger Sanford, Royal LePage Atlantic(Stellarton) Brokerage. NSAR
- C$319,0004 bd1 ba941 sqft73 Bon Jour Ln, Colchester, NS B0K 1V0For SaleMLS ID #202612448, Jen Demmings, Keller Williams Select Realty Brokerage. NSAR
- C$310,0003 bd1 ba864 sqft52 Poplar Ln, Colchester, NS B0K 1V0For SaleMLS ID #202615747, Layla Fagioli, Viewpoint Realty Services Inc. Brokerage. NSAR
- C$335,0002 bd1 ba1.5k sqft1120 Sand Point Rd #7, Sand Pt, NS B0K 1V0For SaleMLS ID #202607487, Chelsea Lawlor, EXP Realty of Canada Inc. Brokerage. NSAR
- C$329,0003 bd3 ba2.1k sqft217 McAuley Rd, Pictou, NS B0K 1N0For SaleMLS ID #202608634, Lauren Daley, Royal LePage Atlantic(Stellarton) Brokerage. NSAR
- C$279,0002 bd1 ba864 sqft13734 Highway 6, Wallace, NS B0K 1Y0For SaleMLS ID #202615958, Melanie Lowe, Keller Williams Select Realty (Truro) Brokerage. NSAR
- C$324,9992 bd1 ba1.1k sqft3999 Malagash Rd, Cumberland, NS B0K 1E0For SaleMLS ID #202602446, Reinier Boermans, RE/MAX Fairlane Realty Brokerage. NSAR
- C$275,0002 bd1 ba1k sqft55 Joyce Mackinnon Ln, Pictou, NS B0K 1N0For SaleMLS ID #202605670, Donna Fitzgerald, RE/MAX Fairlane Realty Brokerage. NSAR
- C$269,9002 bd1 ba885 sqft88 Main St #2, Colchester, NS B0K 1V0For SaleMLS ID #202609466, Mallory Gero, Viewpoint Realty Services Inc. Brokerage. NSAR
- C$324,9004 bd1 ba896 sqft102 Island View Subdivision Rd, Cumberland, NS B0K 1E0For SaleMLS ID #202608241, Spencer Hammond, Viewpoint Realty Services Inc. (Pictou) Brokerage. NSAR
- C$329,0002 bd1 ba1.2k sqft1729 Highway 6 Riv, River John, NS B0K 1N0For SaleMLS ID #202613131, Graham Hutchinson, Engel & Volkers Brokerage. NSAR
