Beautiful 4 bedroom 2.5 bathroom in highly sought after Walking Horse Estates. The home features a gorgeous open concept with split bedroom floor plan. The kitchen is everything a the cook could hope for with a farmhouse sink, gas cooktop and a GIANT Island, perfect for entertaining. The kitchen also has a built-in Microwave. All four bedrooms are spacious and well appointed. The Laundry room will also make the laundry a little less of a chore with cabinets for storage and room for a hamper. Outside you will find a open lot with scattered oaks and a big backyard for the kids to play and a nice sized patio for sitting on those cool fall evenings. The backyard boasts a privacy fence and open area for whatever you could envision. This home is move in ready and will not last long!
Sold
Price Unknown
127 Flat Foot Ln, Stephenville, TX 76401
4beds
2,273sqft
Single Family Residence
Built in 2018
0.43 Acres Lot
$503,800 Zestimate®
$--/sqft
$2,925 Estimated rent
Home value
$503,800
Estimated sales range
Not available
$2,925/mo
Zestimate® history
Owner options
List your home for rent
$2,925/mo
Rent Zestimate®
Find your next renter with Zillow Rental Manager. Plus, with online applications, you can quickly screen prospective tenants – for free.
$2,925/mo
Rent Zestimate®
Refinance and save
Refinancing to a lower rate could help reduce your monthly payments and save thousands over the life of the loan.
Explore your selling options
Work with a Zillow partner agent
Leverage their expertise and Zillow's premium Showcase listings to get your home seen by more buyers.
Get startedList with your own agent
Get your home in front of millions of buyers by listing it on Zillow.
Learn how to do itSell it yourself
Take full control of how buyers see your home on Zillow by listing For Sale by Owner (FSBO).
List your homeWhat's special
Zillow last checked:
Listing updated:
Listed by:
Cllint Mckeehan 0796386 254-987-2248,
Clark Real Estate Group 254-987-2248
Bought with:
Jamie Evans
Ebby Halliday Realtors
Source: NTREIS,MLS#: 20894838
Facts & features
Interior
Bedrooms & bathrooms
- Bedrooms: 4
- Bathrooms: 3
- Full bathrooms: 2
- 1/2 bathrooms: 1
Primary bedroom
- Features: Walk-In Closet(s)
- Level: First
- Dimensions: 13 x 15
Bedroom
- Level: First
- Dimensions: 13 x 13
Bedroom
- Level: First
- Dimensions: 10 x 17
Bedroom
- Level: First
- Dimensions: 10 x 10
Primary bathroom
- Level: First
- Dimensions: 8 x 15
Dining room
- Level: First
- Dimensions: 11 x 15
Other
- Level: First
- Dimensions: 4 x 14
Kitchen
- Level: First
- Dimensions: 15 x 17
Living room
- Features: Fireplace
- Level: First
- Dimensions: 17 x 20
Utility room
- Level: First
- Dimensions: 8 x 9
Heating
- Central
Cooling
- Central Air
Appliances
- Included: Dishwasher, Electric Oven, Gas Cooktop
Features
- Eat-in Kitchen, Granite Counters, Open Floorplan, Cable TV, Walk-In Closet(s)
- Flooring: Concrete
- Has basement: No
- Number of fireplaces: 1
- Fireplace features: Living Room, Masonry
Interior area
- Total interior livable area: 2,273 sqft
Property
Parking
- Total spaces: 4
- Parking features: Garage Faces Front, Garage, Garage Door Opener
- Attached garage spaces: 2
- Carport spaces: 2
- Covered spaces: 4
Features
- Levels: One
- Stories: 1
- Pool features: None
Lot
- Size: 0.43 Acres
Details
- Parcel number: R000073308
Construction
Type & style
- Home type: SingleFamily
- Architectural style: Detached
- Property subtype: Single Family Residence
Materials
- Brick
- Foundation: Slab
- Roof: Composition
Condition
- Year built: 2018
Utilities & green energy
- Sewer: Private Sewer
- Water: Community/Coop
- Utilities for property: Electricity Available, Sewer Available, Water Available, Cable Available
Community & HOA
Community
- Subdivision: Walking Horse Estates Ph 1
HOA
- Has HOA: No
Location
- Region: Stephenville
Financial & listing details
- Tax assessed value: $487,740
- Annual tax amount: $6,206
- Date on market: 4/6/2025
- Cumulative days on market: 57 days
- Listing terms: Cash,Conventional,1031 Exchange,FHA,VA Loan
- Electric utility on property: Yes
- Road surface type: Asphalt
Price history
| Date | Event | Price |
|---|---|---|
| 5/23/2025 | Sold | -- |
Source: NTREIS #20894838 Report a problem | ||
| 4/12/2025 | Contingent | $520,000$229/sqft |
Source: NTREIS #20894838 Report a problem | ||
| 4/6/2025 | Listed for sale | $520,000$229/sqft |
Source: NTREIS #20894838 Report a problem | ||
| 12/12/2024 | Listing removed | $520,000$229/sqft |
Source: NTREIS #20794614 Report a problem | ||
| 12/10/2024 | Listed for sale | $520,000+15.6%$229/sqft |
Source: NTREIS #20794614 Report a problem | ||
| 2/24/2023 | Sold | -- |
Source: Ebby Halliday solds #20237749_76401 Report a problem | ||
| 1/24/2023 | Pending sale | $450,000$198/sqft |
Source:  Ebby Halliday Realtors #20237749 Report a problem Ebby Halliday Realtors #20237749 Report a problem | ||
| 1/19/2023 | Contingent | $450,000$198/sqft |
Source: NTREIS #20237749 Report a problem | ||
| 1/13/2023 | Listed for sale | $450,000$198/sqft |
Source: NTREIS #20237749 Report a problem | ||
Public tax history
| Year | Property taxes | Tax assessment |
|---|---|---|
| 2025 | -- | $487,740 +6.7% |
| 2024 | $5,242 +12.9% | $457,200 +12.4% |
| 2023 | $4,645 -13.7% | $406,780 +18.3% |
| 2022 | $5,385 | $343,710 |
Find assessor info on the county website
Neighborhood: 76401
Nearby homes
- $590,0003 bd3 ba2.5k sqft117 Flat Foot Ln, Stephenville, TX 76401For Sale
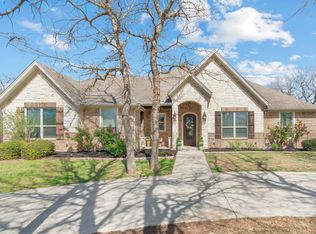
- $555,800-- bd-- ba2.8k sqft137 Flat Foot Ln, Stephenville, TX 76401Off Market
- $593,900-- bd-- ba2.9k sqft1150 Walking Horse Dr, Stephenville, TX 76401Off Market
- $704,700-- bd-- ba3.8k sqft1160 Walking Horse Dr, Stephenville, TX 76401Off Market
- $735,100-- bd-- ba3.3k sqft1140 Walking Horse Dr, Stephenville, TX 76401Off Market
- $446,4003 bd2 ba2.1k sqft126 Flat Foot Ln, Stephenville, TX 76401Off Market
- $583,300-- bd-- ba2.1k sqft107 Flat Foot Ln, Stephenville, TX 76401Off Market
- $754,9004 bd4 ba2.7k sqft116 Flat Foot Ln, Stephenville, TX 76401For Sale
Nearby schools
GreatSchools rating
- 10/10Hook Elementary SchoolGrades: 3-4Distance: 2.5 mi
- 9/10Henderson Junior High SchoolGrades: 7-8Distance: 3.6 mi
- 6/10Stephenville High SchoolGrades: 9-12Distance: 3 mi
Schools provided by the listing agent
- Elementary: Central
- High: Stephenvil
- District: Stephenville ISD
Source: NTREIS. This data may not be complete. We recommend contacting the local school district to confirm school assignments for this home.
- Texas
- Erath County
- Stephenville
- 76401
- 127 Flat Foot Ln
Nearby cities
Nearby neighborhoods
Nearby zip codes
Other Stephenville Topics
