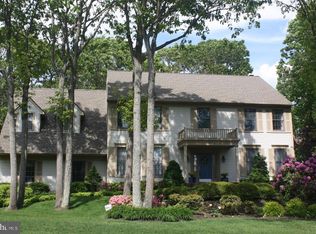
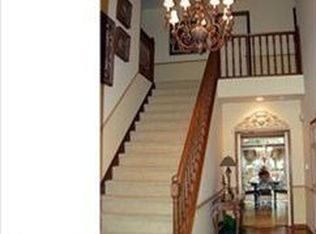
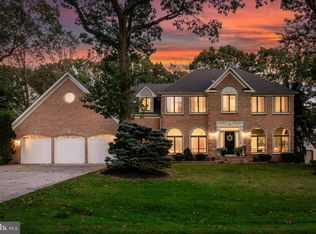
Absolutely Stunning home in desirable Sturbridge Woods neighborhood in Voorhees. Over 3,600 square feet of living space (plus finished basement) with high ceilings and abundant upgrades. Feel welcome and pampered the minute you walk through the beautiful new ProVia front door into the soaring foyer featuring a turned staircase with rod iron banister. The sunlit living room is directly to your right and features a warm, inviting gas fireplace. Behind the living room is a quiet, first floor office with custom built-ins, perfect for those who work from home. Enjoy dinner parties with friends and family in the warm and spacious dining room to the left of the foyer. A butler's pantry connects the dining area to the updated kitchen complete with grand center island, pantry, tall white cabinets, granite countertops, Bosch dishwasher, downdraft cooktop and double wall oven. Adjacent to the kitchen is the breakfast room with wood-burning fireplace and Pella sliding glass doors to the back patio and yard - this space is also ideal for a play room for parents who want to keep an eye on the kids while they're busy in the kitchen! The great room with plenty of space for entertaining and relaxing, features vaulted ceilings, gas fireplace, skylights and Pella sliding glass doors. A laundry room with utility sink and storage space, powder room and access to the oversized 2-car garage are also on this level. The upstairs landing overlooks the great room. At the end of the hall is the primary bedroom sanctuary - complete with new luxury vinyl plank flooring, ceiling fan, separate sitting area (or 2nd office space) and en suite bathroom with gorgeous walk-in tile shower, soaking tub, double sink vanity and yes, a sauna! The second bedroom has new luxury vinyl plank flooring, a large closet and access to the Jack and Jill bathroom with 2 linen closets. The other 2 bedrooms have ceiling fans, large closets and hardwood floors. An updated full bathroom with stall shower is also on this level. The full basement provides additional living space for a multitude of purposes, plus a large storage area. The back yard oasis extends living space outdoors onto a gorgeous stamped concrete patio with built in fire pit - just picture yourself relaxing and entertaining here! The grassy yard has a new fence (2023) to help protect any 4-legged friends and has plenty of space for an in-ground pool. This well-maintained home has a multitude of other amenities as well, including security cameras, multi-zone irrigation system, 2 hot water heaters (2023), 2-zone HVAC (2023) and much more! Ask the listing agent for a complete list of recent upgrades. Conveniently located to major highways, shopping, dining, recreational areas and those award-winning Voorhees schools! Schedule your tour today before it's too late!
Sold for $900,000
Zillow last checked:
Listing updated:
Bought with:
Sarah Lewandowski, 2191830
Compass New Jersey, LLC - Haddon Township
Source: Bright MLS,MLS#: NJCD2097528
Price history
| Date | Event | Price |
|---|---|---|
| 9/4/2025 | Sold | $900,000+0%$245/sqft |
Source:  Bright MLS #NJCD2097528 Report a problem Bright MLS #NJCD2097528 Report a problem | ||
| 8/3/2025 | Pending sale | $899,900$245/sqft |
Source: Bright MLS #NJCD2097528 Report a problem | ||
| 7/30/2025 | Contingent | $899,900$245/sqft |
Source: Bright MLS #NJCD2097528 Report a problem | ||
| 7/18/2025 | Listed for sale | $899,900+21.8%$245/sqft |
Source: Bright MLS #NJCD2097528 Report a problem | ||
| 1/17/2023 | Sold | $739,000$201/sqft |
Source: Bright MLS #NJCD2038474 Report a problem | ||
| 12/13/2022 | Pending sale | $739,000$201/sqft |
Source: Bright MLS #NJCD2038474 Report a problem | ||
| 11/22/2022 | Listed for sale | $739,000+37.1%$201/sqft |
Source: Bright MLS #NJCD2038474 Report a problem | ||
| 8/6/2020 | Listing removed | $539,000$147/sqft |
Source: Keller Williams Realty #NJCD380878 Report a problem | ||
| 5/12/2020 | Price change | $539,000-1.8%$147/sqft |
Source: Keller Williams Realty - Marlton #NJCD380878 Report a problem | ||
| 1/14/2020 | Price change | $549,000-2%$150/sqft |
Source: Keller Williams Realty - Marlton #NJCD380878 Report a problem | ||
| 9/30/2019 | Price change | $560,000-2.6%$153/sqft |
Source: Keller Williams Realty - Marlton #NJCD376112 Report a problem | ||
| 9/10/2019 | Listed for sale | $575,000-3.4%$157/sqft |
Source: Keller Williams Realty - Marlton #NJCD376112 Report a problem | ||
| 4/4/2018 | Listing removed | $595,000$162/sqft |
Source: LONG and FOSTER REAL ESTATE INC-Cherry Hill #7122093 Report a problem | ||
| 2/15/2018 | Price change | $595,000-3.3%$162/sqft |
Source: LONG and FOSTER REAL ESTATE INC-Cherry Hill #7122093 Report a problem | ||
| 2/5/2018 | Listed for sale | $615,000-5.4%$167/sqft |
Source: LONG and FOSTER REAL ESTATE INC-Cherry Hill #7122093 Report a problem | ||
| 4/8/2005 | Sold | $650,000$177/sqft |
Source: Public Record Report a problem | ||
Get a cash offer in 3 minutes
Find out how much your home could sell for in as little as 3 minutes with a no-obligation cash offer.
Estimated market value
$940,000
