Skip main navigation
Sold for $982,000
  • $982,000

    5 Foxboro Ct, Voorhees, NJ 08043

    4beds
    5,024sqft
    Single Family Residence
    Built in 1989
    0.47 Acres Lot
    $1,156,700 Zestimate®
    $195/sqft
    $5,390 Estimated rent

    Home value

    $1,156,700

    $1.09M - $1.24M

    $5,390/mo

    Zestimate® history
    Loading
    Loading...

    Owner options

    List your home for rent

    $5,390/mo

    Rent Zestimate®

    Find your next renter with Zillow Rental Manager. Plus, with online applications, you can quickly screen prospective tenants – for free.

    Learn more

    $5,390/mo

    Rent Zestimate®

    Refinance and save

    $7,249/mo

    Est. payment

    Refinancing to a lower rate could help reduce your monthly payments and save thousands over the life of the loan.

    See today's rates

    $7,249/mo

    Est. payment

    Explore your selling options

    Work with a Zillow partner agent

    Leverage their expertise and Zillow's premium Showcase listings to get your home seen by more buyers.

    Get started

    List with your own agent

    Get your home in front of millions of buyers by listing it on Zillow.

    Learn how to do it

    Sell it yourself

    Take full control of how buyers see your home on Zillow by listing For Sale by Owner (FSBO).

    List your home

    What's special

    Inground poolMeticulously landscaped groundsBrick gas fireplaceCozy brick gas fireplaceCathedral ceilingsPrivate cul-de-sacHalf bath
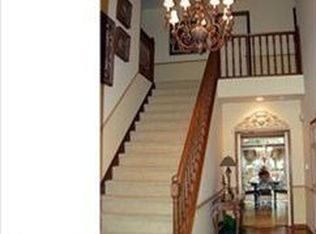
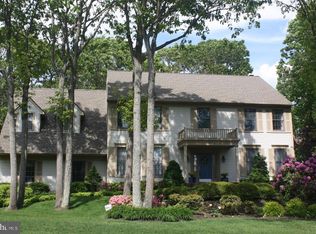
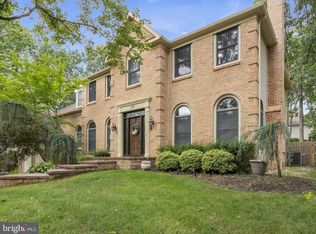
    Welcome to this exquisite Expanded Danbury model, a true masterpiece of custom craftsmanship, situated in a private cul-de-sac. As you step inside the grand foyer, you're immediately greeted by the timeless elegance of white oak hardwood floors that adorn the entire first floor, setting the stage for what lies ahead. The living room beckons with a cozy brick gas fireplace, offering warmth and charm for those chilly evenings. The dining room provides an ideal space for formal gatherings and special occasions, where memories are made. The heart of this home is the family room, a true sanctuary, boasting cathedral ceilings and skylights that flood the room with natural light. Another brick gas fireplace provides a cozy atmosphere, making it the perfect place to unwind and relax. Convenience meets versatility as you discover the first-floor office, a versatile space that can easily be converted into a bedroom, offering flexibility to suit your unique needs. The first-floor laundry room is a rarity in itself, featuring a convenient shower for added practicality. The kitchen is a chef's dream, equipped with a top-of-the-line Subzero refrigerator and Wolf appliances. Whether you're an aspiring home chef or a seasoned pro, this kitchen will cater to your culinary desires with elegance and efficiency. A beautifully redone powder room adds a touch of modern sophistication to the main level. Moving to the upper level, you'll find a primary bedroom suite that is beyond extraordinary. It features not one, but two expansive sitting rooms, offering a private retreat within your own home. Three spacious walk-in closets ensure ample storage for your wardrobe. The en-suite bathroom is a spa-like haven, ready to pamper you with its luxurious amenities. Three additional well-appointed bedrooms on this level provide comfort and style, while two more full baths ensure that everyone's needs are met with convenience and grace. The basement is a true gem, thoughtfully finished to create a space for relaxation and entertainment. A wet bar and a half bath make it perfect for hosting gatherings and celebrations, while the design and finish provide a seamless extension of the home's overall charm. Step outside to discover the true definition of outdoor luxury. An inground pool beckons for refreshing dips during the summer months, surrounded by meticulously landscaped grounds that add to the overall serenity of this oasis. This one is a must see - make your appointment today.

    Zillow last checked:

    Listing updated:

    Listed by:

    Sam Lepore 856-297-6827,

    Keller Williams Realty - Moorestown

    Bought with:

    Basel Ahmed, 2182643

    EXP Realty, LLC

    Source: Bright MLS,MLS#: NJCD2056916MLS Logo

    Facts & features

    Interior

    Bedrooms & bathrooms
    • Bedrooms: 4
    • Bathrooms: 5
    • Full bathrooms: 3
    • 1/2 bathrooms: 2
    • Main level bathrooms: 1
    Rooms
    • Room types: Living Room, Dining Room, Primary Bedroom, Bedroom 2, Bedroom 3, Bedroom 4, Kitchen, Game Room, Family Room, Study, Laundry
    Basement
    • Area: 1100
    Heating
    • Forced Air, Zoned, Natural Gas
    Cooling
    • Central Air, Zoned, Electric
    Appliances
    • Included: Microwave, Dishwasher, Disposal, Dryer, Exhaust Fan, Self Cleaning Oven, Refrigerator, Six Burner Stove, Washer, Gas Water Heater
    • Laundry: Main Level, Laundry Room, Mud Room
    Features
    • Attic, Bar, Ceiling Fan(s), Chair Railings, Family Room Off Kitchen, Open Floorplan, Eat-in Kitchen, Kitchen - Table Space, Bathroom - Stall Shower, Walk-In Closet(s), 9'+ Ceilings, Vaulted Ceiling(s)
    • Flooring: Carpet, Hardwood, Tile/Brick, Wood
    • Basement: Finished
    • Has fireplace: No
    Interior area
    • Total structure area: 5,024
    • Total interior livable area: 5,024 sqft
    • Finished area above ground: 3,924
    • Finished area below ground: 1,100

    Property

    Parking
    • Total spaces: 3
    • Parking features: Garage Faces Front, Attached
    • Attached garage spaces: 3
    Accessibility
    • Accessibility features: None
    Features
    • Levels: Two
    • Stories: 2
    • Exterior features: Lighting, Street Lights
    • Has private pool: Yes
    • Pool features: In Ground, Private
    Lot
    • Size: 0.47 Acres
    Details
    • Additional structures: Above Grade, Below Grade
    • Parcel number: 3400304 0200029
    • Zoning: RES
    • Special conditions: Standard

    Construction

    Type & style
    • Home type: SingleFamily
    • Architectural style: Colonial
    • Property subtype: Single Family Residence
    Materials
    • Brick
    • Foundation: Concrete Perimeter
    Condition
    • New construction: No
    • Year built: 1989

    Utilities & green energy

    • Electric: 200+ Amp Service
    • Sewer: Public Sewer
    • Water: Public

    Community & HOA

    Community
    • Subdivision: Sturbridge Woods
    HOA
    • Has HOA: Yes
    • Services included: Common Area Maintenance
    • HOA fee: $20 monthly
    • HOA name: STURBRIDGE WOODS ASSOCIATION
    Location
    • Region: Voorhees
    • Municipality: VOORHEES TWP

    Financial & listing details

    • Price per square foot: $195/sqft
    • Tax assessed value: $500,000
    • Annual tax amount: $20,690
    • Date on market: 10/25/2023
    • Listing agreement: Exclusive Right To Sell
    • Exclusions: Lights Above Island And Lights In Living Room That Look Like Olives. Will Replace With Basic Or Cap
    • Ownership: Fee Simple

    Price history

    DateEventPrice
    12/20/2023Sold$982,000+9.1%$195/sqft
    Source: Bright MLS #NJCD2056916 Report a problem
    11/7/2023Pending sale$900,000$179/sqft
    Source: Bright MLS #NJCD2056916 Report a problem
    11/2/2023Contingent$900,000$179/sqft
    Source: Bright MLS #NJCD2056916 Report a problem
    10/25/2023Listed for sale$900,000+52.8%$179/sqft
    Source: Bright MLS #NJCD2056916 Report a problem
    10/20/2021Sold$589,000$117/sqft
    Source: Public Record Report a problem
    8/11/2021Sold$589,000$117/sqft
    Source: Bright MLS #NJCD420510 Report a problem

    Public tax history

    YearProperty taxesTax assessment
    2025$24,206 -7.2%$940,400 +55%
    2024$26,084 +23.5%$606,600 +21.3%
    2023$21,115 +2.1%$500,000
    2022$20,690 +0.6%$500,000
    2021$20,560 +4.2%$500,000
    2020$19,730 +0.7%$500,000
    2019$19,600 $500,000
    2018$19,600 +1.3%$500,000
    2017$19,350 -2.8%$500,000
    2016$19,913 +1.3%$500,000 -5.9%
    2015$19,663 +3.3%$531,300
    2014$19,042 +4.5%$531,300
    2013$18,213 -9.8%$531,300 -18.3%
    2012$20,194 +4.2%$650,000 -8.8%
    2011$19,388 +4.5%$712,800
    2010$18,547 +0.9%$712,800
    2009$18,390 $712,800
    2008-- $712,800
    2007-- $712,800 -12.3%
    2006-- $813,100 +163.5%
    2005-- $308,600
    2004-- $308,600
    2003-- $308,600
    2002-- $308,600
    2001-- $308,600
    Find assessor info on the county website

    Neighborhood: 08043

    Nearby schools

    GreatSchools rating
    Schools provided by the listing agent
    • Elementary: Signal Hill E.s.
    • High: Eastern H.s.

    Source: Bright MLS. This data may not be complete. We recommend contacting the local school district to confirm school assignments for this home.

    Get a cash offer in 3 minutes
    Find out how much your home could sell for in as little as 3 minutes with a no-obligation cash offer.
    Estimated market value
    $1,156,700
    Get a cash offer in 3 minutes
    Find out how much your home could sell for in as little as 3 minutes with a no-obligation cash offer.
    Estimated market value
    $1,156,700