Skip main navigation
Sold for $962,500
  • $962,500

    6 Foxboro Ct, Voorhees, NJ 08043

    5beds
    4,198sqft
    Single Family Residence
    Built in 1989
    0.84 Acres Lot
    $1,170,000 Zestimate®
    $229/sqft
    $5,835 Estimated rent

    Home value

    $1,170,000

    $1.09M - $1.26M

    $5,835/mo

    Zestimate® history
    Loading
    Loading...

    Owner options

    List your home for rent

    $5,835/mo

    Rent Zestimate®

    Find your next renter with Zillow Rental Manager. Plus, with online applications, you can quickly screen prospective tenants – for free.

    Learn more

    $5,835/mo

    Rent Zestimate®

    Refinance and save

    $7,045/mo

    Est. payment

    Refinancing to a lower rate could help reduce your monthly payments and save thousands over the life of the loan.

    See today's rates

    $7,045/mo

    Est. payment

    Explore your selling options

    Work with a Zillow partner agent

    Leverage their expertise and Zillow's premium Showcase listings to get your home seen by more buyers.

    Get started

    List with your own agent

    Get your home in front of millions of buyers by listing it on Zillow.

    Learn how to do it

    Sell it yourself

    Take full control of how buyers see your home on Zillow by listing For Sale by Owner (FSBO).

    List your home

    What's special

    Heated saltwater poolBeautiful landscapingPool houseFolding stationGrand foyerDouble stainless wall ovensVaulted ceilings
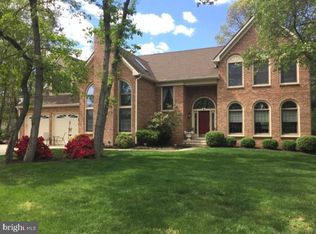
    Welcome to the pinnacle of refined living in this exceptional custom-built colonial, situated on a private 3/4-acre cul-de-sac lot. From the moment you step into the grand foyer, you'll be enveloped in the timeless elegance and thoughtful design that defines this residence. The living room, adorned with a gas fireplace, beckons you to unwind in its warm embrace. The main level, thoughtfully crafted for convenience, features 1 1/2 baths and a main floor bedroom that could easily serve as an in-law suite, offering versatility and comfort for multi-generational living. The family room is a masterpiece with cathedral ceilings and a wood-burning fireplace, the focal point of the room with its floor-to-ceiling stonework. Throughout the home, custom woodwork and moldings and scraped Brazillian Cherry flooring add a touch of sophistication to every corner. The bright and sunny kitchen is a chef's delight, boasting granite countertops, double stainless wall ovens, an island, and a breakfast bar. A huge breakfast room provides the perfect setting for casual dining, while a large dining room is ideal for hosting formal gatherings. Ascend the front or rear staircase to the upper level, where you'll find four generously sized bedrooms and three full baths. The primary bedroom is a luxurious retreat with vaulted ceilings, a huge walk-in closet, and an ensuite bathroom. The second bedroom also enjoys its own private bathroom, adding to the overall comfort of the home. The upper-floor laundry room with a folding station adds practicality to your daily routine. The fully finished basement provides additional space for entertainment or relaxation. A three-car side-entry garage ensures ample parking and storage space. With 2-zone heating and air conditioning, your comfort is assured year-round. This home boasts a brand-new 50-year roof, ensuring durability and peace of mind for years to come. Step into the expansive backyard, which is both large and fenced, offering privacy and security. Beautiful landscaping surrounds an in-ground heated saltwater pool and a tranquil koi pond. An outdoor oasis awaits, complete with a convenient half bath by the pool, a pool house ready for a washer, dryer, and refrigerator and a section with furniture storage and a sink. Travertine tile graces both the front and back of the house, while outside LED lighting, poolside speakers, an outdoor camera, and gutter guards add the finishing touches to this exceptional property. Welcome to your dream home, where luxury and functionality converge in perfect harmony.

    Zillow last checked:

    Listing updated:

    Listed by:

    Sam Lepore 856-297-6827,

    Keller Williams Realty - Moorestown

    Bought with:

    Morgan Halbruner, 2079134

    Keller Williams Realty - Cherry Hill

    Source: Bright MLS,MLS#: NJCD2061004MLS Logo

    Facts & features

    Interior

    Bedrooms & bathrooms
    • Bedrooms: 5
    • Bathrooms: 6
    • Full bathrooms: 4
    • 1/2 bathrooms: 2
    • Main level bathrooms: 3
    • Main level bedrooms: 1
    Rooms
    • Room types: Living Room, Dining Room, Primary Bedroom, Bedroom 2, Bedroom 3, Bedroom 4, Bedroom 5, Kitchen, Family Room, Other
    Heating
    • Forced Air, Zoned, Natural Gas
    Cooling
    • Central Air
    Appliances
    • Included: Gas Water Heater
    • Laundry: Upper Level
    Features
    • Primary Bath(s), Kitchen Island, Butlers Pantry, Ceiling Fan(s), Bar, Bathroom - Stall Shower, Dining Area, Double/Dual Staircase, Cathedral Ceiling(s)
    • Windows: Bay/Bow, Skylight(s)
    • Basement: Finished
    • Number of fireplaces: 2
    • Fireplace features: Gas/Propane
    Interior area
    • Total structure area: 4,198
    • Total interior livable area: 4,198 sqft
    • Finished area above ground: 4,198

    Property

    Parking
    • Total spaces: 3
    • Parking features: Garage Faces Side, Attached
    • Attached garage spaces: 3
    Accessibility
    • Accessibility features: None
    Features
    • Levels: Two
    • Stories: 2
    • Patio & porch: Deck
    • Exterior features: Sidewalks, Street Lights, Lawn Sprinkler
    • Has private pool: Yes
    • Pool features: In Ground, Salt Water, Heated, Private
    Lot
    • Size: 0.84 Acres
    • Features: Cul-De-Sac, Level, Wooded
    Details
    • Additional structures: Above Grade
    • Parcel number: 3400304 0200023
    • Zoning: 100A
    • Special conditions: Standard
    • Other equipment: Intercom

    Construction

    Type & style
    • Home type: SingleFamily
    • Architectural style: Colonial
    • Property subtype: Single Family Residence
    Materials
    • Brick, Vinyl Siding
    • Foundation: Concrete Perimeter
    • Roof: Shingle
    Condition
    • New construction: No
    • Year built: 1989
    Details
    • Builder model: CUSTOM
    • Builder name: SCARBOROUGH

    Utilities & green energy

    • Sewer: Public Sewer
    • Water: Public
    • Utilities for property: Cable Connected

    Community & HOA

    Community
    • Security: Security System, Fire Sprinkler System
    • Subdivision: Sturbridge Woods
    HOA
    • Has HOA: Yes
    • HOA fee: $20 monthly
    Location
    • Region: Voorhees
    • Municipality: VOORHEES TWP

    Financial & listing details

    • Price per square foot: $229/sqft
    • Tax assessed value: $576,100
    • Annual tax amount: $23,839
    • Date on market: 1/11/2024
    • Listing agreement: Exclusive Right To Sell
    • Ownership: Fee Simple

    Price history

    DateEventPrice
    2/29/2024Sold$962,500-1.3%$229/sqft
    Source: Bright MLS #NJCD2061004 Report a problem
    1/19/2024Pending sale$975,000$232/sqft
    Source: Bright MLS #NJCD2061004 Report a problem
    1/16/2024Contingent$975,000$232/sqft
    Source: Bright MLS #NJCD2061004 Report a problem
    1/11/2024Listed for sale$975,000+71.4%$232/sqft
    Source: Bright MLS #NJCD2061004 Report a problem
    5/21/2012Sold$569,000-5%$136/sqft
    Source: Public Record Report a problem
    3/7/2012Price change$599,000-4.8%$143/sqft
    Source: Prudential Fox and Roach #5867359 Report a problem
    2/5/2012Price change$629,000-2.5%$150/sqft
    Source: Prudential Fox and Roach #5867359 Report a problem
    11/29/2011Price change$644,900-2.3%$154/sqft
    Source: Prudential Fox and Roach #5867359 Report a problem
    10/22/2011Price change$659,900-2.2%$157/sqft
    Source: Prudential Fox and Roach #5867359 Report a problem
    9/11/2011Price change$674,900-1.5%$161/sqft
    Source: Prudential Fox and Roach #5867359 Report a problem
    4/9/2011Listed for sale$684,900$163/sqft
    Source: Prudential Fox and Roach #5867359 Report a problem

    Public tax history

    YearProperty taxesTax assessment
    2025$24,978 +0.8%$970,400 +68.4%
    2024$24,772 +1.8%$576,100
    2023$24,329 +2.1%$576,100
    2022$23,839 +0.6%$576,100
    2021$23,689 +4.2%$576,100
    2020$22,733 +33.9%$576,100
    2019$16,973 $576,100
    2018$16,973 -23.9%$576,100
    2017$22,295 +3.3%$576,100
    2016$21,592 +1.3%$576,100
    2015$21,321 +3.3%$576,100
    2014$20,647 +15.2%$576,100 +11%
    2013$17,924 -13%$518,900 -28.7%
    2012$20,610 +4.2%$727,500
    2011$19,788 +4.5%$727,500
    2010$18,930 +0.9%$727,500
    2009$18,770 $727,500
    2008-- $727,500
    2007-- $727,500 -6.7%
    2006-- $779,700 +150.5%
    2005-- $311,200
    2004-- $311,200
    2003-- $311,200
    2002-- $311,200
    2001-- $311,200
    Find assessor info on the county website

    Neighborhood: 08043

    Nearby schools

    GreatSchools rating
    Schools provided by the listing agent
    • Elementary: Signal Hill
    • Middle: Voorhees

    Source: Bright MLS. This data may not be complete. We recommend contacting the local school district to confirm school assignments for this home.

    Get a cash offer in 3 minutes
    Find out how much your home could sell for in as little as 3 minutes with a no-obligation cash offer.
    Estimated market value
    $1,170,000
    Get a cash offer in 3 minutes
    Find out how much your home could sell for in as little as 3 minutes with a no-obligation cash offer.
    Estimated market value
    $1,170,000