Skip main navigation
Off market
  • $453,900

    127 Garrison Ct, Langhorne, PA 19047

    3beds
    1,628sqft
    Townhouse
    Built in 1978
    3,484 Square Feet Lot
    $453,900 Zestimate®
    $279/sqft
    $2,952 Estimated rent

    Home value

    $453,900

    $431,000 - $477,000

    $2,952/mo

    Zestimate® history
    Loading
    Loading...

    Owner options

    List your home for rent

    $2,952/mo

    Rent Zestimate®

    Find your next renter with Zillow Rental Manager. Plus, with online applications, you can quickly screen prospective tenants – for free.

    Learn more

    $2,952/mo

    Rent Zestimate®

    Refinance and save

    $2,898/mo

    Est. payment

    Refinancing to a lower rate could help reduce your monthly payments and save thousands over the life of the loan.

    See today's rates

    $2,898/mo

    Est. payment

    Explore your selling options

    Work with a Zillow partner agent

    Leverage their expertise and Zillow's premium Showcase listings to get your home seen by more buyers.

    Get started

    List with your own agent

    Get your home in front of millions of buyers by listing it on Zillow.

    Learn how to do it

    Sell it yourself

    Take full control of how buyers see your home on Zillow by listing For Sale by Owner (FSBO).

    List your home

    What's special

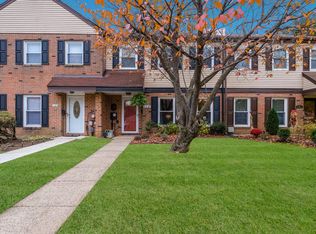
    Imagine this! YOU own a beautiful townhome in historic Langhorne and Bucks County, and pay NO ASSOCIATION FEES! The community has it's own park, playground, and community pool access! You are tucked away off the main routes but have immediate access to I-95, PA Turnpike, Rt. 1 and shopping for days with Oxford Valley and Neshaminy Malls around the corner! NOW, stop imagining because it's right in front of you! Within seconds you'll realize how well cared for this home has been for the last 20 years by it's current owner. As soon as you enter the home, the wide open living room is clean, crisp and inviting while the beautiful new stone fireplace warms the room not just in temperature but adds that warm cozy feel. If you choose to leave the comfort of this welcoming room, you can stroll right into the perfectly sized dining room with easy access to the kitchen with updated cabinets and countertops. The main floor also offers a convenient powder room off the front foyer. BUT THAT'S NOT ALL! The second floor boasts three bedrooms, and two full bathrooms! Pull-down attic stairs lead to an organized and floored-in attic space for easy storage while the laundry facilities are setup very conveniently between all of the bedrooms upstairs in the hallway. Want fresh air? Take a leisurely walk around the park that is a hop, skip, and a jump from your front door. Stop by the playground if you choose, or spend the afternoon by the community pool for a reasonable cost. And when you just want to sit and relax in your own space, kick back in your own backyard staged and ready for the Spring leaves and gardens to provide a bit of colorful privacy. Imagine the possibilities, but don't wait too long! Come and see for yourself! Welcome to Langhorne's best kept secret, Tareyton Estates!

    This property is off market, which means it's not currently listed for sale or rent on Zillow. This may be different from what's available on other websites or public sources.

    Facts & features

    Interior

    Bedrooms & bathrooms
    • Bedrooms: 3
    • Bathrooms: 3
    • Full bathrooms: 2
    • 1/2 bathrooms: 1
    Heating
    • Forced air, Heat pump, Electric
    Cooling
    • Central
    Features
    • Recessed Lighting, CeilngFan(s), Attic
    • Basement: None
    • Has fireplace: Yes
    • Fireplace features: wood stove
    Interior area
    • Total interior livable area: 1,628 sqft

    Property

    Features
    • Exterior features: Other
    Lot
    • Size: 3,484 sqft
    Details
    • Parcel number: 22028222

    Construction

    Type & style
    • Home type: Townhouse
    • Architectural style: Traditional
    Condition
    • Year built: 1978

    Community & neighborhood

    Location
    • Region: Langhorne

    Other

    Other facts
    • Architectural Style: Traditional
    • Heating YN: Y
    • Property Type: Residential
    • Bathrooms Half: 1
    • Ownership Interest: Fee Simple
    • Bathrooms Full: 2
    • Interior Features: Recessed Lighting, CeilngFan(s), Attic
    • Below Grade Fin SQFT: 0
    • Construction Materials: Mixed
    • Below Grade Unfin SQFT: 0
    • Tax Lot: 222
    • Above Grade Fin SQFT: 1628
    • Tax Annual Amount: 4450.0
    • Standard Status: Active
    • Pool: Yes - Community
    • Total SQFT Source: Estimated
    • Type of Parking: On Street
    • Community Pool Features: In Ground, Fenced
    • Tax Total Finished SQFT: 0
    • Municipal Trash Y/N: Y
    • County Tax Pymnt Freq: Annually
    • City/Town Tax Pymnt Freq: Annually
    • City/Town Tax: 388.00
    • County Tax: 540.00

    Price history

    DateEventPrice
    10/26/2022Sold$375,000+8.7%$230/sqft
    Source: Bright MLS #PABU2035880 Report a problem
    9/21/2022Pending sale$345,000$212/sqft
    Source: Bright MLS #PABU2035880 Report a problem
    9/20/2022Listing removed$345,000$212/sqft
    Source: Bright MLS #PABU2035880 Report a problem
    9/15/2022Listed for sale$345,000+39.1%$212/sqft
    Source: Bright MLS #PABU2035880 Report a problem
    4/30/2019Sold$248,000-4.6%$152/sqft
    Source: Public Record Report a problem
    2/6/2019Listed for sale$260,000+120.3%$160/sqft
    Source: Coldwell Banker Hearthside #PABU400274 Report a problem
    10/6/1999Sold$118,000+13.5%$72/sqft
    Source: Public Record Report a problem
    12/10/1996Sold$104,000$64/sqft
    Source: Public Record Report a problem

    Public tax history

    YearProperty taxesTax assessment
    2025$5,038 $22,080
    2024$5,038 +6.5%$22,080
    2023$4,731 +2.7%$22,080
    2022$4,606 $22,080
    2021$4,606 +1.2%$22,080
    2020$4,551 +4.2%$22,080
    2018$4,368 +2.6%$22,080
    2017$4,256 -3%$22,080
    2016$4,387 -1.3%$22,080
    2015$4,446 $22,080
    2014$4,446 $22,080
    2013-- $22,080
    2012-- $22,080
    2011-- $22,080
    2010-- $22,080
    2009-- $22,080
    2008-- $22,080
    2007-- $22,080
    2006-- $22,080
    2005-- $22,080 +300%
    2004-- $5,520
    2003-- $5,520
    2002-- $5,520
    2000-- $5,520

    Find assessor info on the county website

    Neighborhood: 19047

    Nearby schools

    GreatSchools rating
    Schools provided by the listing agent
    • Elementary: Herbert Hoover
    • Middle: Maple Point
    • High: Neshaminy
    • District: Neshaminy

    Source: The MLS. This data may not be complete. We recommend contacting the local school district to confirm school assignments for this home.

    Get a cash offer in 3 minutes
    Find out how much your home could sell for in as little as 3 minutes with a no-obligation cash offer.
    Estimated market value
    $453,900
    Get a cash offer in 3 minutes
    Find out how much your home could sell for in as little as 3 minutes with a no-obligation cash offer.
    Estimated market value
    $453,900